Skip main navigation
Sold for $493,000
  • $493,000

    21940 E Jamison Place, Aurora, CO 80016

    3beds
    2,591sqft
    Townhouse
    Built in 2006
    4,792 Square Feet Lot
    $481,900 Zestimate®
    $190/sqft
    $3,115 Estimated rent

    Home value

    $481,900

    $458,000 - $506,000

    $3,115/mo

    Zestimate® history
    Loading
    Loading...

    Owner options

    List your home for rent

    $3,115/mo

    Rent Zestimate®

    Find your next renter with Zillow Rental Manager. Plus, with online applications, you can quickly screen prospective tenants – for free.

    Learn more

    $3,115/mo

    Rent Zestimate®

    Refinance and save

    $3,182/mo

    Est. payment

    Refinancing to a lower rate could help reduce your monthly payments and save thousands over the life of the loan.

    See today's rates

    $3,182/mo

    Est. payment

    Explore your selling options

    Work with a Zillow partner agent

    Leverage their expertise and Zillow's premium Showcase listings to get your home seen by more buyers.

    Get started

    List with your own agent

    Get your home in front of millions of buyers by listing it on Zillow.

    Learn how to do it

    Sell it yourself

    Take full control of how buyers see your home on Zillow by listing For Sale by Owner (FSBO).

    List your home

    What's special

    Community poolMovie theaterDog parkMud roomLarger bedroomAdditional storageNatural lighting
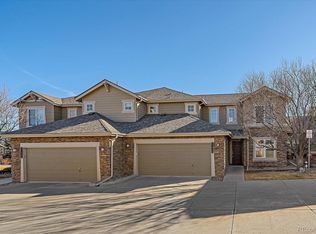
    Wonderful townhome in popular Ridgeview Eagle Bend! This beautiful END UNIT has extra windows that let the NATURAL LIGHTING soar in! You’ll have the space and privacy you need in this 3 bedroom + 3 Full Bathroom unit w/ ATTACHED TWO CAR GARAGE. Upon entry you’ll immediately appreciate the NEUTRAL PAINT throughout & NEW LVP FLOORING on the main level. The kitchen features ABUNDANT 42” STAINED MAPLE CABINETS, NEW GRANITE COUNTERTOPS, a PANTRY for additional storage, a BREAKFAST NOOK, and ALL APPLIANCES INCLUDED! The Dining Room is adjacent to the kitchen for easy entertaining, and the MAIN FLOOR BEDROOM can also double as a STUDY/HOME OFFICE with a Full Bath nearby. From the dining room, step out to the BACK DECK to enjoy your morning coffee or summer BBQs! The LAUNDRY ROOM is conveniently located on the main level and also a great space to use as a MUD ROOM – The WASHER & DRYER are included! Upstairs features one-year new carpet, TWO MASTER SUITES – EACH WITH PRIVATE FULL BATHROOM! The Larger Bedroom has DUAL VANITIES in the attached bath! Bring your ideas for your almost 1000 sqft UNFINISHED BASEMENT where the GARDEN LEVEL WINDOWS provide lots of natural light! The basement also includes rough in plumbing making your future finish a breeze! FANTASTIC LOCATION – Don't miss this opportunity to live in the sought after Ridgeview Eagle Bend Community that offers a COMMUNITY POOL, playground and dog park. All the necessities you need/could ask for such as schools, shopping, dining, movie theater, etc. are all just minutes away! Schedule your showing today! Check out the 3D Virtual Tour here: https://cvt.hd.pics/21940-E-Jamison-Pl

    Zillow last checked:

    Listing updated:

    Listed by:

    Tara Simmons 303-289-7009 team@soldbysimmons.com,

    Berkshire Hathaway HomeServices Colorado, LLC - Highlands Ranch Real Estate,

    Doug Simmons 303-618-5759,

    Berkshire Hathaway HomeServices Colorado, LLC - Highlands Ranch Real Estate

    Bought with:

    Jessica Drummond, 100040507

    Coldwell Banker Realty 44

    Source: REcolorado as distributed by MLS GRID,MLS#: 2960264MLS Logo

    Facts & features

    Interior

    Bedrooms & bathrooms
    • Bedrooms: 3
    • Bathrooms: 3
    • Full bathrooms: 3
    • Main level bathrooms: 1
    • Main level bedrooms: 1
    Primary bedroom
    • Level: Upper
    • Area: 306.22 Square Feet
    • Dimensions: 25.1 x 12.2
    Bedroom
    • Level: Main
    • Area: 135.7 Square Feet
    • Dimensions: 11.5 x 11.8
    Bedroom
    • Description: W/Private En Suite Bath
    • Level: Upper
    • Area: 111.93 Square Feet
    • Dimensions: 12.3 x 9.1
    Primary bathroom
    • Level: Upper
    • Area: 67.45 Square Feet
    • Dimensions: 5.11 x 13.2
    Bathroom
    • Level: Main
    • Area: 36.99 Square Feet
    • Dimensions: 4.11 x 9
    Bathroom
    • Description: Connected To 2nd Bedroom
    • Level: Upper
    • Area: 46.55 Square Feet
    • Dimensions: 5.11 x 9.11
    Dining room
    • Level: Main
    • Area: 92 Square Feet
    • Dimensions: 9.1 x 10.11
    Family room
    • Level: Main
    • Area: 307.51 Square Feet
    • Dimensions: 16.1 x 19.1
    Kitchen
    • Level: Main
    • Area: 208.82 Square Feet
    • Dimensions: 10.6 x 19.7
    Laundry
    • Description: Washer/Dryer Included - Washer New 2023
    • Level: Main
    • Area: 35.96 Square Feet
    • Dimensions: 6.2 x 5.8
    Heating
    • Forced Air
    Cooling
    • Central Air
    Appliances
    • Included: Dishwasher, Disposal, Dryer, Microwave, Oven, Refrigerator, Washer
    • Laundry: In Unit
    Features
    • Ceiling Fan(s), Eat-in Kitchen, Granite Counters, Pantry
    • Flooring: Carpet, Tile, Vinyl, Wood
    • Windows: Double Pane Windows
    • Basement: Bath/Stubbed,Daylight,Unfinished
    • Number of fireplaces: 1
    • Fireplace features: Family Room, Gas, Gas Log
    • Common walls with other units/homes: End Unit,1 Common Wall
    Interior area
    • Total structure area: 2,591
    • Total interior livable area: 2,591 sqft
    • Finished area above ground: 1,631

    Property

    Parking
    • Total spaces: 2
    • Parking features: Concrete
    • Attached garage spaces: 2
    Features
    • Levels: Two
    • Stories: 2
    • Entry location: Ground
    • Patio & porch: Deck
    • Exterior features: Lighting, Private Yard, Rain Gutters
    • Fencing: None
    • Has view: Yes
    • View description: Mountain(s)
    Lot
    • Size: 4,792 Square Feet
    • Features: Landscaped
    Details
    • Parcel number: 034476326
    • Special conditions: Standard

    Construction

    Type & style
    • Home type: Townhouse
    • Property subtype: Townhouse
    • Attached to another structure: Yes
    Materials
    • Brick, Frame, Wood Siding
    • Roof: Composition
    Condition
    • Updated/Remodeled
    • Year built: 2006

    Utilities & green energy

    • Electric: 110V
    • Sewer: Public Sewer
    • Water: Public
    • Utilities for property: Cable Available, Internet Access (Wired), Phone Available

    Community & HOA

    Community
    • Security: Smoke Detector(s)
    • Subdivision: Ridgeview Eagle Bend
    HOA
    • Has HOA: Yes
    • Amenities included: Clubhouse, Park, Playground, Pool
    • Services included: Maintenance Grounds, Recycling, Road Maintenance, Snow Removal, Trash
    • HOA fee: $310 monthly
    • HOA name: Ridgeview Eagle Bend - ACCU
    • HOA phone: 303-224-0004
    Location
    • Region: Aurora

    Financial & listing details

    • Price per square foot: $190/sqft
    • Tax assessed value: $497,200
    • Annual tax amount: $2,036
    • Date on market: 8/8/2023
    • Listing terms: Cash,Conventional,FHA,VA Loan
    • Exclusions: Sellers Personal Property And/Or Any Staging Items
    • Ownership: Individual
    • Electric utility on property: Yes
    • Road surface type: Paved

    Price history

    DateEventPrice
    9/26/2023Sold$493,000-1.4%$190/sqft
    Source: REcolorado as distributed by MLS GRID #2960264 Report a problem
    9/5/2023Pending sale$500,000$193/sqft
    Source: BHHS broker feed #2960264 Report a problem
    9/2/2023Listed for sale$500,000$193/sqft
    Source: BHHS broker feed #2960264 Report a problem
    8/17/2023Pending sale$500,000$193/sqft
    Source: BHHS broker feed #2960264 Report a problem
    8/9/2023Listed for sale$500,000+119.3%$193/sqft
    Source: BHHS broker feed #2960264 Report a problem
    8/4/2023Listing removed--
    Source: Zillow Rentals Report a problem
    7/28/2023Listed for rent$2,450-2%$1/sqft
    Source: Zillow Rentals Report a problem
    7/2/2022Listing removed--
    Source: Zillow Rental Network Premium Report a problem
    6/26/2022Price change$2,500-3.8%$1/sqft
    Source: Zillow Rental Network Premium Report a problem
    6/17/2022Listed for rent$2,600$1/sqft
    Source: Zillow Rental Network Premium Report a problem
    10/18/2006Sold$227,950$88/sqft
    Source: Public Record Report a problem

    Public tax history

    YearProperty taxesTax assessment
    2025$3,188 +6.4%$31,075 +1.5%
    2024$2,996 +47.1%$30,626 -11.6%
    2023$2,036 -3.2%$34,644 +32.1%
    2022$2,103 $26,216 -2.8%
    2021-- $26,970 +6.3%
    2020$1,988 +14.2%$25,369
    2019$1,740 --
    2018$1,740 -0.8%$22,327
    2017$1,754 $22,327 +17.2%
    2016-- $19,048
    2015-- $19,048 +20.4%
    2014$2,278 +4.7%$15,824 -3.8%
    2013$2,176 $16,450
    2012-- $16,450
    2011$2,252 +1.7%$16,450 -3.6%
    2010$2,215 -8.7%$17,070
    2009$2,427 $17,070 -8.1%
    2008-- $18,570
    2007-- $18,570 +215.4%
    2006-- $5,887
    2005-- $5,887
    Find assessor info on the county website

    Neighborhood: Saddle Rock Golf Club

    Nearby schools

    GreatSchools rating
    Schools provided by the listing agent
    • Elementary: Creekside
    • Middle: Liberty
    • High: Grandview
    • District: Cherry Creek 5

    Source: REcolorado as distributed by MLS GRID. This data may not be complete. We recommend contacting the local school district to confirm school assignments for this home.

    Get a cash offer in 3 minutes
    Find out how much your home could sell for in as little as 3 minutes with a no-obligation cash offer.
    Estimated market value
    $481,900
    Get a cash offer in 3 minutes
    Find out how much your home could sell for in as little as 3 minutes with a no-obligation cash offer.
    Estimated market value
    $481,900