Skip main navigation
Off market
  • $191,400

    21940 Elm Cir, Pittsburg, MO 65724

    3beds
    1,680sqft
    MobileManufactured
    Built in 1996
    1 Acres Lot
    $191,400 Zestimate®
    $114/sqft
    $870 Estimated rent

    Home value

    $191,400

    $167,000 - $214,000

    $870/mo

    Zestimate® history
    Loading
    Loading...

    Owner options

    List your home for rent

    $870/mo

    Rent Zestimate®

    Find your next renter with Zillow Rental Manager. Plus, with online applications, you can quickly screen prospective tenants – for free.

    Learn more

    $870/mo

    Rent Zestimate®

    Refinance and save

    $1,200/mo

    Est. payment

    Refinancing to a lower rate could help reduce your monthly payments and save thousands over the life of the loan.

    See today's rates

    $1,200/mo

    Est. payment

    Explore your selling options

    Work with a Zillow partner agent

    Leverage their expertise and Zillow's premium Showcase listings to get your home seen by more buyers.

    Get started

    List with your own agent

    Get your home in front of millions of buyers by listing it on Zillow.

    Learn how to do it

    Sell it yourself

    Take full control of how buyers see your home on Zillow by listing For Sale by Owner (FSBO).

    List your home

    What's special

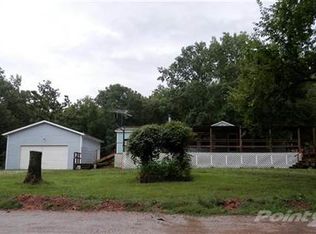
    You must see to appreciate this property in it's quiet lake community. The home is a split bedroom floor plan with newer carpet and vinyl wood flooring in main living area. There is lots of storage with all the closets being walk-ins and the master suite with a jetted tub in the bathroom. Large entertaining deck and fenced back yard your friends and family will all love to gather here for long weekends at the lake. The property includes a full RV hookup with 30 AMP electric, water, and sewer and a 24x24 workshop/garage with electricity and a wood stove. Come on by and check out this lake property today!!

    This property is off market, which means it's not currently listed for sale or rent on Zillow. This may be different from what's available on other websites or public sources.

    Facts & features

    Interior

    Bedrooms & bathrooms
    • Bedrooms: 3
    • Bathrooms: 2
    • Full bathrooms: 2
    Heating
    • Forced air, Stove, Electric
    Appliances
    • Included: Dishwasher, Dryer, Refrigerator, Washer
    • Laundry: W/D Hookup
    Features
    • Cable TV, Walk-In Closet(s), Laminate Counters, Dining Room, High Speed Internet, Cathedral Ceiling(s), Drapes/Curtains-All, Shade/Blinds/Shutters, Kitchen Bar, Satellite, Jetted Bathtub
    • Flooring: Carpet, Laminate
    • Doors: Storm Door(s)
    • Windows: Double Pane Windows
    • Has fireplace: Yes
    • Fireplace features: Wood Burning, Fireplace Screen, Fireplace Equipment
    Interior area
    • Total interior livable area: 1,680 sqft
    • Finished area below ground: 0.00

    Property

    Parking
    • Total spaces: 2
    • Parking features: Garage - Detached
    Features
    • Patio & porch: Deck, Deck/Covered
    • Exterior features: Vinyl
    • Fencing: Chain Link
    Lot
    • Size: 1 Acres
    • Features: Wooded/Cleared Combo
    Details
    • Additional structures: Workshop, Shed(s)
    • Parcel number: 105021001007012000
    • Other equipment: Satellite Dish, Antenna

    Construction

    Type & style
    • Home type: MobileManufactured
    • Architectural style: MODULAR
    Materials
    • Foundation: Concrete Block
    • Roof: Composition
    Condition
    • Year built: 1996

    Utilities & green energy

    • Sewer: Septic Tank
    • Water: Community

    Community & neighborhood

    Location
    • Region: Pittsburg

    HOA & financial

    HOA
    • Has HOA: Yes
    • HOA fee: $13 monthly
    • Amenities included: Other, Water/Sewer
    • Services included: Water/Sewer

    Other

    Other facts
    • Heating: Stove, Forced Air, Electric, Wood, Central, Fireplace(s)
    • BuildingFeatures: DSL/Cable Available
    • Flooring: Carpet, Wood Laminate
    • Sewer: Septic Tank
    • Appliances: Dishwasher, Refrigerator, Exhaust Fan, Dryer, Washer, Free Standing Stove: Electric
    • AssociationYN: true
    • FireplaceYN: true
    • GarageYN: true
    • InteriorFeatures: Cable TV, Walk-In Closet(s), Laminate Counters, Dining Room, High Speed Internet, Cathedral Ceiling(s), Drapes/Curtains-All, Shade/Blinds/Shutters, Kitchen Bar, Satellite, Jetted Bathtub
    • ExteriorFeatures: Deck, Gutters & Downspouts, Circular Drive, Cable Available, Deck/Covered
    • HeatingYN: true
    • PatioAndPorchFeatures: Deck, Deck/Covered
    • CoolingYN: true
    • FireplaceFeatures: Wood Burning, Fireplace Screen, Fireplace Equipment
    • StructureType: Modular
    • Roof: Composition
    • WindowFeatures: Double Pane Windows
    • Cooling: Window Unit(s), Ceiling Fan(s), Electric
    • OtherStructures: Workshop, Shed(s)
    • Fencing: Chain Link
    • ParkingFeatures: Storage, 2 Car Detached Garage
    • CoveredSpaces: 2
    • RoadFrontageType: Private Road
    • CommunityFeatures: Other
    • BelowGradeFinishedArea: 0.00
    • ConstructionMaterials: Vinyl
    • AssociationFeeIncludes: Water/Sewer
    • FoundationDetails: Crawl Space, Concrete Block
    • OtherEquipment: Satellite Dish, Antenna
    • AssociationAmenities: Other, Water/Sewer
    • DoorFeatures: Storm Door(s)
    • WaterSource: Community
    • ArchitecturalStyle: MODULAR
    • LaundryFeatures: W/D Hookup
    • RoadSurfaceType: Drive - Gravel/Stone, Street - Gravel/Stone
    • LotFeatures: Wooded/Cleared Combo
    • MlsStatus: Active
    • Road surface type: Drive - Gravel/Stone, Street - Gravel/Stone

    Price history

    DateEventPrice
    6/3/2020Listing removed$109,900$65/sqft
    Source: Ozarks Home Realty #60164841 Report a problem
    5/29/2020Listed for sale$109,900$65/sqft
    Source: Ozarks Home Realty #60164841 Report a problem

    Public tax history

    YearProperty taxesTax assessment
    2025$677 +8%$16,420 +8.4%
    2024$626 +0%$15,150
    2023$626 $15,150 +3%
    2022-- $14,710 +0.1%
    2021$582 +6.7%$14,700 +6.5%
    2020$546 +0%$13,800
    2019$545 +0.3%$13,800
    2018$544 $13,800
    2017$544 $13,800
    2016-- $13,800
    2015-- $13,800
    2013-- $13,800
    2012-- $13,800

    Find assessor info on the county website

    Neighborhood: 65724

    Nearby schools

    GreatSchools rating
    Schools provided by the listing agent
    • Elementary: Heritage
    • Middle: Hermitage
    • High: Hermitage

    Source: The MLS. This data may not be complete. We recommend contacting the local school district to confirm school assignments for this home.