Welcome to Las Palmas 2! This lovely 3-bedroom, 2 1/2 bathroom with an additional permitted bonus room / loft located at the end of a cul de sac is just waiting for you. Interior is a spacious 1,840 sq ft living area and a large lot size of 8,311 sq ft. The kitchen is well-equipped with granite countertops, a new gas oven range, microwave, refrigerator with ice maker, and a dishwasher, making it ideal for culinary enthusiasts. Enjoy the separate family room with fireplace and a living room with a dining area and high ceilings for a relaxing atmosphere. There is a solarium just off the kitchen/family room that is ideal for multiple purposes. The flooring includes a mix of carpet, wood, and vinyl/linoleum. The primary bathroom features double sinks and an oversized tub for added luxury. Additional amenities include a walk-in closet, ceiling fans, and window/wall unit cooling. Laundry comes with a washer and dryer located inside with both 220V electricity hookup and gas hookup. The property is situated within the Spreckels Union Elementary School District. Enjoy the community pool along with other amenities or the hot tub just off the deck. The back yard is exceptionally large with beautiful landscaping. A perfect home for those seeking comfort in Las Palmas 2!
Sold for $910,000
$910,000
21940 Hearthwood Ct, Salinas, CA 93908
3beds
1,840sqft
Single Family Residence, Residential
Built in 1996
8,311 Square Feet Lot
$919,900 Zestimate®
$495/sqft
$4,211 Estimated rent
Home value
$919,900
$800,000 - $1.06M
$4,211/mo
Zestimate® history
Owner options
List your home for rent
$4,211/mo
Rent Zestimate®
Find your next renter with Zillow Rental Manager. Plus, with online applications, you can quickly screen prospective tenants – for free.
$4,211/mo
Rent Zestimate®
Refinance and save
$5,945/mo
Est. payment
Refinancing to a lower rate could help reduce your monthly payments and save thousands over the life of the loan.
$5,945/mo
Est. payment
Explore your selling options
Work with a Zillow partner agent
Leverage their expertise and Zillow's premium Showcase listings to get your home seen by more buyers.
Get startedList with your own agent
Get your home in front of millions of buyers by listing it on Zillow.
Learn how to do itSell it yourself
Take full control of how buyers see your home on Zillow by listing For Sale by Owner (FSBO).
List your homeWhat's special
Beautiful landscapingCul de sacHigh ceilingsGranite countertopsOversized tubWalk-in closetNew gas oven range
Zillow last checked:
Listing updated:
Listed by:
Bill Backus 01332230 831-262-9730,
Backus Properties 831-758-3898,
Mary Lynn Pinto 00845957 831-484-2400,
Backus Properties
Bought with:
Joyce Fletcher, 01452938
Berkshire Hathaway HS Real Time Realty
Source: MLSListings Inc,MLS#: ML82017338
Facts & features
Interior
Bedrooms & bathrooms
- Bedrooms: 3
- Bathrooms: 3
- Full bathrooms: 2
- 1/2 bathrooms: 1
Rooms
- Room types: Loft
Bedroom
- Features: WalkinCloset
Bathroom
- Features: DoubleSinks, PrimaryStallShowers, ShoweroverTub1, Tile, PrimaryOversizedTub, HalfonGroundFloor
Dining room
- Features: DiningAreainLivingRoom
Family room
- Features: SeparateFamilyRoom
Kitchen
- Features: Countertop_Granite
Heating
- Central Forced Air Gas
Cooling
- Ceiling Fan(s), Wall/Window Unit(s)
Appliances
- Included: Dishwasher, Disposal, Range Hood, Microwave, Gas Oven/Range, Refrigerator, Washer/Dryer
- Laundry: Gas Dryer Hookup, Inside
Features
- High Ceilings, Vaulted Ceiling(s), Walk-In Closet(s)
- Flooring: Carpet, Vinyl Linoleum, Wood
- Number of fireplaces: 1
- Fireplace features: Family Room, Gas Starter, Wood Burning
Interior area
- Total structure area: 1,840
- Total interior livable area: 1,840 sqft
Property
Parking
- Total spaces: 2
- Parking features: Attached, Off Street
- Attached garage spaces: 2
Features
- Stories: 2
- Patio & porch: Deck
- Exterior features: Back Yard, Fenced
- Pool features: Community
- Spa features: Other, Spa/HotTub
- Fencing: Back Yard,Mixed Height Type
- Has view: Yes
- View description: Mountain(s)
Lot
- Size: 8,311 Square Feet
Details
- Additional structures: Greenhouse
- Parcel number: 139311002000
- Zoning: SFR
- Special conditions: Standard
Construction
Type & style
- Home type: SingleFamily
- Property subtype: Single Family Residence, Residential
Materials
- Foundation: Slab
- Roof: Tile
Condition
- New construction: No
- Year built: 1996
Utilities & green energy
- Gas: PublicUtilities
- Sewer: Public Sewer
- Water: Public
- Utilities for property: Public Utilities, Water Public
Community & HOA
HOA
- Has HOA: Yes
- HOA fee: $246 monthly
Location
- Region: Salinas
Financial & listing details
- Price per square foot: $495/sqft
- Tax assessed value: $902,026
- Annual tax amount: $10,519
- Date on market: 8/7/2025
- Listing agreement: ExclusiveRightToSell
- Listing terms: CashorConventionalLoan
Price history
| Date | Event | Price |
|---|---|---|
| 9/30/2025 | Sold | $910,000-4.2%$495/sqft |
Source:  MLSListings Inc #ML82017338 Report a problem MLSListings Inc #ML82017338 Report a problem | ||
| 9/26/2025 | Pending sale | $949,900$516/sqft |
Source: MLSListings Inc #ML82017338 Report a problem | ||
| 8/28/2025 | Contingent | $949,900$516/sqft |
Source: MLSListings Inc #ML82017338 Report a problem | ||
| 8/7/2025 | Listed for sale | $949,900+11.8%$516/sqft |
Source: MLSListings Inc #ML82017338 Report a problem | ||
| 8/10/2021 | Sold | $850,000+17.7%$462/sqft |
Source:  MLSListings Inc #ML81857895 Report a problem MLSListings Inc #ML81857895 Report a problem | ||
| 5/12/2004 | Sold | $722,000+110.8%$392/sqft |
Source: Public Record Report a problem | ||
| 1/21/2000 | Sold | $342,500+38.7%$186/sqft |
Source: Public Record Report a problem | ||
| 4/29/1996 | Sold | $247,000$134/sqft |
Source: Public Record Report a problem | ||
Public tax history
| Year | Property taxes | Tax assessment |
|---|---|---|
| 2025 | $10,519 +5.5% | $902,026 +2% |
| 2024 | $9,971 +3.7% | $884,340 +2% |
| 2023 | $9,613 -0.6% | $867,000 +2% |
| 2022 | $9,670 +16.1% | $850,000 +13.3% |
| 2021 | $8,326 +1.7% | $750,000 +0.4% |
| 2020 | $8,183 +4.4% | $747,000 +6% |
| 2019 | $7,835 +5.5% | $705,000 +6.2% |
| 2018 | $7,427 +2.3% | $664,000 +6.8% |
| 2017 | $7,260 +5.1% | $622,000 +3.3% |
| 2016 | $6,906 +26.6% | $602,000 +8.3% |
| 2015 | $5,456 | $556,000 +15.6% |
| 2014 | $5,456 | $481,000 +18.8% |
| 2012 | -- | $405,000 -9.4% |
| 2011 | -- | $447,114 -5.2% |
| 2010 | -- | $471,888 -6% |
| 2009 | -- | $502,008 -28% |
| 2008 | -- | $697,233 -9% |
| 2007 | -- | $766,190 +2% |
| 2006 | -- | $751,168 +2% |
| 2005 | -- | $736,440 +95.7% |
| 2004 | -- | $376,297 +1.9% |
| 2003 | -- | $369,402 +2.4% |
| 2002 | -- | $360,837 +3.3% |
| 2001 | $3,580 | $349,350 +31.1% |
| 2000 | -- | $266,509 |
Find assessor info on the county website
Neighborhood: 93908
Nearby homes
- $997,6004 bd3 ba2.1k sqft21944 Hearthwood Ct, Salinas, CA 93908Off Market
- $1,185,0005 bd3 ba2.8k sqft21941 Hearthwood Ct, Salinas, CA 93908Sold
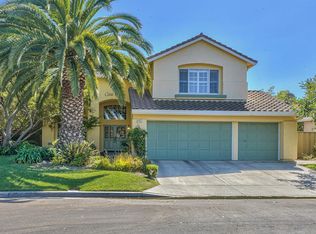
- $1,089,0004 bd3 ba2k sqft21937 Hearthwood Ct, Salinas, CA 93908Off Market
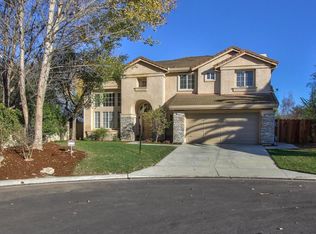
- $991,6003 bd2 ba2.3k sqft21945 Hearthwood Ct, Salinas, CA 93908Off Market
- $830,4003 bd2 ba1.4k sqft21948 Green Sage Ct, Salinas, CA 93908Off Market
- $1,185,0005 bd3 ba2.8k sqft18300 Meadow Song Way, Salinas, CA 93908Sold
- $971,4003 bd3 ba2k sqft21952 Green Sage Ct, Salinas, CA 93908Off Market
- $1,007,8004 bd3 ba2k sqft21978 Poppyfield Ct, Salinas, CA 93908Off Market
Nearby schools
GreatSchools rating
- 5/10Spreckels Elementary SchoolGrades: K-5Distance: 1.3 mi
- 8/10Buena Vista Middle SchoolGrades: 6-8Distance: 0.2 mi
- 7/10Salinas High SchoolGrades: 9-12Distance: 4.3 mi
Schools provided by the listing agent
- District: SpreckelsUnionElementary
Source: MLSListings Inc. This data may not be complete. We recommend contacting the local school district to confirm school assignments for this home.
Get a cash offer in 3 minutes
Find out how much your home could sell for in as little as 3 minutes with a no-obligation cash offer.
Estimated market value
$919,900
Get a cash offer in 3 minutes
Find out how much your home could sell for in as little as 3 minutes with a no-obligation cash offer.
Estimated market value
$919,900
- California
- Monterey County
- Salinas
- 93908
- 21940 Hearthwood Ct
Nearby cities
Nearby neighborhoods
Nearby zip codes
Other Salinas Topics
