Skip main navigation
Off market
  • $1,416,600

    21941 Providence Forge Dr, Ashburn, VA 20148

    5beds
    6,000sqft
    SingleFamily
    Built in 2011
    0.34 Acres Lot
    $1,416,600 Zestimate®
    $236/sqft
    $5,510 Estimated rent

    Home value

    $1,416,600

    $1.35M - $1.50M

    $5,510/mo

    Zestimate® history
    Loading
    Loading...

    Owner options

    List your home for rent

    $5,510/mo

    Rent Zestimate®

    Find your next renter with Zillow Rental Manager. Plus, with online applications, you can quickly screen prospective tenants – for free.

    Learn more

    $5,510/mo

    Rent Zestimate®

    Refinance and save

    $8,709/mo

    Est. payment

    Refinancing to a lower rate could help reduce your monthly payments and save thousands over the life of the loan.

    See today's rates

    $8,709/mo

    Est. payment

    Explore your selling options

    Work with a Zillow partner agent

    Leverage their expertise and Zillow's premium Showcase listings to get your home seen by more buyers.

    Get started

    List with your own agent

    Get your home in front of millions of buyers by listing it on Zillow.

    Learn how to do it

    Sell it yourself

    Take full control of how buyers see your home on Zillow by listing For Sale by Owner (FSBO).

    List your home

    What's special

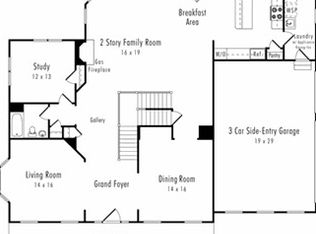
    Gorgeous east facing single family estate home located in Martins chase community, Ashburn, Light & bright lay out with a 2 story foyer backing to private common area with woods on the side. Long driveway with plenty of trees on the property. Loaded with lots of options. Upgrades are 1. Hardwood floor on the main level 2. Stone front 3. Stainless steel appliances 4. Butlers pantry with additional dishwasher and wine cooler 5. Three car side loaded garage with plenty of storage place 6. Mud room converted into study room with cabinets and granite counter-top ($5000) 7. Sprinkler system ($3500) 8. Finished basement up to $1250 sft and another 750 sqft unfinished space 9. Only one hose on the right side, no house directly facing opposite side, woods and open space on another side Backside of the house has common area with restricted access 10. Premium lot with long driveway 11. Master bed room with sitting room 12 Two fireplaces 13. Plenty of windows and lots of lighting 15. Two bay windows 16. Tons of recess lights all over the house 17. Comes with ceiling fans installed in all areas 18. 7.1 in ceiling JBL speaker system & all rooms in the main level and master bedroom sitting area ($4000) 19. Very big kitchen island with plenty of cabinets 20. Washroom with cabinets (washer dryer is included $2750 GE profile top of the line washer and dryer with steam options) 21. Pre-wired for security system & cable and phones in almost every room with a central control panel in the basement

    This property is off market, which means it's not currently listed for sale or rent on Zillow. This may be different from what's available on other websites or public sources.

    Facts & features

    Interior

    Bedrooms & bathrooms
    • Bedrooms: 5
    • Bathrooms: 5
    • Full bathrooms: 4
    • 1/2 bathrooms: 1
    Heating
    • Forced air, Heat pump, Gas
    Cooling
    • Central
    Appliances
    • Included: Dishwasher, Dryer, Freezer, Garbage disposal, Microwave, Range / Oven, Refrigerator, Washer
    Features
    • Flooring: Tile, Carpet, Hardwood
    • Basement: Finished
    • Has fireplace: Yes
    Interior area
    • Total interior livable area: 6,000 sqft

    Property

    Parking
    • Total spaces: 3
    • Parking features: Garage
    Features
    • Exterior features: Stone
    • Has view: Yes
    • View description: Park
    Lot
    • Size: 0.34 Acres
    Details
    • Parcel number: 197162780000

    Construction

    Type & style
    • Home type: SingleFamily
    • Architectural style: Colonial
    Materials
    • masonry
    • Foundation: Concrete
    • Roof: Asphalt
    Condition
    • Year built: 2011

    Community & HOA

    Community
    • Features: Fitness Center
    HOA
    • Has HOA: Yes
    • HOA fee: $130 monthly
    Location
    • Region: Ashburn

    Financial & listing details

    • Price per square foot: $236/sqft
    • Tax assessed value: $1,237,790
    • Annual tax amount: $9,964

    Price history

    DateEventPrice
    9/1/2011Sold$650,000$108/sqft
    Source: Public Record Report a problem

    Public tax history

    YearProperty taxesTax assessment
    2025$9,964 +0.1%$1,237,790 +7.5%
    2024$9,956 +9.8%$1,150,950 +11%
    2023$9,071 +3%$1,036,690 +4.8%
    2022$8,805 +2.1%$989,380 +12.4%
    2021$8,626 +2.1%$880,250 +7.9%
    2020$8,445 $815,940 +2.8%
    2019$8,445 +2.1%$793,460 +4.1%
    2018$8,272 +3.3%$762,390 +7.1%
    2017$8,008 +1.5%$711,860 +2.5%
    2016$7,892 $694,210 +37.6%
    2015$7,892 +3.5%$504,420 +5.2%
    2014$7,628 +0.6%$479,510 +7%
    2013$7,582 $448,290
    2012-- --
    Find assessor info on the county website

    Neighborhood: 20148

    Nearby schools

    GreatSchools rating
    Get a cash offer in 3 minutes
    Find out how much your home could sell for in as little as 3 minutes with a no-obligation cash offer.
    Estimated market value
    $1,416,600
    Get a cash offer in 3 minutes
    Find out how much your home could sell for in as little as 3 minutes with a no-obligation cash offer.
    Estimated market value
    $1,416,600