This spacious 3-bedroom, 2 full-bath brick bungalow is perfectly situated in the heart of Fairview Park-close to the Bain Park Cabin area and the Metroparks! Enter off the charming front porch into this welcoming living room with built-ins flanking the masonry fireplace (that has NEVER been used in its 67 years!!! It's as clean as when it was built!). The generously sized dining room is open to the living room to make entertaining a breeze and makes all feel included in the fun! The first floor boasts 2 great bedrooms-one with bright corner windows and the other with a large front window & side window & 2 (count'em 2!) double closets! Retreat to the second-floor primary suite oasis, complete w/a sitting area, multiple large closets, and its own private full bath-a rare find in homes of this style. All bedrooms have lighted ceiling fans! This delightful home has recently revealed refinished hardwood floors in the LR, DR, and all BRMS/hallways, (that before have never seen the light of day since 19581) Enjoy newer central air, furnace (2019) hot water tank (2020), newer window treatments, and professionally painted whole house interior painting in neutral 2025 colors. The eat-in kitchen boasts a wall oven, electric cooktop, s/s fridge/freezer, garbage disposal, dishwasher, lots of cabinetry, and plenty of room to gather in this light & bright space. Enjoy a morning coffee or summer breeze on your covered front porch, or relax on the covered back porch overlooking a private backyard. The attached garage has Nature Stone flooring which adds both style and practicality. The lower level is home to an inviting, carpeted recreation room with sunny glass block windows which offers the perfect bonus space for entertaining, a playroom for the kids, a workout room, or another place to relax. The utility side is also clean and bright w/a clothes chute for convenience & oodles of space for storage. This one won't last! Make this one yours today!
Closed
$340,000
21941 Robinhood Ave, Fairview Park, OH 44126
3beds
1,777sqft
Single Family Residence
Built in 1958
8,712 Square Feet Lot
$352,600 Zestimate®
$191/sqft
$2,422 Estimated rent
Home value
$352,600
$321,000 - $388,000
$2,422/mo
Zestimate® history
Owner options
List your home for rent
$2,422/mo
Rent Zestimate®
Find your next renter with Zillow Rental Manager. Plus, with online applications, you can quickly screen prospective tenants – for free.
$2,422/mo
Rent Zestimate®
Refinance and save
$2,382/mo
Est. payment
Refinancing to a lower rate could help reduce your monthly payments and save thousands over the life of the loan.
$2,382/mo
Est. payment
Explore your selling options
Work with a Zillow partner agent
Leverage their expertise and Zillow's premium Showcase listings to get your home seen by more buyers.
Get startedList with your own agent
Get your home in front of millions of buyers by listing it on Zillow.
Learn how to do itSell it yourself
Take full control of how buyers see your home on Zillow by listing For Sale by Owner (FSBO).
List your homeWhat's special
Second-floor primary suite oasisCovered front porchLighted ceiling fansCharming front porchGenerously sized dining roomCovered back porchPrivate backyard
Zillow last checked:
Listing updated:
Listed by:
Marikate C Wazevich 440-823-3504 marikatewazevich@howardhanna.com,
Howard Hanna
Bought with:
Suzanne Edwards, 2017003196
Howard Hanna
Source: MLS Now,MLS#: 5139011Originating MLS: Akron Cleveland Association of REALTORS
Facts & features
Interior
Bedrooms & bathrooms
- Bedrooms: 3
- Bathrooms: 2
- Full bathrooms: 2
- Main level bathrooms: 1
- Main level bedrooms: 2
Primary bedroom
- Description: Flooring: Hardwood
- Features: Window Treatments
- Level: Second
- Dimensions: 25 x 21
Bedroom
- Description: Flooring: Hardwood
- Features: Window Treatments
- Level: First
- Dimensions: 13 x 11
Bedroom
- Description: Flooring: Hardwood
- Features: Window Treatments
- Level: First
- Dimensions: 11 x 10
Primary bathroom
- Description: Flooring: Tile
- Features: Window Treatments
- Level: Second
Bathroom
- Description: Flooring: Tile
- Features: Window Treatments
- Level: First
Dining room
- Description: Flooring: Hardwood
- Features: Chandelier
- Level: First
- Dimensions: 14 x 9
Eat in kitchen
- Description: Flooring: Luxury Vinyl Tile
- Level: First
- Dimensions: 14 x 10
Entry foyer
- Description: Flooring: Tile
- Level: First
Laundry
- Description: Flooring: Concrete
- Level: Basement
Living room
- Description: Flooring: Hardwood
- Features: Bookcases, Built-in Features, Fireplace, Window Treatments
- Level: First
- Dimensions: 22 x 14
Recreation
- Description: Flooring: Carpet
- Level: Basement
Heating
- Forced Air, Fireplace(s)
Cooling
- Central Air
Appliances
- Included: Cooktop, Dryer, Dishwasher, Disposal, Refrigerator, Washer
- Laundry: Laundry Chute, Washer Hookup, In Basement, Laundry Tub, Sink
Features
- Bookcases, Built-in Features, Ceiling Fan(s), Chandelier, Entrance Foyer, Eat-in Kitchen, His and Hers Closets, Laminate Counters, Multiple Closets, Storage
- Windows: Aluminum Frames, Blinds, Drapes, Window Coverings, Window Treatments
- Basement: Full,Partially Finished
- Number of fireplaces: 1
- Fireplace features: Living Room, Masonry, Wood Burning
Interior area
- Total structure area: 1,777
- Total interior livable area: 1,777 sqft
- Finished area above ground: 1,777
Property
Parking
- Parking features: Attached Carport, Garage Faces Front, Garage, Garage Door Opener
- Garage spaces: 2
Features
- Levels: One and One Half
- Patio & porch: Rear Porch, Covered, Front Porch
- Fencing: Chain Link,Partial
- Has view: Yes
- View description: Neighborhood
Lot
- Size: 8,712 Square Feet
- Dimensions: 70 x 122
- Features: Back Yard, Flat, Front Yard, Level
Details
- Additional structures: None
- Parcel number: 33117034
Construction
Type & style
- Home type: SingleFamily
- Architectural style: Bungalow
- Property subtype: Single Family Residence
Materials
- Brick, Stone
- Foundation: Block
- Roof: Asphalt,Fiberglass
Condition
- Updated/Remodeled
- Year built: 1958
Utilities & green energy
- Sewer: Public Sewer
- Water: Public
Community & HOA
HOA
- Has HOA: No
Location
- Region: Fairview Park
Financial & listing details
- Price per square foot: $191/sqft
- Tax assessed value: $278,000
- Annual tax amount: $6,674
- Date on market: 7/11/2025
- Cumulative days on market: 5 days
- Listing agreement: Exclusive Right To Sell
- Listing terms: Cash,Conventional
Price history
| Date | Event | Price |
|---|---|---|
| 7/28/2025 | Sold | $340,000+0.3%$191/sqft |
Source: Public Record Report a problem | ||
| 7/14/2025 | Pending sale | $339,000$191/sqft |
Source: MLS Now #5139011 Report a problem | ||
| 7/11/2025 | Listed for sale | $339,000+21.9%$191/sqft |
Source: MLS Now #5139011 Report a problem | ||
| 1/18/2022 | Sold | $278,000-0.7%$156/sqft |
Source: Public Record Report a problem | ||
| 10/27/2021 | Pending sale | $279,900$158/sqft |
Source:  MLS Now #4324387 Report a problem MLS Now #4324387 Report a problem | ||
| 10/18/2021 | Price change | $279,900-3.4%$158/sqft |
Source: MLS Now #4324387 Report a problem | ||
| 10/12/2021 | Listed for sale | $289,900$163/sqft |
Source: MLS Now #4324387 Report a problem | ||
Public tax history
| Year | Property taxes | Tax assessment |
|---|---|---|
| 2025 | $6,422 -0.8% | $97,300 |
| 2024 | $6,472 +8.9% | $97,300 +26.9% |
| 2023 | $5,943 +2.6% | $76,650 |
| 2022 | $5,794 -2.8% | $76,650 |
| 2021 | $5,964 +9.1% | $76,650 +24% |
| 2020 | $5,468 +10.2% | $61,810 |
| 2019 | $4,962 -1% | $61,810 |
| 2018 | $5,012 +6.4% | $61,810 +15% |
| 2017 | $4,711 +4.9% | $53,730 |
| 2016 | $4,489 | $53,730 |
| 2015 | $4,489 +1.6% | $53,730 +5% |
| 2014 | $4,418 +1.1% | $51,180 |
| 2013 | $4,370 +1.3% | $51,180 |
| 2012 | $4,314 +2.4% | $51,180 -2.3% |
| 2011 | $4,212 +0% | $52,400 |
| 2010 | $4,211 +0.8% | $52,400 |
| 2009 | $4,178 -2.8% | $52,400 -9% |
| 2008 | $4,300 +1.9% | $57,580 |
| 2007 | $4,218 +0.5% | $57,580 |
| 2006 | $4,197 +10.3% | $57,580 +8.8% |
| 2005 | $3,805 +7.4% | $52,930 |
| 2004 | $3,543 +2.4% | $52,930 |
| 2003 | $3,459 +17.3% | $52,930 +7% |
| 2002 | $2,949 -45.9% | $49,460 |
| 2001 | $5,451 -3.3% | $49,460 |
| 2000 | $5,638 | $49,460 |
Find assessor info on the county website
Neighborhood: 44126
Nearby homes
- $314,4003 bd1 ba1.4k sqft21921 Robinhood Ave, Fairview Park, OH 44126Off Market
- $385,0005 bd3 ba2.1k sqft21961 Robinhood Ave, Fairview Park, OH 44126Sold
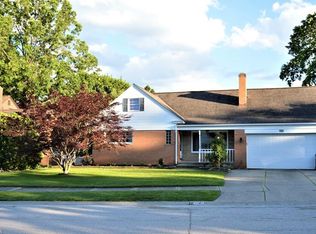
- $291,1003 bd2 ba1.4k sqft21940 Elizabeth Ave, Fairview Park, OH 44126Off Market
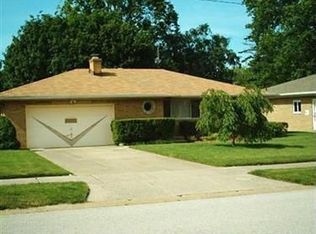
- $140,0003 bd1 ba1.4k sqft21901 Robinhood Ave, Fairview Park, OH 44126Sold
- $325,8003 bd2 ba1.4k sqft21920 Elizabeth Ave, Fairview Park, OH 44126Off Market
- $328,3004 bd2 ba2.3k sqft21981 Robinhood Ave, Fairview Park, OH 44126Off Market
- $322,8003 bd2 ba1.7k sqft21960 Elizabeth Ave, Fairview Park, OH 44126Off Market
- $314,9003 bd1 ba1.7k sqft21940 Robinhood Ave, Fairview Park, OH 44126Off Market
Nearby schools
GreatSchools rating
- 8/10Gilles-Sweet Elementary SchoolGrades: K-5Distance: 0.7 mi
- 7/10Lewis F Mayer Middle SchoolGrades: 6-8Distance: 0.8 mi
- 7/10Fairview High SchoolGrades: 9-12Distance: 0.8 mi
Schools provided by the listing agent
- District: Fairview Park CSD - 1814
Source: MLS Now. This data may not be complete. We recommend contacting the local school district to confirm school assignments for this home.
Get a cash offer in 3 minutes
Find out how much your home could sell for in as little as 3 minutes with a no-obligation cash offer.
Estimated market value
$352,600
Get a cash offer in 3 minutes
Find out how much your home could sell for in as little as 3 minutes with a no-obligation cash offer.
Estimated market value
$352,600
- Ohio
- Cuyahoga County
- Fairview Park
- 44126
- 21941 Robinhood Ave
