Skip main navigation
Off market
  • $960,900

    21942 Hancock Ln, Nathrop, CO 81236

    3beds
    3,625sqft
    SingleFamily
    Built in 1997
    1.21 Acres Lot
    $960,900 Zestimate®
    $265/sqft
    $3,809 Estimated rent

    Home value

    $960,900

    $894,000 - $1.04M

    $3,809/mo

    Zestimate® history
    Loading
    Loading...

    Owner options

    List your home for rent

    $3,809/mo

    Rent Zestimate®

    Find your next renter with Zillow Rental Manager. Plus, with online applications, you can quickly screen prospective tenants – for free.

    Learn more

    $3,809/mo

    Rent Zestimate®

    Refinance and save

    $4,368/mo

    Est. payment

    Refinancing to a lower rate could help reduce your monthly payments and save thousands over the life of the loan.

    See today's rates

    $4,368/mo

    Est. payment

    Explore your selling options

    Work with a Zillow partner agent

    Leverage their expertise and Zillow's premium Showcase listings to get your home seen by more buyers.

    Get started

    List with your own agent

    Get your home in front of millions of buyers by listing it on Zillow.

    Learn how to do it

    Sell it yourself

    Take full control of how buyers see your home on Zillow by listing For Sale by Owner (FSBO).

    List your home

    What's special

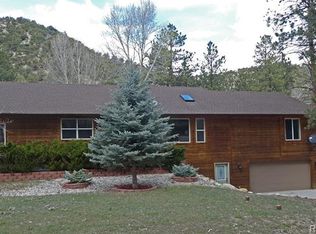
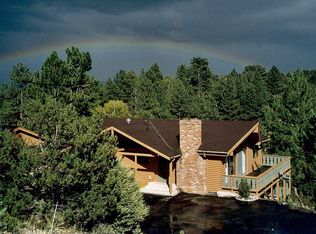
    Enjoy Serenity with the sights & sounds of Chalk Creek. Relax down at the dock each evening, watch the waters flow & look at the Majestic Mountain Views. This property offers it's own private dock to hang out and listen to the creek and fire pit is nearby. This is a large parcel being 1.2 acres with large creek frontage. Enjoy the Free Passes to the Hot Springs Pool being part of the Mt. Princeton Hot Springs Association. Chalk Creek is fed by the Hot Springs so it never freezes. Entertain your guest on the large expansive back decks to enjoy the views of the Creek Frontage. The home is full brick, walk out lower level and 1,120 sq.ft. detached garage. It offers large family room with warm cozy wood fireplace in both the family room and kitchen. Beautiful Hickory cabinets, large pantry, bay window and open dining area. Master suite on the main level with private deck overlooking the creek. 2nd large living space on the lower level. The garage has in-floor heat, fully finished and 3/4 bath for nice man cave or mother-in-law suite. No short term rentals allowed. Must See!

    This property is off market, which means it's not currently listed for sale or rent on Zillow. This may be different from what's available on other websites or public sources.
    Facts & features

    Interior

    Bedrooms & bathrooms
    • Bedrooms: 3
    • Bathrooms: 3
    • Full bathrooms: 3
    Heating
    • Radiant, Propane / Butane
    Appliances
    • Included: Dryer
    Features
    • Ceiling Fan(s), Vaulted Ceiling(s), Walk-In Closet(s), Breakfast Nook, Laminate Counters, Open Floorplan, Eat-in Kitchen, Entrance Foyer, Built-in Features, Pantry, Five Piece Bath, Utility Sink
    • Flooring: Carpet
    • Windows: Double Pane Windows, Skylight(s)
    • Basement: Finished
    • Fireplace features: Wood Burning, Family Room, Kitchen
    Interior area
    • Total interior livable area: 3,625 sqft

    Property

    Parking
    • Total spaces: 9
    • Parking features: Garage - Attached, Garage - Detached
    Features
    • Patio & porch: Covered, Deck
    • Exterior features: Stone, Brick
    • Pool features: Outdoor Pool
    • Waterfront features: Stream, Waterfront
    Lot
    • Size: 1.21 Acres
    • Features: Cul-De-Sac, Secluded, Sloped
    • Residential vegetation: Aspen, Natural State, Partially Wooded, Pinon Pines
    Details
    • Parcel number: R342119100094

    Construction

    Type & style
    • Home type: SingleFamily
    • Architectural style: Mountain Contemporary
    Materials
    • masonry
    • Foundation: Concrete
    • Roof: Composition
    Condition
    • Year built: 1997

    Utilities & green energy

    • Sewer: Septic Tank
    • Water: Public

    Community & HOA

    HOA
    • Has HOA: Yes
    • Amenities included: Pool
    • Services included: Road Maintenance, Water
    • HOA fee: $81 monthly
    Location
    • Region: Nathrop

    Financial & listing details

    • Price per square foot: $265/sqft
    • Tax assessed value: $1,057,528
    • Annual tax amount: $3,574
    • Road surface type: Dirt

    Price history

    DateEventPrice
    5/21/2020Sold$625,000-8%$172/sqft
    Source: Public Record Report a problem
    4/16/2020Pending sale$679,000$187/sqft
    Source: RE/MAX Mountain Vista Properties #9986057 Report a problem
    3/9/2020Price change$679,000-4.4%$187/sqft
    Source: RE/MAX Mountain Vista Properties #9986057 Report a problem
    1/27/2020Price change$710,000+1.5%$196/sqft
    Source: RE/MAX Mountain Vista Properties #9986057 Report a problem
    8/16/2019Price change$699,500-3.5%$193/sqft
    Source: RE/MAX Mountain Vista Properties #2587829 Report a problem
    8/13/2019Price change$725,000-3.2%$200/sqft
    Source: RE/MAX Mountain Vista Properties #2587829 Report a problem
    7/16/2019Price change$749,000-4.7%$207/sqft
    Source: RE/MAX Mountain Vista Properties #2587829 Report a problem
    1/18/2019Price change$786,000-7.5%$217/sqft
    Source: RE/MAX Mountain Vista Properties #2587829 Report a problem
    8/22/2018Price change$850,000-2.9%$234/sqft
    Source: RE/MAX Mountain Vista Properties #2587829 Report a problem
    6/13/2018Listed for sale$875,000$241/sqft
    Source: RE/MAX Mountain Vista Properties #2587829 Report a problem

    Public tax history

    YearProperty taxesTax assessment
    2025$3,574 +5.5%$66,100 -5.6%
    2024$3,387 +36%$70,040 -4.6%
    2023$2,490 -0.7%$73,430 +57.8%
    2022$2,508 +30%$46,530 -2.8%
    2021$1,929 0%$47,870 +37.3%
    2020$1,929 +21.6%$34,870 +30.1%
    2019$1,586 $26,800
    2018$1,586 +9.7%$26,800
    2017$1,446 +4.6%$26,800 -0.6%
    2016$1,382 +21.2%$26,950
    2015$1,141 $26,950 +24.1%
    2014$1,141 -20.6%$21,720 -23.3%
    2012$1,436 -39%$28,300 +6.1%
    2011$2,353 +69.8%$26,680 -18.6%
    2010$1,386 $32,760
    Find assessor info on the county website

    Neighborhood: 81236

    Nearby schools

    GreatSchools rating
    Schools provided by the listing agent
    • Elementary: Avery Parsons
    • Middle: McGinnis
    • High: Buena Vista
    • District: Buena Vista R-31

    Source: The MLS. This data may not be complete. We recommend contacting the local school district to confirm school assignments for this home.

    Get pre-qualified for a loan
    At Zillow Home Loans, we can pre-qualify you in as little as 5 minutes with no impact to your credit score.

    An equal housing lender. NMLS #10287.
