One or more photo(s) has been virtually staged. Nestled on the serene, spring-fed Lake Jeffords, this beautifully updated 2-bedroom, 2-bathroom home offers an abundance of space and potential. In addition to the main residence, the property features an approximately 850 sq ft detached conditioned flex space with an attached carport, perfect for a media room, in-law suite, workshop, or extra storage. As you enter, you'll be greeted by fresh paint throughout, both inside and out, creating a bright and inviting atmosphere. The heart of the home showcases modern GE kitchen appliances, stunning quartz countertops, and elegant new LED light fixtures. Inside, you’ll also find hardwood maple flooring in the living areas, enhancing the warm and welcoming feel. The living room is elevated by newly added arches, adding a touch of sophistication. Cathedral ceilings create an airy ambiance, while surround sound enhances your entertainment experience. French doors open to a screened Florida room and a private patio, each offering stunning lake views, perfect for enjoying spectacular sunsets. Large picture windows frame the scenery, flooding the home with natural light. Over 2 acres have been cleared to enhance the views of the lake, while the recently stained private dock invites you to relax by the water. Conveniently positioned between Gainesville and Ocala, this remarkable home is an ideal retreat. With additional acreage available—including 8 more acres with another 500 feet of lake frontage for those seeking extra space—this move-in-ready home is truly a must-see! (Additional acreage- Stellar MLS: GC525471) Embrace the tranquility of lakefront living and all the possibilities this exceptional property has to offer!
Sold for $712,500
$712,500
21942 SE 122ND LANE, HAWTHORNE, FL 32640
2beds
2,570sqft
Single Family Residence
Built in 2009
8.59 Acres Lot
$702,200 Zestimate®
$277/sqft
$3,652 Estimated rent
Home value
$702,200
$646,000 - $765,000
$3,652/mo
Zestimate® history
Owner options
List your home for rent
$3,652/mo
Rent Zestimate®
Find your next renter with Zillow Rental Manager. Plus, with online applications, you can quickly screen prospective tenants – for free.
$3,652/mo
Rent Zestimate®
Refinance and save
$4,247/mo
Est. payment
Refinancing to a lower rate could help reduce your monthly payments and save thousands over the life of the loan.
$4,247/mo
Est. payment
Explore your selling options
Work with a Zillow partner agent
Leverage their expertise and Zillow's premium Showcase listings to get your home seen by more buyers.
Get startedList with your own agent
Get your home in front of millions of buyers by listing it on Zillow.
Learn how to do itSell it yourself
Take full control of how buyers see your home on Zillow by listing For Sale by Owner (FSBO).
List your homeWhat's special
Private dockStunning lake viewsPrivate patioSerene spring-fed lake jeffordsStunning quartz countertopsScreened florida roomFrench doors
Zillow last checked:
Listing updated:
Listed by:
Alex Harding 843-730-0788,
KELLER WILLIAMS GAINESVILLE REALTY PARTNERS 352-240-0600
Bought with:
Kristine Anderson Santos, 3582735
PEPINE REALTY
Source: Stellar MLS,MLS#: GC525315 Originating MLS: Gainesville-Alachua
Originating MLS: Gainesville-Alachua
Facts & features
Interior
Bedrooms & bathrooms
- Bedrooms: 2
- Bathrooms: 2
- Full bathrooms: 2
Rooms
- Room types: Florida Room, Dining Room, Great Room, Utility Room
Primary bedroom
- Features: Ceiling Fan(s), Dual Sinks, En Suite Bathroom, Garden Bath, Granite Counters, Rain Shower Head, Split Vanities, Tub with Separate Shower Stall, Linen Closet
- Level: First
- Dimensions: 16x20
Great room
- Features: Ceiling Fan(s)
- Level: First
- Dimensions: 20x20
Kitchen
- Features: Built-In Shelving, Ceiling Fan(s), Pantry, Dual Sinks, Granite Counters, Kitchen Island
- Level: First
- Dimensions: 18x24
Workshop
- Level: First
- Dimensions: 27x31
Heating
- Heat Pump, Other
Cooling
- Central Air, Ductless
Appliances
- Included: Oven, Convection Oven, Dishwasher, Electric Water Heater, Exhaust Fan, Kitchen Reverse Osmosis System, Microwave, Range, Range Hood, Refrigerator, Tankless Water Heater, Water Filtration System, Water Purifier
- Laundry: Inside, Laundry Closet
Features
- Cathedral Ceiling(s), Ceiling Fan(s), Crown Molding, High Ceilings, Kitchen/Family Room Combo, Open Floorplan, Primary Bedroom Main Floor, Solid Surface Counters, Solid Wood Cabinets, Stone Counters, Thermostat, Vaulted Ceiling(s)
- Flooring: Carpet, Engineered Hardwood, Travertine, Hardwood
- Doors: French Doors
- Windows: Blinds, Insulated Windows, Window Treatments
- Has fireplace: No
Interior area
- Total structure area: 2,830
- Total interior livable area: 2,570 sqft
Property
Parking
- Total spaces: 4
- Parking features: Converted Garage
- Garage spaces: 2
- Carport spaces: 2
- Covered spaces: 4
Features
- Levels: One
- Stories: 1
- Patio & porch: Covered, Deck, Enclosed, Front Porch, Patio, Porch, Rear Porch, Screened
- Exterior features: Garden, Lighting, Rain Gutters, Storage
- Fencing: Wire,Wood
- Has view: Yes
- View description: Garden, Trees/Woods, Water, Lake
- Has water view: Yes
- Water view: Water,Lake
- Waterfront features: Lake Privileges, Fishing Pier
- Body of water: LAKE JEFFORD
Lot
- Size: 8.59 Acres
- Features: Landscaped, Private
- Residential vegetation: Mature Landscaping, Oak Trees, Trees/Landscaped, Wooded
Details
- Additional structures: Other, Storage, Workshop
- Parcel number: 20019010003
- Zoning: A
- Special conditions: None
Construction
Type & style
- Home type: SingleFamily
- Architectural style: Ranch
- Property subtype: Single Family Residence
Materials
- HardiPlank Type
- Foundation: Slab
- Roof: Metal
Condition
- Completed
- New construction: No
- Year built: 2009
Details
- Builder name: Carlton Keadle
Utilities & green energy
- Sewer: Septic Tank
- Water: Well
- Utilities for property: Electricity Available, Phone Available
Green energy
- Indoor air quality: HVAC UV/Elec. Filtration
Community & HOA
Community
- Features: Private Boat Ramp
- Security: Security Gate, Security Lights, Security System
- Pet fee: $0 monthly
HOA
- Has HOA: No
Location
- Region: Hawthorne
Financial & listing details
- Price per square foot: $277/sqft
- Tax assessed value: $529,632
- Annual tax amount: $3,366
- Date on market: 10/3/2024
- Cumulative days on market: 50 days
- Listing terms: Cash,Conventional
- Ownership: Fee Simple
- Total actual rent: 0
- Electric utility on property: Yes
- Road surface type: Unimproved, Dirt
Price history
| Date | Event | Price |
|---|---|---|
| 12/6/2024 | Sold | $712,500-10.4%$277/sqft |
Source:  Stellar MLS #GC525315 Report a problem Stellar MLS #GC525315 Report a problem | ||
| 11/22/2024 | Pending sale | $795,000$309/sqft |
Source: Stellar MLS #GC525315 Report a problem | ||
| 10/4/2024 | Listed for sale | $795,000-30.9%$309/sqft |
Source: Stellar MLS #GC525315 Report a problem | ||
| 7/29/2024 | Listing removed | -- |
Source: Stellar MLS #O6191142 Report a problem | ||
| 5/1/2024 | Price change | $1,150,000-14.8%$447/sqft |
Source: Stellar MLS #O6191142 Report a problem | ||
| 3/28/2024 | Price change | $1,350,000+93.1%$525/sqft |
Source: Stellar MLS #O6191142 Report a problem | ||
| 5/6/2023 | Pending sale | $699,000$272/sqft |
Source: Stellar MLS #GC511537 Report a problem | ||
| 3/10/2023 | Listed for sale | $699,000+311.2%$272/sqft |
Source: Stellar MLS #GC511537 Report a problem | ||
| 3/4/2008 | Sold | $170,000$66/sqft |
Source: Public Record Report a problem | ||
| 2/23/2005 | Sold | $170,000$66/sqft |
Source: Public Record Report a problem | ||
Public tax history
| Year | Property taxes | Tax assessment |
|---|---|---|
| 2025 | $10,887 +54.6% | $529,632 +58.8% |
| 2024 | $7,044 +100.6% | $333,548 +70.2% |
| 2023 | $3,511 +4.3% | $196,015 +3% |
| 2022 | $3,366 +3.1% | $190,306 +3% |
| 2021 | $3,264 -5.4% | $184,763 -0.6% |
| 2020 | $3,451 -2% | $185,785 -0.5% |
| 2019 | $3,522 | $186,807 +1.1% |
| 2018 | $3,522 +2.6% | $184,860 +2.1% |
| 2017 | $3,432 -0.2% | $181,060 -1.5% |
| 2016 | $3,440 -23.7% | $183,800 -0.5% |
| 2015 | $4,510 -1.1% | $184,700 +0.2% |
| 2014 | $4,559 +0.2% | $184,300 -0.5% |
| 2013 | $4,548 | $185,300 -0.5% |
| 2012 | -- | $186,300 -2.1% |
| 2011 | -- | $190,200 -1.7% |
| 2010 | -- | $193,400 +91.5% |
| 2009 | -- | $101,000 |
| 2008 | -- | $101,000 |
| 2007 | -- | $101,000 +54% |
| 2006 | -- | $65,600 |
| 2005 | -- | $65,600 |
| 2004 | -- | $65,600 |
| 2003 | -- | $65,600 |
| 2002 | -- | $65,600 +27.4% |
| 2001 | -- | $51,500 |
| 2000 | -- | $51,500 |
Find assessor info on the county website
Neighborhood: 32640
Nearby homes
- $200,000-- bd-- ba-- sqft21942 SE 122nd Ln, Hawthorne, FL 32640Sold
- $258,4002 bd2 ba1k sqft21806 SE 122nd Ln, Hawthorne, FL 32640Off Market
- $379,7002 bd2 ba1.9k sqft12108 SE 225th Dr, Hawthorne, FL 32640Off Market
- $238,0008 AcresSE 122nd Ln, Hawthorne, FL 32640Lot/Land
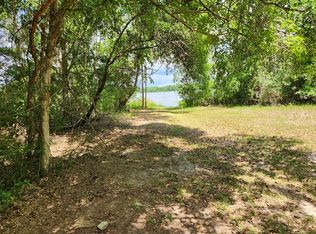
- $345,00023.52 Acres12436 SE 225th Dr, Hawthorne, FL 32640Sold
- $405,0003 bd2 ba1.4k sqft11930 SE 225th Dr, Hawthorne, FL 32640Sold
- $18,180-- bd-- ba-- sqft21512 SE 122nd Ln, Hawthorne, FL 32640Off Market
- $414,9003 bd2 ba1.6k sqft11922 SE 225th Dr, Hawthorne, FL 32640Off Market
Nearby schools
GreatSchools rating
- 2/10Chester Shell Elementary SchoolGrades: K-5Distance: 4.1 mi
- 3/10Hawthorne Middle/High SchoolGrades: 6-12Distance: 3.2 mi
Schools provided by the listing agent
- Elementary: Chester Shell Elementary School-AL
- Middle: Hawthorne Middle/High School-AL
- High: Eastside High School-AL
Source: Stellar MLS. This data may not be complete. We recommend contacting the local school district to confirm school assignments for this home.
Get a cash offer in 3 minutes
Find out how much your home could sell for in as little as 3 minutes with a no-obligation cash offer.
Estimated market value
$702,200
Get a cash offer in 3 minutes
Find out how much your home could sell for in as little as 3 minutes with a no-obligation cash offer.
Estimated market value
$702,200
- Florida
- Alachua County
- Hawthorne
- 32640
- 21942 SE 122ND LANE
Nearby cities
Nearby zip codes
Other Hawthorne Topics
