Skip main navigation
Sold for $723,000
  • $723,000

    21943 Anita Way E, Macomb, MI 48044

    5beds
    3,528sqft
    Single Family Residence
    Built in 2019
    0.26 Acres Lot
    $747,400 Zestimate®
    $205/sqft
    $3,969 Estimated rent

    Home value

    $747,400

    $695,000 - $800,000

    $3,969/mo

    Zestimate® history
    Loading
    Loading...

    Owner options

    List your home for rent

    $3,969/mo

    Rent Zestimate®

    Find your next renter with Zillow Rental Manager. Plus, with online applications, you can quickly screen prospective tenants – for free.

    Learn more

    $3,969/mo

    Rent Zestimate®

    Refinance and save

    $5,265/mo

    Est. payment

    Refinancing to a lower rate could help reduce your monthly payments and save thousands over the life of the loan.

    See today's rates

    $5,265/mo

    Est. payment

    Explore your selling options

    Work with a Zillow partner agent

    Leverage their expertise and Zillow's premium Showcase listings to get your home seen by more buyers.

    Get started

    List with your own agent

    Get your home in front of millions of buyers by listing it on Zillow.

    Learn how to do it

    Sell it yourself

    Take full control of how buyers see your home on Zillow by listing For Sale by Owner (FSBO).

    List your home

    What's special

    Private officeSerene wooded areaPrivate backyardLow-maintenance trex deckCoffered ceilingSoaker tubSeparate shower
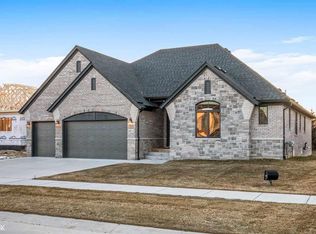
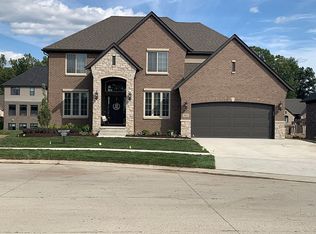
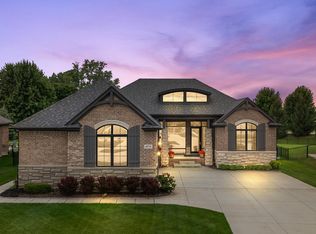
    This beautifully designed 5-bedroom, 2.1-bathroom home offers 3,528 square feet of stylish and functional living space in a sought-after Macomb neighborhood. Backing to a serene wooded area, the private backyard features a low-maintenance Trex deck, perfect for relaxing or entertaining. The main floor includes a kitchen with a spacious walk-in pantry, a bright dining room, laundry room, private office, and a welcoming Great Room with custom built-ins and a coffered ceiling. The mudroom features custom lockers, offering practical storage for busy households. Upstairs, the primary suite is a true retreat, featuring a custom walk-in closet, soaker tub, and separate shower. Two additional bedrooms offer walkin closets, while the other two bedrooms are generously sized. The fifth bedroom functions perfectly as a flex space--ideal for a playroom, home office, or additional living area. The home also includes a 1,722 sq ft basement, providing endless potential to finish and customize the space to fit your lifestyle whether you envision a home gym, media room, or recreation area. With custom finishes, a flexible layout, and a peaceful setting, this move-in ready home is perfect for both everyday living and entertaining. Exclusions: Work bench in the garage, shelving, workout mat flooring, carpet, batting cage, and drapes in Basement

    Zillow last checked:

    Listing updated:

    Listed by:

    Marisa Thomas 248-320-7878,

    DOBI Real Estate

    Bought with:

    Carla Vizzaccaro, 6501415533

    Keller Williams Realty Lakeside

    Source: Realcomp II,MLS#: 20251022855MLS Logo

    Facts & features

    Interior

    Bedrooms & bathrooms
    • Bedrooms: 5
    • Bathrooms: 3
    • Full bathrooms: 2
    • 1/2 bathrooms: 1
    Primary bedroom
    • Level: Second
    • Area: 272
    • Dimensions: 17 X 16
    Bedroom
    • Level: Second
    • Area: 132
    • Dimensions: 12 X 11
    Bedroom
    • Level: Second
    • Area: 121
    • Dimensions: 11 X 11
    Bedroom
    • Level: Second
    • Area: 143
    • Dimensions: 13 X 11
    Bedroom
    • Level: Second
    • Area: 300
    • Dimensions: 15 X 20
    Primary bathroom
    • Level: Second
    • Area: 120
    • Dimensions: 10 X 12
    Other
    • Level: Second
    • Area: 56
    • Dimensions: 7 X 8
    Other
    • Level: Entry
    • Area: 30
    • Dimensions: 5 X 6
    Other
    • Level: Entry
    • Area: 165
    • Dimensions: 11 X 15
    Dining room
    • Level: Entry
    • Area: 143
    • Dimensions: 11 X 13
    Great room
    • Level: Entry
    • Area: 300
    • Dimensions: 15 X 20
    Kitchen
    • Level: Entry
    • Area: 204
    • Dimensions: 17 X 12
    Laundry
    • Level: Entry
    • Area: 56
    • Dimensions: 7 X 8
    Library
    • Level: Entry
    • Area: 156
    • Dimensions: 12 X 13
    Heating
    • Forced Air, Natural Gas
    Cooling
    • Ceiling Fans, Central Air
    Appliances
    • Included: Built In Gas Oven, Built In Gas Range, Bar Fridge, Dishwasher, Disposal, Dryer, Free Standing Refrigerator, Humidifier, Microwave, Range Hood, Stainless Steel Appliances, Vented Exhaust Fan, Washer
    • Laundry: Gas Dryer Hookup, Laundry Room
    Features
    • Entrance Foyer, Programmable Thermostat, Wet Bar
    • Basement: Daylight,Unfinished
    • Has fireplace: Yes
    • Fireplace features: Gas, Great Room
    Interior area
    • Total interior livable area: 3,528 sqft
    • Finished area above ground: 3,528

    Property

    Parking
    • Total spaces: 2.5
    • Parking features: Twoand Half Car Garage, Attached, Direct Access, Electricityin Garage, Garage Door Opener
    • Attached garage spaces: 2.5
    Features
    • Levels: Two
    • Stories: 2
    • Entry location: GroundLevelwSteps
    • Patio & porch: Deck, Porch
    • Exterior features: Chimney Caps, Lighting
    • Pool features: None
    Lot
    • Size: 0.26 Acres
    • Dimensions: 66 x 163 x 96 x 133
    • Features: Sprinklers
    Details
    • Parcel number: 0823301069
    • Special conditions: Short Sale No,Standard

    Construction

    Type & style
    • Home type: SingleFamily
    • Architectural style: Colonial
    • Property subtype: Single Family Residence
    Materials
    • Brick, Stone
    • Foundation: Basement, Block, Poured, Sump Pump
    • Roof: Asphalt
    Condition
    • New construction: No
    • Year built: 2019

    Utilities & green energy

    • Sewer: Public Sewer
    • Water: Public
    Green energy
    • Indoor air quality: Integrated Pest Management

    Community & neighborhood

    Security
    • Security features: Carbon Monoxide Detectors, Exterior Video Surveillance, Security System Owned, Smoke Detectors
    Community
    • Community features: Sidewalks
    Location
    • Region: Macomb
    • Subdivision: CHRISTENBURY CRK

    HOA & financial

    HOA
    • Has HOA: Yes
    • HOA fee: $600 annually
    • Services included: Other, Snow Removal

    Other

    Other facts
    • Listing agreement: Exclusive Right To Sell
    • Listing terms: Cash,Conventional

    Price history

    DateEventPrice
    10/24/2025Sold$723,000-3.6%$205/sqft
    Source: Realcomp II #20251022855 Report a problem
    10/7/2025Pending sale$749,900$213/sqft
    Source: Realcomp II #20251022855 Report a problem
    9/11/2025Price change$749,900-2%$213/sqft
    Source: Realcomp II #20251022855 Report a problem
    8/25/2025Price change$764,900-1.3%$217/sqft
    Source: Realcomp II #20251022855 Report a problem
    8/5/2025Listed for sale$774,900+24%$220/sqft
    Source: Realcomp II #20251022855 Report a problem
    3/31/2023Listing removed--
    Source: Realcomp II #58050033847 Report a problem
    3/30/2021Sold$625,000$177/sqft
    Source: MiRealSource #50033847 Report a problem
    3/2/2021Pending sale$625,000$177/sqft
    Source: MiRealSource #50033847 Report a problem
    2/7/2021Contingent$625,000$177/sqft
    Source: MiRealSource #50033847 Report a problem
    2/7/2021Listed for sale$625,000+13.4%$177/sqft
    Source: MiRealSource #50033847 Report a problem
    9/18/2019Sold$551,379+2378.7%$156/sqft
    Source: MiRealSource #31394721 Report a problem
    5/22/2019Sold$22,245$6/sqft
    Source: Public Record Report a problem

    Public tax history

    YearProperty taxesTax assessment
    2025$10,268 +4.8%$343,800 +5.9%
    2024$9,799 +3.7%$324,700 +9.1%
    2023$9,454 +6.4%$297,600 +3.5%
    2022$8,885 $287,600 +5.3%
    2021-- $273,100 +4.2%
    2020-- $262,000 +539%
    2019-- $41,000 +6.5%
    2018$337 $38,500

    Find assessor info on the county website

    Neighborhood: 48044

    Nearby schools

    GreatSchools rating
    Get a cash offer in 3 minutes
    Find out how much your home could sell for in as little as 3 minutes with a no-obligation cash offer.
    Estimated market value
    $747,400
    Get a cash offer in 3 minutes
    Find out how much your home could sell for in as little as 3 minutes with a no-obligation cash offer.
    Estimated market value
    $747,400