Welcome to 21943 Martin Lake Road! This home sits on a gorgeous 4.7 acre parcel that features rolling land with mature oaks, a small pond, and a gorgeous forest floor that is carpeted with ferns. Perfect for the nature lover or outdoorsperson, wildlife is abundant, including deer, pheasant, and more. There is also already a large garden area fenced in and ready! Enjoy the nature views from the backyard deck that looks over the yard, pond and woods. Inside you will find four bedrooms and two bathrooms, plus cozy upper and lower living room areas with a nice fireplace in the upper level living room. The home has all new paint, all new light fixtures, including recessed lighting in the lower level, new carpet in the upper rooms, and new tile floors through the lower level with zoned in-floor heating. There is a2-car attached and heated garage plus a 30 x 40 pole barn that offers tons of extra storage and parking. The quiet location is located right across from Island Lake Beach, part of the Martin-Island Regional Park that offers additional space and walking trails right out the front door!
Active with contingency
$449,900
21943 Martin Lake Rd NE, Stacy, MN 55079
4beds
1,740sqft
:
Get pre-qualified$2,791/mo
Single Family
Built in 1969
4.7 Acres Lot
$454,700 Zestimate®
$259/sqft
$-- HOA
What's special
Small pondTwo bathroomsFour bedroomsZoned in-floor heatingAll new light fixturesAll new paint
- 21 days |
- 1,557 |
- 87 |
Likely to sell faster than
Zillow last checked:
Listing updated:
Listed by:
Ross Patrick Brunfelt 651-755-3470,
Keller Williams Premier Realty,
Adam Brunfelt 651-755-3788
Source: NorthstarMLS as distributed by MLS GRID,MLS#: 7111450
Facts & features
Interior
Bedrooms & bathrooms
- Bedrooms: 4
- Bathrooms: 2
- Full bathrooms: 1
- 3/4 bathrooms: 1
Bedroom
- Level: Upper
- Area: 120 Square Feet
- Dimensions: 12x10
Bedroom 2
- Level: Upper
- Area: 99 Square Feet
- Dimensions: 11x9
Bedroom 3
- Level: Lower
- Area: 165 Square Feet
- Dimensions: 15x11
Bedroom 4
- Level: Lower
- Area: 121 Square Feet
- Dimensions: 11x11
Deck
- Level: Upper
- Area: 330 Square Feet
- Dimensions: 33x10
Family room
- Level: Lower
Kitchen
- Level: Upper
- Area: 187 Square Feet
- Dimensions: 17x11
Living room
- Level: Upper
- Area: 208 Square Feet
- Dimensions: 16x13
Heating
- Forced Air, Fireplace(s)
Cooling
- Central Air
Appliances
- Included: Dishwasher, Dryer, Gas Water Heater, Water Filtration System, Range, Refrigerator, Washer, Water Softener Owned
- Laundry: Lower Level
Features
- Basement: Egress Window(s),Finished,Full
- Number of fireplaces: 1
- Fireplace features: Living Room, Wood Burning
Interior area
- Total structure area: 2,080
- Total interior livable area: 1,740 sqft
- Finished area above ground: 1,120
- Finished area below ground: 620
Property
Parking
- Total spaces: 6
- Parking features: Attached, Asphalt, Garage, Garage Door Opener, Heated Garage, Insulated Garage
- Attached garage spaces: 6
- Has uncovered spaces: Yes
Accessibility
- Accessibility features: None
Features
- Levels: Multi/Split
- Patio & porch: Deck
- Fencing: None
- Waterfront features: Pond
Lot
- Size: 4.7 Acres
- Dimensions: 321 x 758 x 300 x 634
- Features: Tree Coverage - Heavy
- Topography: Rolling,Walkout
Details
- Additional structures: Pole Building
- Foundation area: 960
- Parcel number: 093322120007
- Zoning description: Residential-Single Family
Construction
Type & style
- Home type: SingleFamily
- Property subtype: Single Family
Materials
- Roof: Asphalt
Condition
- New construction: No
- Year built: 1969
Utilities & green energy
- Electric: Circuit Breakers
- Gas: Natural Gas
- Sewer: Mound Septic, Private Sewer, Septic System Compliant - Yes
- Water: Private, Well
Community & HOA
HOA
- Has HOA: No
Location
- Region: Stacy
Financial & listing details
- Price per square foot: $259/sqft
- Tax assessed value: $332,000
- Annual tax amount: $2,945
- Date on market: 7/17/2026
- Road surface type: Paved
Estimated market value
$454,700
$432,000 - $477,000
$2,424/mo
Price history
| Date | Event | Price |
|---|---|---|
| 7/17/2026 | Listed for sale | $449,900+4.6%$259/sqft |
Source:  NorthstarMLS as distributed by MLS GRID #7111450 Report a problem NorthstarMLS as distributed by MLS GRID #7111450 Report a problem | ||
| 9/26/2023 | Sold | $430,000+7.5%$247/sqft |
Source: NorthstarMLS as distributed by MLS GRID #6406113 Report a problem | ||
| 8/22/2023 | Pending sale | $400,000$230/sqft |
Source: NorthstarMLS as distributed by MLS GRID #6406113 Report a problem | ||
| 7/27/2023 | Listed for sale | $400,000+182.7%$230/sqft |
Source: NorthstarMLS as distributed by MLS GRID #6406113 Report a problem | ||
| 10/27/1998 | Sold | $141,500$81/sqft |
Source: Public Record Report a problem | ||
Public tax history
| Year | Property taxes | Tax assessment |
|---|---|---|
| 2025 | $2,932 +12.1% | $316,311 -4.7% |
| 2024 | $2,616 +3.9% | $331,900 +8.5% |
| 2023 | $2,518 +4.3% | $305,885 +1.3% |
| 2022 | $2,414 +2.4% | $301,944 +20.6% |
| 2021 | $2,358 -4.6% | $250,442 +2.1% |
| 2019 | $2,470 -0.6% | $245,400 +3.3% |
| 2018 | $2,484 +17.3% | $237,600 +12% |
| 2017 | $2,117 +1.3% | $212,100 +12.1% |
| 2016 | $2,090 +6.6% | $189,200 |
| 2015 | $1,960 +13.2% | $189,200 +18.3% |
| 2014 | $1,732 -5.4% | $160,000 |
| 2013 | $1,831 +5.7% | -- |
| 2012 | $1,733 -2.7% | -- |
| 2011 | $1,781 -5.7% | -- |
| 2010 | $1,889 -4% | -- |
| 2008 | $1,967 -2.7% | -- |
| 2007 | $2,023 +17.8% | -- |
| 2006 | $1,717 -11% | -- |
| 2005 | $1,929 +33.2% | -- |
| 2004 | $1,448 -6.5% | -- |
| 2003 | $1,548 +14.6% | -- |
| 2002 | $1,351 +19% | -- |
| 2001 | $1,136 | -- |
Find assessor info on the county website
Monthly payment
Est. payment
Payment breakdown
Explore the cost of this home by adjusting the details. Changes won't be saved.Climate risks
Neighborhood: Martin Lake
Nearby schools
GreatSchools rating
- 6/10Linwood Elementary SchoolGrades: PK-6Distance: 1.1 mi
- 7/10Forest Lake Area Middle SchoolGrades: 7-8Distance: 9.3 mi
- 7/10Forest Lake Senior High SchoolGrades: 9-12Distance: 9.2 mi
- $544,8002 bd2 ba1.6k sqft21925 Martin Lake Rd NE, Wyoming, MN 55079Off Market
- $225,0004 bd2 ba2k sqft22011 Martin Lake Rd NE, Stacy, MN 55079Sold
- $211,2004 bd1 ba1.2k sqft21918 Martin Lake Rd NE, Stacy, MN 55079Off Market
- $211,2004 bd1 ba1.2k sqft21918 Martin Lake Rd NE, Stacy, MN 55079Off Market
- $377,3004 bd1 ba1.2k sqft21918 Martin Lake Rd NE, Stacy, MN 55079Off Market
- $498,8002 bd2 ba1.5k sqft21861 Martin Lake Rd NE, Stacy, MN 55079Off Market
- $542,3004 bd3 ba1.4k sqft22047 Martin Lake Rd NE, Stacy, MN 55079Off Market
- $446,4004 bd2 ba1k sqft21874 Martin Lake Rd NE, Stacy, MN 55079Off Market
A local agent can set up tours, give advice and negotiate with sellers.
Similar homes
- $449,0004 bd3 ba2.2k sqft9469 242nd Ln, Stacy, MN 55079For Sale
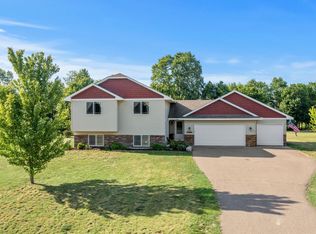
 MLS ID #7122465, Levi LaRowe, RE/MAX RESULTS. NorthstarMLS as distributed by MLS GRID
 - $419,9004 bd2 ba1.6k sqft24301 E Typo Dr NE, Stacy, MN 55079For Sale
 MLS ID #7091032, Brian D. Witte, Accent RE & Inv Group. NorthstarMLS as distributed by MLS GRID
 - $500,0003 bd3 ba1.6k sqft7727 269th Ave NE, Stacy, MN 55079For Sale
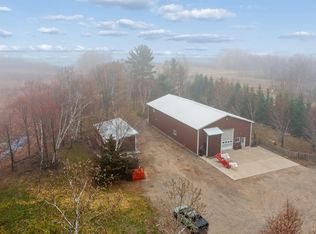 MLS ID #7120552, Sarah Larkin Hoff, Keller Williams Premier Realty. NorthstarMLS as distributed by MLS GRID
 - $489,9004 bd4 ba2k sqft4397 316th Ln, Stacy, MN 55079For Sale
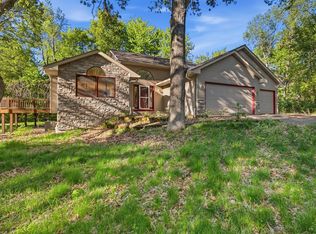 MLS ID #7075997, Joseph C. Bryski, Keller Williams Premier Realty. NorthstarMLS as distributed by MLS GRID
 - $459,9004 bd2 ba2.1k sqft7567 Lent Trl, Stacy, MN 55079For SaleMLS ID #7074470, Mark D Callender, RE/MAX Results. NorthstarMLS as distributed by MLS GRID
- $450,0003 bd3 ba1.8k sqft31365 Genesis Ave, Stacy, MN 55079For SaleMLS ID #7058031, Richard Ruprecht, RE/MAX Results. NorthstarMLS as distributed by MLS GRID
- $539,9004 bd2 ba1.8k sqft23061 W Martin Lake Dr NE, Stacy, MN 55079For SaleMLS ID #7112747, Jake Rivard, Red Key Realty. NorthstarMLS as distributed by MLS GRID
- $479,9004 bd3 ba1.7k sqft5370 226th Ave NE, Linwood, MN 55005For SaleMLS ID #7115439, Michael D Blaeser, RE/MAX Results. NorthstarMLS as distributed by MLS GRID
- $350,0004 bd2 ba1.9k sqft22747 Danube St NE, Stacy, MN 55079For SaleMLS ID #7090775, Anthony J. Dagostino, RE/MAX Advantage Plus. NorthstarMLS as distributed by MLS GRID
- $449,9994 bd2 ba2k sqft18440 Jackson St NE, Cedar, MN 55011For SaleMLS ID #7097364, Elijah Schonrock, RE/MAX Advantage Plus. NorthstarMLS as distributed by MLS GRID
- $539,9003 bd3 ba2.3k sqft24065 Leo St NE, Stacy, MN 55079For SaleMLS ID #7063340, Chasity Xiong, Pemberton RE. NorthstarMLS as distributed by MLS GRID
- $409,9004 bd2 ba1.8k sqft20042 Wild Rice Dr NE, East Bethel, MN 55092For SaleMLS ID #7106191, Mark Tonia, GRI, LPT Realty, LLC. NorthstarMLS as distributed by MLS GRID
- $399,9004 bd2 ba2.3k sqft820 203rd Ln NE, East Bethel, MN 55011For SaleMLS ID #7121321, Kent Meister, Keller Williams Classic Realty. NorthstarMLS as distributed by MLS GRID
- $500,0002 bd3 ba1.8k sqft22702 E Martin Lake Dr NE, Linwood, MN 55079For SaleMLS ID #7093381, Jarrod L Peterson, Edina Realty, Inc.. NorthstarMLS as distributed by MLS GRID
- $434,9003 bd2 ba1.6k sqft18145 Tulane St NE, Columbus, MN 55025For SaleMLS ID #7065502, Renae Browley, National Realty Guild. NorthstarMLS as distributed by MLS GRID
- $410,0003 bd2 ba1.4k sqft4740 170th Ln NE, Ham Lake, MN 55304For SaleMLS ID #7110912, Jason C. Hughes, Keller Williams Classic Realty. NorthstarMLS as distributed by MLS GRID
- $440,0003 bd1 ba1.3k sqft22017 Quincy St NE, East Bethel, MN 55011For SaleMLS ID #7107341, Kevin Werlinger, RE/MAX Results. NorthstarMLS as distributed by MLS GRID
- $415,0003 bd2 ba2k sqft17452 Hiawatha Beach Dr NE, Ham Lake, MN 55304For SaleMLS ID #7119565, Bruno Simic, RE/MAX Results. NorthstarMLS as distributed by MLS GRID
- $449,9003 bd2 ba1.7k sqft20648 Monroe St NE, East Bethel, MN 55011For SaleMLS ID #7062896, Josh A Pomerleau, JPW Realty. NorthstarMLS as distributed by MLS GRID
- $369,9003 bd1 ba1.5k sqft24981 Field Ave, Forest Lake, MN 55025For SaleMLS ID #7114748, John D Schuster, Coldwell Banker Realty - Southwest Regional. NorthstarMLS as distributed by MLS GRID
