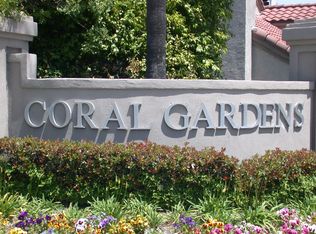
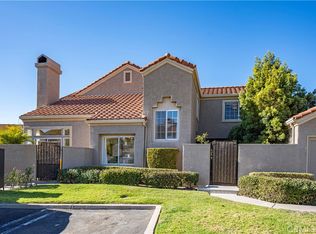
Welcome to this beautifully remodeled and upgraded townhome featuring 3 bedrooms, a spacious loft, and 2.5 bathrooms, including two primary suites—one on the main level and one upstairs—plus an additional downstairs bedroom, offering flexibility for guests, multi-generational living, or a home office. Located in the highly sought-after Coral Gardens community and offering approximately 1,600 square feet of living space, this home showcases scenic greenbelt views, a remodeled kitchen, and a two-car direct-access garage.
Enter through a charming gated courtyard and discover luxury vinyl plank flooring, fresh interior paint, and a remodeled kitchen featuring upgraded cabinetry, granite countertops, updated lighting, and abundant storage. A cheerful kitchen window overlooks the courtyard, while a convenient pass-through opens to the main living areas. The dining area flows seamlessly into the spacious living room, highlighted by a cozy gas fireplace with an updated stone surround and mantel. Sliding glass doors lead to a large private patio, perfect for relaxing, entertaining, or enjoying greenbelt views.
The main-level primary suite features mirrored closet doors, a walk-in shower, and direct patio access, creating a private retreat. A secondary downstairs bedroom is ideal for guests, family members, or a home office. Upstairs, the second primary suite offers vaulted ceilings, generous closet space, a private balcony, and scenic greenbelt views. Adjacent to the suite is a spacious loft that can serve as a home office, nursery, fitness area, or reading nook.
Additional improvements include brand-new landscaping and tasteful interior upgrades throughout. Residents of Coral Gardens enjoy a community pool, two spas, tennis courts, and membership to Lake Mission Viejo. Enjoy private beaches, boating, fishing, summer concerts, and Fourth of July fireworks. Conveniently located near parks, shopping, dining, award-winning schools, and with easy access to the 5 and 241 freeways, this home offers an exceptional blend of comfort, convenience, and lifestyle.
Sold for $949,000
Listed by: Coldwell Banker Realty • Tony Florez • Contact: 949-644-1600
Bought with: Serhant California, Inc
$949,000
21944 Bahamas #56, Mission Viejo, CA 92692
3beds
1,595sqft
Townhouse
Built in 1986
2.11 Acres Lot
$949,600 Zestimate®
$595/sqft
$4,425 Estimated rent
Home value
$949,600
$883,000 - $1.03M
$4,425/mo
Zestimate® history
Owner options
List your home for rent
$4,425/mo
Rent Zestimate®
Find your next renter with Zillow Rental Manager. Plus, with online applications, you can quickly screen prospective tenants – for free.
$4,425/mo
Rent Zestimate®
Refinance and save
$6,587/mo
Est. payment
Refinancing to a lower rate could help reduce your monthly payments and save thousands over the life of the loan.
$6,587/mo
Est. payment
Explore your selling options
Work with a Zillow partner agent
Leverage their expertise and Zillow's premium Showcase listings to get your home seen by more buyers.
Get startedList with your own agent
Get your home in front of millions of buyers by listing it on Zillow.
Learn how to do itSell it yourself
Take full control of how buyers see your home on Zillow by listing For Sale by Owner (FSBO).
List your homeWhat's special
Zillow last checked:
Listing updated:
Listed by:
Tony Florez DRE #01934990 949-378-7276,
Coldwell Banker Realty
Bought with:
Danielle Snyder, DRE #01844195
Serhant California, Inc
Source: CRMLS,MLS#: PW26120602 Originating MLS: California Regional MLS
Originating MLS: California Regional MLSFacts & features
Interior
Bedrooms & bathrooms
- Bedrooms: 3
- Bathrooms: 3
- Full bathrooms: 2
- 1/2 bathrooms: 1
- Main level bathrooms: 1
- Main level bedrooms: 1
Rooms
- Room types: Bedroom, Kitchen, Living Room, Primary Bathroom, Primary Bedroom, Office, Other, Dining Room
Primary bedroom
- Features: Main Level Primary
Primary bedroom
- Features: Primary Suite
Bedroom
- Features: Bedroom on Main Level
Bathroom
- Features: Bathtub, Dual Sinks, Low Flow Plumbing Fixtures, Tub Shower, Walk-In Shower
Kitchen
- Features: Granite Counters, Pots & Pan Drawers, Self-closing Cabinet Doors, Self-closing Drawers
Other
- Features: Walk-In Closet(s)
Heating
- Central, Natural Gas
Cooling
- Central Air
Appliances
- Included: Dishwasher, Free-Standing Range, Freezer, Disposal, Gas Oven, Gas Range, Gas Water Heater, Microwave, Refrigerator, Range Hood, Vented Exhaust Fan, Water To Refrigerator, Water Heater
- Laundry: Washer Hookup, Electric Dryer Hookup, Gas Dryer Hookup, In Garage
Features
- Beamed Ceilings, Breakfast Bar, Cathedral Ceiling(s), Separate/Formal Dining Room, Granite Counters, High Ceilings, Open Floorplan, Pantry, Recessed Lighting, Storage, Unfurnished, Bedroom on Main Level, Main Level Primary, Primary Suite, Walk-In Closet(s)
- Flooring: Laminate, Vinyl
- Has fireplace: Yes
- Fireplace features: Gas, Living Room
- Common walls with other units/homes: 2+ Common Walls,No One Above,No One Below
Interior area
- Total interior livable area: 1,595 sqft
Property
Parking
- Total spaces: 2
- Parking features: Concrete, Direct Access, Door-Single, Garage, Garage Door Opener, Guest
- Attached garage spaces: 2
Accessibility
- Accessibility features: Safe Emergency Egress from Home, Accessible Doors
Features
- Levels: Two
- Stories: 2
- Entry location: main
- Patio & porch: Brick, Concrete, Enclosed, Front Porch, Patio, Porch
- Pool features: Community, Fenced, Heated, In Ground, Association
- Has spa: Yes
- Spa features: Association, Community
- Fencing: Excellent Condition,Privacy,Stucco Wall,Wrought Iron
- Has view: Yes
- View description: Courtyard, Park/Greenbelt, Neighborhood, Creek/Stream, Trees/Woods
- Has water view: Yes
- Water view: Creek/Stream
Lot
- Size: 2.11 Acres
- Features: Back Yard, Drip Irrigation/Bubblers, Front Yard, Greenbelt, Sprinklers In Rear, Near Park, Sprinklers Timer, Sprinkler System, Street Level
Details
- Parcel number: 93084515
- Special conditions: Standard
Construction
Type & style
- Home type: Townhouse
- Property subtype: Townhouse
- Attached to another structure: Yes
Materials
- Stucco
Condition
- Additions/Alterations,Updated/Remodeled,Turnkey
- New construction: No
- Year built: 1986
Utilities & green energy
- Sewer: Public Sewer
- Water: Public
- Utilities for property: Cable Available, Electricity Connected, Natural Gas Connected, Phone Available
Community & HOA
Community
- Features: Biking, Curbs, Dog Park, Foothills, Fishing, Storm Drain(s), Street Lights, Sidewalks, Water Sports, Park, Pool
- Security: Carbon Monoxide Detector(s), 24 Hour Security, Smoke Detector(s)
- Subdivision: Coral Gardens (Cdn)
HOA
- Has HOA: Yes
- Amenities included: Clubhouse, Meeting Room, Meeting/Banquet/Party Room, Outdoor Cooking Area, Barbecue, Playground, Pool
- HOA fee: $493 monthly
- HOA name: Palm Gardens
- HOA phone: 949-716-3998
- Second HOA fee: $193 semi-annually
- Second HOA name: Lake Mission Viejo
- Second HOA phone: 949-770-1313
Location
- Region: Mission Viejo
Financial & listing details
- Price per square foot: $595/sqft
- Tax assessed value: $348,183
- Annual tax amount: $3,590
- Date on market: 6/10/2026
- Cumulative days on market: 27 days
- Listing terms: Submit
- Road surface type: Paved
Price history
| Date | Event | Price |
|---|---|---|
| 7/24/2026 | Sold | $949,000$595/sqft |
Source:  CRMLS #PW26120602 Report a problem CRMLS #PW26120602 Report a problem | ||
| 7/9/2026 | Contingent | $949,000$595/sqft |
Source: CRMLS #PW26120602 Report a problem | ||
| 6/10/2026 | Listed for sale | $949,000$595/sqft |
Source: CRMLS #PW26120602 Report a problem | ||
Public tax history
| Year | Property taxes | Tax assessment |
|---|---|---|
| 2025 | $3,590 +1.9% | $348,183 +2% |
| 2024 | $3,524 +2.4% | $341,356 +2% |
| 2023 | $3,442 +1.8% | $334,663 +2% |
| 2022 | $3,381 +2% | $328,101 +2% |
| 2021 | $3,314 +0.9% | $321,668 +1% |
| 2020 | $3,285 | $318,370 +2% |
| 2019 | $3,285 +2% | $312,128 +2% |
| 2018 | $3,219 +4% | $306,008 +2% |
| 2017 | $3,096 | $300,008 +2% |
| 2016 | $3,096 +1.7% | $294,126 +1.5% |
| 2015 | $3,045 +2.9% | $289,708 +2% |
| 2014 | $2,960 | $284,034 +0.5% |
| 2013 | -- | $282,751 +2% |
| 2012 | -- | $277,207 +2% |
| 2011 | -- | $271,772 +0.8% |
| 2010 | -- | $269,741 -0.2% |
| 2009 | -- | $270,383 +2% |
| 2008 | -- | $265,082 +2% |
| 2007 | -- | $259,885 +2% |
| 2006 | -- | $254,790 +2% |
| 2005 | -- | $249,795 +2% |
| 2004 | -- | $244,898 +1.9% |
| 2003 | -- | $240,410 +2% |
| 2002 | -- | $235,697 +5.7% |
| 2001 | $2,363 +5.3% | $222,974 +6.2% |
| 2000 | $2,243 | $210,000 |
Find assessor info on the county website
Neighborhood: 92692
Nearby homes
- $1,022,7003 bd3 ba1.5k sqft21895 Bahamas #33, Mission Viejo, CA 92692Off Market
- $1,019,5003 bd3 ba1.5k sqft21944 Bahamas, Mission Viejo, CA 92692Off Market

- $999,9993 bd3 ba1.5k sqft28076 Hastings #75, Mission Viejo, CA 92692Sold
- $745,6002 bd3 ba1.2k sqft21952 Bahamas #58, Mission Viejo, CA 92692Off Market

- $---- bd-- ba-- sqft21952 Bahamas, Mission Viejo, CA 92692Off Market
- $1,026,4003 bd3 ba1.5k sqft21986 Bahamas, Mission Viejo, CA 92692Off Market
- $910,9002 bd3 ba1.4k sqft28124 Saint Kitts, Mission Viejo, CA 92692Off Market
- $897,2002 bd3 ba1.4k sqft21942 Bahamas #55, Mission Viejo, CA 92692Off Market
Nearby schools
GreatSchools rating
- 8/10Melinda Heights Elementary SchoolGrades: K-6Distance: 1.8 mi
- 7/10Rancho Santa Margarita Intermediate SchoolGrades: 7-8Distance: 2.9 mi
- 10/10Trabuco Hills High SchoolGrades: 9-12Distance: 1 mi
Schools provided by the listing agent
- Elementary: Melinda Heights
- Middle: Rancho Santa Margarita
- High: Trabuco Hills
Source: CRMLS. This data may not be complete. We recommend contacting the local school district to confirm school assignments for this home.
Get a cash offer in 3 minutes
Find out how much your home could sell for in as little as 3 minutes with a no-obligation cash offer.
Estimated market value
$949,600
Get a cash offer in 3 minutes
Find out how much your home could sell for in as little as 3 minutes with a no-obligation cash offer.
Estimated market value
$949,600
- California
- Orange County
- Mission Viejo
- 92692
- 21944 Bahamas Unit 56
Nearby cities
Nearby zip codes
Other Mission Viejo Topics
