Welcome to this Darling home in the heart of Woodhaven! This 4-bedroom, 1.5-bath charmer sits in a wonderful location and has already satisfied all Certificate of Occupancy requirements. Major updates give peace of mind, including a 2-year-old roof, brand-new furnace and A/C (4 months old), a Wallside window installed just 3 months ago with transferable warranty, and a water heater only 4–5 years old. The electrical system has been fully updated as well. The fireplace was previously a wood-burning stove; due to a crack in the top flue, it will remain as-is, allowing the next owner to decide if they’d like to convert it to a gas log set.
Sold for $342,500
$342,500
21946 Camille Ct, Woodhaven, MI 48183
4beds
2,866sqft
Single Family Residence
Built in 1975
0.29 Acres Lot
$349,900 Zestimate®
$120/sqft
$2,630 Estimated rent
Home value
$349,900
$318,000 - $385,000
$2,630/mo
Zestimate® history
Owner options
List your home for rent
$2,630/mo
Rent Zestimate®
Find your next renter with Zillow Rental Manager. Plus, with online applications, you can quickly screen prospective tenants – for free.
$2,630/mo
Rent Zestimate®
Refinance and save
$2,386/mo
Est. payment
Refinancing to a lower rate could help reduce your monthly payments and save thousands over the life of the loan.
$2,386/mo
Est. payment
Explore your selling options
Work with a Zillow partner agent
Leverage their expertise and Zillow's premium Showcase listings to get your home seen by more buyers.
Get startedList with your own agent
Get your home in front of millions of buyers by listing it on Zillow.
Learn how to do itSell it yourself
Take full control of how buyers see your home on Zillow by listing For Sale by Owner (FSBO).
List your homeWhat's special
Zillow last checked:
Listing updated:
Listed by:
Deborah Darling 888-501-7085,
EXP Realty Main
Bought with:
Zan A Bhatti, 6501412259
EXP Realty
Source: Realcomp II,MLS#: 20251034694
Facts & features
Interior
Bedrooms & bathrooms
- Bedrooms: 4
- Bathrooms: 2
- Full bathrooms: 1
- 1/2 bathrooms: 1
Primary bedroom
- Level: Second
- Area: 192
- Dimensions: 12 X 16
Bedroom
- Level: Second
- Area: 150
- Dimensions: 15 X 10
Bedroom
- Level: Second
- Area: 120
- Dimensions: 12 X 10
Bedroom
- Level: Lower
- Area: 150
- Dimensions: 15 X 10
Other
- Level: Second
- Area: 84
- Dimensions: 14 X 6
Other
- Level: Entry
- Area: 24
- Dimensions: 8 X 3
Dining room
- Level: Entry
- Area: 132
- Dimensions: 12 X 11
Family room
- Level: Lower
- Area: 323
- Dimensions: 19 X 17
Kitchen
- Level: Entry
- Area: 132
- Dimensions: 11 X 12
Laundry
- Level: Entry
- Area: 56
- Dimensions: 8 X 7
Living room
- Level: Entry
- Area: 360
- Dimensions: 20 X 18
Heating
- Forced Air, Natural Gas
Appliances
- Included: Built In Gas Range, Dishwasher, Dryer, Free Standing Refrigerator, Washer
Features
- Basement: Daylight,Finished
- Has fireplace: Yes
- Fireplace features: Wood Burning
Interior area
- Total interior livable area: 2,866 sqft
- Finished area above ground: 2,416
- Finished area below ground: 450
Property
Parking
- Total spaces: 2
- Parking features: Two Car Garage, Attached
- Attached garage spaces: 2
Features
- Levels: Tri Level
- Entry location: GroundLevelwSteps
- Pool features: None
- Fencing: Back Yard
Lot
- Size: 0.29 Acres
- Dimensions: 49.52 x 134.55
Details
- Parcel number: 59043020021000
- Special conditions: Short Sale No,Standard
Construction
Type & style
- Home type: SingleFamily
- Architectural style: Split Level
- Property subtype: Single Family Residence
Materials
- Brick, Other
- Foundation: Basement, Poured
Condition
- New construction: No
- Year built: 1975
Details
- Warranty included: Yes
Utilities & green energy
- Electric: Circuit Breakers
- Sewer: Public Sewer
- Water: Public
Community & HOA
Community
- Subdivision: KING ESTATES SUB
HOA
- Has HOA: No
Location
- Region: Woodhaven
Financial & listing details
- Price per square foot: $120/sqft
- Tax assessed value: $97,960
- Annual tax amount: $4,943
- Date on market: 9/18/2025
- Cumulative days on market: 14 days
- Listing agreement: Exclusive Right To Sell
- Listing terms: Cash,Conventional
Price history
| Date | Event | Price |
|---|---|---|
| 11/14/2025 | Pending sale | $345,999+1%$121/sqft |
Source:  Realcomp II #20251034694 Report a problem Realcomp II #20251034694 Report a problem | ||
| 11/11/2025 | Sold | $342,500-1%$120/sqft |
Source: Realcomp II #20251034694 Report a problem | ||
| 9/18/2025 | Listed for sale | $345,999$121/sqft |
Source: Realcomp II #20251034694 Report a problem | ||
Public tax history
| Year | Property taxes | Tax assessment |
|---|---|---|
| 2025 | -- | $168,700 +10% |
| 2024 | -- | $153,300 +11.2% |
| 2023 | -- | $137,800 +6.7% |
| 2022 | -- | $129,200 +6.3% |
| 2021 | -- | $121,600 |
| 2020 | $4,404 +6.8% | $121,600 +11.1% |
| 2019 | $4,124 | $109,500 +2.5% |
| 2018 | $4,124 +1.1% | $106,800 +9.5% |
| 2017 | $4,080 | $97,500 +0.3% |
| 2016 | $4,080 +21.2% | $97,200 +8.2% |
| 2015 | $3,367 -54.5% | $89,800 +12.3% |
| 2013 | $7,393 +119.5% | $80,000 +12% |
| 2012 | $3,367 | $71,400 -15.6% |
| 2010 | -- | $84,600 -12.1% |
| 2009 | -- | $96,200 -14.2% |
| 2008 | -- | $112,100 -12.4% |
| 2007 | -- | $128,000 +4.7% |
| 2005 | $3,234 | $122,300 +6.2% |
| 2003 | -- | $115,200 +47.8% |
| 2001 | -- | $77,938 +3.2% |
| 2000 | -- | $75,522 |
Find assessor info on the county website
Neighborhood: 48183
Nearby homes
- $314,9003 bd3 ba2.6k sqft21936 Camille Ct, Woodhaven, MI 48183Sold
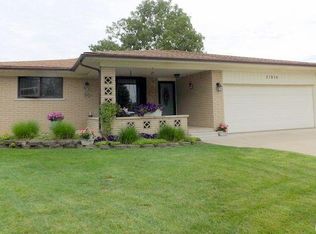
- $288,700-- bd1 ba2.2k sqft21956 Camille Ct, Woodhaven, MI 48183Off Market
- $261,000-- bd1 ba1.7k sqft21924 Camille Ct, Woodhaven, MI 48183Off Market
- $271,500-- bd1 ba1.8k sqft21966 Camille Ct, Woodhaven, MI 48183Off Market
- $331,4003 bd2 ba1.9k sqft21354 Hall Rd, Woodhaven, MI 48183Off Market
- $334,400-- bd2 ba1.9k sqft21340 Hall Rd, Woodhaven, MI 48183Off Market
- $323,9003 bd2 ba1.9k sqft21368 Hall Rd, Woodhaven, MI 48183Off Market
- $292,700-- bd2 ba1.5k sqft21326 Hall Rd, Woodhaven, MI 48183Off Market
Nearby schools
GreatSchools rating
- 9/10Yake Elementary SchoolGrades: PK-4Distance: 1.5 mi
- 7/10Brownstown Middle SchoolGrades: 7-8Distance: 2.8 mi
- 8/10Woodhaven High SchoolGrades: 9-12Distance: 2.5 mi
Get a cash offer in 3 minutes
Find out how much your home could sell for in as little as 3 minutes with a no-obligation cash offer.
Estimated market value
$349,900
Get a cash offer in 3 minutes
Find out how much your home could sell for in as little as 3 minutes with a no-obligation cash offer.
Estimated market value
$349,900
- Michigan
- Wayne County
- Woodhaven
- 48183
- 21946 Camille Ct
Nearby cities
Nearby zip codes
Other Woodhaven Topics
