Skip main navigation
Sold for $195,000
  • $195,000

    21946 Carlysle St, Dearborn, MI 48124

    3beds
    1,363sqft
    Single Family Residence
    Built in 1954
    4,356 Square Feet Lot
    $227,700 Zestimate®
    $143/sqft
    $1,860 Estimated rent

    Home value

    $227,700

    $216,000 - $239,000

    $1,860/mo

    Zestimate® history
    Loading
    Loading...

    Owner options

    List your home for rent

    $1,860/mo

    Rent Zestimate®

    Find your next renter with Zillow Rental Manager. Plus, with online applications, you can quickly screen prospective tenants – for free.

    Learn more

    $1,860/mo

    Rent Zestimate®

    Refinance and save

    $1,420/mo

    Est. payment

    Refinancing to a lower rate could help reduce your monthly payments and save thousands over the life of the loan.

    See today's rates

    $1,420/mo

    Est. payment

    Explore your selling options

    Work with a Zillow partner agent

    Leverage their expertise and Zillow's premium Showcase listings to get your home seen by more buyers.

    Get started

    List with your own agent

    Get your home in front of millions of buyers by listing it on Zillow.

    Learn how to do it

    Sell it yourself

    Take full control of how buyers see your home on Zillow by listing For Sale by Owner (FSBO).

    List your home

    What's special

    Game roomCove ceilingLarge picture windowBaseball fieldCovered picnic areaAdditional picnic tablesExtended granite countertop
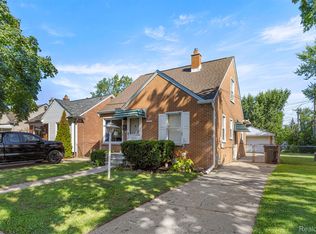
    Check out this updated and move-in ready 3 bedroom brick ranch with full basement and 2 car detached garage. Kitchen features maple cabinets, granite countertops, undermounted sink, as well as newer stainless steel appliances which all stay with the home! Living room has large picture window which allows for lots of natural sunlight. Home is freshly painted neutral color tone and there's wainscoting in dining room. Living room and dining room have cove ceiling. Newer flooring throughout the kitchen, dining room, living room, and hallway. All 3 bedrooms have newer carpet and ample closet space. Bathroom has ceramic tile flooring, newer tub insert, newer vanity with extended granite countertop, and built-in linen closet. Partially finished basement allows for additional living space which could be a great family room, game room, whatever your liking may be, and there's tons of storage space as well. Pull down ladder in hallway to access attic for additional storage space. Home has vinyl windows. House and detached garage have newer dimensional shingle roof. Home is situated on a corner lot with a covered front porch, backyard has privacy fence and brick paver walkway, perfect space to enjoy your summertime barbecues and family get togethers. Very nice Penn/Vassar Dearborn park just down the street with baseball field, walking track playscapes, covered picnic area and additional picnic tables. Close to shopping, restaurants, downtown West Dearborn, Ford Motor, Beaumont, and expressways*****Get your offer in and be settled in time to enjoy the Holidays!!!....Be sure to schedule your appointment today!!***Seller Providing C of O***B.A.T.V.A.D.***This Property is Protected by 24 Hour Recording & Live Web Streaming Video Surveillance***

    Zillow last checked:

    Listing updated:

    Listed by:

    Sally Mrozowski 313-350-2238,

    Century 21 Curran & Oberski

    Bought with:

    Ali M Beydoun, 6501394866

    Keller Williams Legacy

    Source: Realcomp II,MLS#: 20230090076MLS Logo

    Facts & features

    Interior

    Bedrooms & bathrooms
    • Bedrooms: 3
    • Bathrooms: 1
    • Full bathrooms: 1
    Heating
    • Forced Air, Natural Gas
    Cooling
    • Central Air
    Appliances
    • Included: Dishwasher, Disposal, Free Standing Gas Range, Free Standing Refrigerator, Microwave
    Features
    • Basement: Full,Partially Finished
    • Has fireplace: Yes
    • Fireplace features: Basement
    Interior area
    • Total interior livable area: 1,363 sqft
    • Finished area above ground: 951
    • Finished area below ground: 412

    Property

    Parking
    • Total spaces: 2
    • Parking features: Two Car Garage, Detached, Electricityin Garage
    • Garage spaces: 2
    Features
    • Levels: One
    • Stories: 1
    • Entry location: GroundLevelwSteps
    • Exterior features: Awnings
    • Pool features: None
    • Fencing: Back Yard
    Lot
    • Size: 4,356 sqft
    • Dimensions: 40.00 x 112.00
    • Features: Corner Lot
    Details
    • Parcel number: 32820927325012
    • Special conditions: Short Sale No,Standard

    Construction

    Type & style
    • Home type: SingleFamily
    • Architectural style: Ranch
    • Property subtype: Single Family Residence
    Materials
    • Aluminum Siding, Brick
    • Foundation: Basement, Poured
    • Roof: Asphalt
    Condition
    • New construction: No
    • Year built: 1954

    Utilities & green energy

    • Sewer: Public Sewer
    • Water: Public

    Community & neighborhood

    Location
    • Region: Dearborn
    • Subdivision: DEARBORN BLVD SUB

    Other

    Other facts
    • Listing agreement: Exclusive Right To Sell
    • Listing terms: Cash,Conventional,FHA,Va Loan

    Price history

    DateEventPrice
    12/19/2023Sold$195,000-2.5%$143/sqft
    Source: Realcomp II #20230090076 Report a problem
    11/24/2023Pending sale$199,900$147/sqft
    Source: Realcomp II #20230090076 Report a problem
    10/24/2023Listed for sale$199,900+49.9%$147/sqft
    Source: Realcomp II #20230090076 Report a problem
    1/15/2020Sold$133,400+2.7%$98/sqft
    Source: Public Record Report a problem
    11/11/2019Listed for sale$129,900+73.2%$95/sqft
    Source: John Graham Realty, LLC #219114678 Report a problem
    9/17/2019Sold$75,000-31.8%$55/sqft
    Source: Public Record Report a problem
    8/7/2019Pending sale$110,000$81/sqft
    Source: GAP REALTY GROUP LLC #31388832 Report a problem
    8/5/2019Price change$110,000-8.3%$81/sqft
    Source: GAP REALTY GROUP LLC #31388832 Report a problem
    7/29/2019Listed for sale$120,000+36.4%$88/sqft
    Source: GAP REALTY GROUP LLC #31388832 Report a problem
    7/24/1997Sold$88,000$65/sqft
    Source: Public Record Report a problem

    Public tax history

    YearProperty taxesTax assessment
    2025-- $85,500 +33.4%
    2024-- $64,100 +8.8%
    2023-- $58,900 +6.7%
    2022-- $55,200 +5.7%
    2021-- $52,200
    2020$2,422 +3.9%$52,200 +9.2%
    2019$2,330 $47,800 +12.5%
    2018$2,330 $42,500 +7.9%
    2017-- $39,400 +5.6%
    2016-- $37,300 +0.3%
    2015-- $37,200 +0.9%
    2013$3,685 $36,850 -11.9%
    2011-- $41,850 -33.5%
    2008-- $62,900 -5%
    2007-- $66,200
    2005-- $66,200 +4%
    2003$1,855 -4.3%$63,650 +39.2%
    2001$1,939 +3.2%$45,729 +3.2%
    2000$1,879 $44,311

    Find assessor info on the county website

    Neighborhood: Southwest Outer Drive

    Nearby schools

    GreatSchools rating
    Get a cash offer in 3 minutes
    Find out how much your home could sell for in as little as 3 minutes with a no-obligation cash offer.
    Estimated market value
    $227,700
    Get a cash offer in 3 minutes
    Find out how much your home could sell for in as little as 3 minutes with a no-obligation cash offer.
    Estimated market value
    $227,700