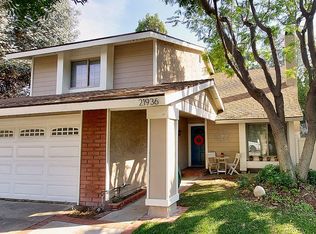
Panoramic View!!! Beautiful 4 bedroom 2.5 bath home located in the popular Citation Homes with low HOA and No Mello Roos.Pride of Ownership as you enter this turn key home to enjoy. The living room is open and spacious and has vaulted ceiling with a beautiful fireplace that accents the room. Formal dining area opens to living room which is perfect for entertaining.The kitchen is light and bright with upgraded cabinets granite countertops and appliances. The garden window brings in natural light as you enjoy the beautiful view. Surfs is up in the den off the kitchen. This is a great room for a game area or a sitting or tv room.The downstairs bathroom has a custom vanity with granite countertop and a beach theme . The laundry room area has direct access to the two car garage. The gracious upgraded staircase with rod iron decor takes you to the second level of this beautiful home. As you go up the stairs the first bedroom on the left is spacious with vaulted ceilings and has direct access out to a large spacious deck to enjoy the panoramic view. The deck is perfect for entertaining or lounging. The secondary bedrooms all have ceiling fans with fabulous views out the windows. The secondary newer full bathroom is upgraded with custom tile and stone inset with glass doors and upgraded vanity. The primary bedroom is spacious with a walk in closet and a new ceiling fan. The newer bathroom with custom tile and custom inset stone with a walk in shower and upgraded shower head and sliding barn door with opaque glass .The beautiful vanity has two sinks and new vanity mirror that lights up and has a heating element in it also. Home features wood laminate flooring and neutral carpeting, ring doorbell, nest thermostat, smart garage door opener, whole house fan. The back yard is a wonderful place to entertain with the gorgeous view and the covered patio has pull down shades on all sides and a ceiling fan with a flat screen tv to watch movies or games. The upstairs deck has a staircase down to the patio for all the entertaining you can use both up and downstairs for summertime fun! The spa is perfect to relax as you look up at the trees and enjoy the nice breeze and the sounds of the waterfall for a relaxing experience. There is a spacious side yard has 2 sheds for extra storage plus newer laminate gates. The home is in an HOA that offers basketball, tennis, and pickle ball courts plus a tot lot and park area. Home is near Central Park enjoy free summer concerts.
Sold for $805,000
Zillow last checked:
Listing updated:
Bought with:
Maria Mena, DRE #01793419
Coldwell Banker Quality Properties
Source: CRMLS,MLS#: SR26049934 Originating MLS: California Regional MLS
Originating MLS: California Regional MLSPrice history
| Date | Event | Price |
|---|---|---|
| 6/3/2026 | Sold | $805,000$453/sqft |
Source:  CRMLS #SR26049934 Report a problem CRMLS #SR26049934 Report a problem | ||
| 5/29/2026 | Pending sale | $805,000$453/sqft |
Source: CRMLS #SR26049934 Report a problem | ||
| 4/16/2026 | Contingent | $805,000$453/sqft |
Source: CRMLS #SR26049934 Report a problem | ||
| 4/5/2026 | Listed for sale | $805,000-1.2%$453/sqft |
Source: CRMLS #SR26049934 Report a problem | ||
| 3/27/2026 | Contingent | $815,000$459/sqft |
Source: CRMLS #SR26049934 Report a problem | ||
| 3/7/2026 | Listed for sale | $815,000+246.8%$459/sqft |
Source: CRMLS #SR26049934 Report a problem | ||
| 1/29/2001 | Sold | $235,000$132/sqft |
Source: Public Record Report a problem | ||
Nearby homes
- $823,6004 bd3 ba1.7k sqft21942 Peppercorn Dr, Santa Clarita, CA 91350Off Market
- $756,4004 bd2 ba1.4k sqft21952 Peppercorn Dr, Santa Clarita, CA 91350Off Market
- $736,1003 bd2 ba1.2k sqft21943 Scallion Dr, Santa Clarita, CA 91350Off Market
- $782,6004 bd3 ba1.7k sqft21936 Peppercorn Dr, Santa Clarita, CA 91350Off Market


Get pre-qualified for a loan
At Zillow Home Loans, we can pre-qualify you in as little as 5 minutes with no impact to your credit score.An equal housing lender. NMLS #10287.
