Welcome home to this exceptional three bedroom, two and a half bath townhome in the prestigious Deer Park Estates subdivision. Built in 2006 and offering timeless curb appeal, this residence combines refined finishes with an inviting open concept design in a highly desirable location. A dramatic two story foyer sets the tone as you enter, leading into a sun filled main level with 9 foot ceilings, rich hardwood floors, and a cozy fireplace, perfect for both everyday living and elegant entertaining. The well appointed kitchen features 42 inch cabinetry, granite countertops, stainless steel appliances, and a spacious eating area with sliding doors that open to a private deck, ideal for morning coffee or evening gatherings. The second level offers three generously sized bedrooms, including a serene primary suite highlighted by a charming bay window and a spa inspired bath with dual vanities, a soaking tub, and a separate shower. A conveniently located second floor laundry room adds to the home's thoughtful layout. Additional highlights include an attached two car garage and an unfinished basement offering endless potential for future living space or storage. Located within highly regarded District 95 schools and just minutes from parks, walking trails, Deer Park Towne Centre, dining, entertainment, Whole Foods, and easy access to Randall Road, this home offers the perfect balance of luxury, comfort, and convenience. This is a rare opportunity to own in one of Deer Park's most sought after communities. Make it yours today!
Closed
$477,500
21946 W Tori Ln, Deer Park, IL 60010
3beds
1,961sqft
Townhouse, Single Family Residence
Built in 2006
1,508 Square Feet Lot
$486,800 Zestimate®
$243/sqft
$3,388 Estimated rent
Home value
$486,800
$443,000 - $535,000
$3,388/mo
Zestimate® history
Owner options
List your home for rent
$3,388/mo
Rent Zestimate®
Find your next renter with Zillow Rental Manager. Plus, with online applications, you can quickly screen prospective tenants – for free.
$3,388/mo
Rent Zestimate®
Refinance and save
$4,226/mo
Est. payment
Refinancing to a lower rate could help reduce your monthly payments and save thousands over the life of the loan.
$4,226/mo
Est. payment
Explore your selling options
Work with a Zillow partner agent
Leverage their expertise and Zillow's premium Showcase listings to get your home seen by more buyers.
Get startedList with your own agent
Get your home in front of millions of buyers by listing it on Zillow.
Learn how to do itSell it yourself
Take full control of how buyers see your home on Zillow by listing For Sale by Owner (FSBO).
List your homeWhat's special
Cozy fireplaceThree generously sized bedroomsRich hardwood floorsAttached two car garagePrivate deckSpacious eating areaInviting open concept design
Zillow last checked:
Listing updated:
Listed by:
Elizabeth Hanahan 847-721-5474,
HomeSmart Connect LLC
Bought with:
Non Member
NON MEMBER
Source: MRED as distributed by MLS GRID,MLS#: 12541410
Facts & features
Interior
Bedrooms & bathrooms
- Bedrooms: 3
- Bathrooms: 3
- Full bathrooms: 2
- 1/2 bathrooms: 1
Rooms
- Room types: Eating Area
Primary bedroom
- Features: Flooring (Carpet), Bathroom (Full)
- Level: Second
- Area: 228 Square Feet
- Dimensions: 19X12
Bedroom 2
- Features: Flooring (Carpet)
- Level: Second
- Area: 121 Square Feet
- Dimensions: 11X11
Bedroom 3
- Features: Flooring (Carpet)
- Level: Second
- Area: 130 Square Feet
- Dimensions: 13X10
Dining room
- Features: Flooring (Hardwood)
- Level: Main
- Area: 100 Square Feet
- Dimensions: 10X10
Eating area
- Features: Flooring (Hardwood)
- Level: Main
- Area: 80 Square Feet
- Dimensions: 10X08
Kitchen
- Features: Flooring (Hardwood)
- Level: Main
- Area: 110 Square Feet
- Dimensions: 11X10
Laundry
- Features: Flooring (Ceramic Tile)
- Level: Second
- Area: 54 Square Feet
- Dimensions: 09X06
Living room
- Features: Flooring (Hardwood)
- Level: Main
- Area: 168 Square Feet
- Dimensions: 14X12
Heating
- Forced Air
Cooling
- Central Air
Appliances
- Laundry: In Unit
Features
- Cathedral Ceiling(s), Open Floorplan
- Flooring: Hardwood
- Basement: Unfinished,Full
- Number of fireplaces: 1
- Fireplace features: Family Room
Interior area
- Total structure area: 0
- Total interior livable area: 1,961 sqft
Property
Parking
- Total spaces: 2
- Parking features: Asphalt, Yes, Garage Owned, Attached, Garage
- Attached garage spaces: 2
Accessibility
- Accessibility features: No Disability Access
Features
- Patio & porch: Deck
Lot
- Size: 1,508 Square Feet
- Dimensions: 26X58
Details
- Parcel number: 14343010280000
- Special conditions: None
Construction
Type & style
- Home type: Townhouse
- Property subtype: Townhouse, Single Family Residence
Materials
- Cedar, Stone
- Foundation: Concrete Perimeter
- Roof: Asphalt
Condition
- New construction: No
- Year built: 2006
Utilities & green energy
- Electric: Circuit Breakers
- Sewer: Public Sewer
- Water: Public
Community & HOA
Community
- Subdivision: Deer Park Estates
HOA
- Has HOA: Yes
- Services included: Insurance, Lawn Care, Snow Removal
- HOA fee: $582 monthly
Location
- Region: Deer Park
Financial & listing details
- Price per square foot: $243/sqft
- Tax assessed value: $409,121
- Annual tax amount: $9,556
- Date on market: 1/6/2026
- Listing terms: Conventional
- Ownership: Fee Simple w/ HO Assn.
Price history
| Date | Event | Price |
|---|---|---|
| 4/17/2026 | Sold | $477,500-1.5%$243/sqft |
Source:  MRED as distributed by MLS GRID #12541410 Report a problem MRED as distributed by MLS GRID #12541410 Report a problem | ||
| 2/20/2026 | Contingent | $485,000$247/sqft |
Source: MRED as distributed by MLS GRID #12541410 Report a problem | ||
| 2/12/2026 | Price change | $485,000-3%$247/sqft |
Source: MRED as distributed by MLS GRID #12541410 Report a problem | ||
| 1/6/2026 | Listed for sale | $500,000-10.7%$255/sqft |
Source: MRED as distributed by MLS GRID #12541410 Report a problem | ||
| 1/1/2026 | Listing removed | $559,999$286/sqft |
Source: MRED as distributed by MLS GRID #12412093 Report a problem | ||
| 8/5/2025 | Price change | $559,999-3.4%$286/sqft |
Source: MRED as distributed by MLS GRID #12412093 Report a problem | ||
| 8/3/2025 | Price change | $579,8800%$296/sqft |
Source: MRED as distributed by MLS GRID #12412093 Report a problem | ||
| 7/28/2025 | Price change | $579,8850%$296/sqft |
Source: MRED as distributed by MLS GRID #12412093 Report a problem | ||
| 7/21/2025 | Price change | $579,8880%$296/sqft |
Source: MRED as distributed by MLS GRID #12412093 Report a problem | ||
| 7/14/2025 | Price change | $579,9880%$296/sqft |
Source: MRED as distributed by MLS GRID #12412093 Report a problem | ||
| 7/7/2025 | Listed for sale | $579,999+30.3%$296/sqft |
Source: MRED as distributed by MLS GRID #12412093 Report a problem | ||
| 4/8/2023 | Listing removed | -- |
Source: MRED as distributed by MLS GRID #11742238 Report a problem | ||
| 3/22/2023 | Price change | $3,800+11.8%$2/sqft |
Source: MRED as distributed by MLS GRID #11742238 Report a problem | ||
| 7/27/2022 | Listing removed | -- |
Source:  RE/MAX International Report a problem RE/MAX International Report a problem | ||
| 7/2/2022 | Listed for rent | $3,400+37.4%$2/sqft |
Source: RE/MAX International #11452999 Report a problem | ||
| 6/22/2022 | Listed for sale | $445,000+32.8%$227/sqft |
Source: MRED as distributed by MLS GRID #11424201 Report a problem | ||
| 5/4/2021 | Sold | $334,999+14788.8%$171/sqft |
Source: MRED as distributed by MLS GRID #10979492 Report a problem | ||
| 11/30/2018 | Listing removed | $2,475-1%$1/sqft |
Source: WRI Property Management Report a problem | ||
| 11/6/2018 | Price change | $2,500-1%$1/sqft |
Source: WRI Property Management Report a problem | ||
| 10/10/2018 | Listed for rent | $2,525+7.4%$1/sqft |
Source: WRI Property Management Report a problem | ||
| 4/30/2016 | Listing removed | $2,350-11.3%$1/sqft |
Source: Coldwell Banker Residential Brokerage - Glenview #09165208 Report a problem | ||
| 3/15/2016 | Listed for rent | $2,650$1/sqft |
Source: Coldwell Banker Residential Brokerage - Glenview #09165208 Report a problem | ||
| 8/24/2013 | Listing removed | $2,250$1/sqft |
Source: Coldwell Banker #08384386 Report a problem | ||
| 8/10/2013 | Price change | $2,250-4.3%$1/sqft |
Source: Coldwell Banker #08384386 Report a problem | ||
| 7/4/2013 | Listed for sale | $2,350-99.5%$1/sqft |
Source: Coldwell Banker #08384386 Report a problem | ||
| 7/26/2007 | Sold | $456,000$233/sqft |
Source: Public Record Report a problem | ||
Public tax history
| Year | Property taxes | Tax assessment |
|---|---|---|
| 2024 | $9,556 -0.4% | $145,221 +6.5% |
| 2023 | $9,597 +8.8% | $136,360 +2.8% |
| 2022 | $8,821 -1.6% | $132,697 +4.2% |
| 2021 | $8,968 +2% | $127,403 +2.6% |
| 2020 | $8,795 +1.6% | $124,138 +0.9% |
| 2019 | $8,653 +0.9% | $123,055 -2.2% |
| 2018 | $8,573 | $125,765 +1.2% |
| 2017 | $8,573 +2.7% | $124,249 +3.3% |
| 2016 | $8,346 -5.3% | $120,315 +5% |
| 2015 | $8,817 +6.4% | $114,596 -1.5% |
| 2014 | $8,290 +4.3% | $116,304 -0.2% |
| 2012 | $7,950 +7.7% | $116,549 -3% |
| 2011 | $7,380 -17% | $120,146 -20.9% |
| 2010 | $8,892 +4% | $151,869 -4% |
| 2009 | $8,549 +2.4% | $158,197 +2.1% |
| 2008 | $8,349 | $154,989 |
Find assessor info on the county website
Neighborhood: 60010
Nearby homes
- $443,4003 bd3 ba1.9k sqft21946 W Tori Ln #13, Barrington, IL 60010Off Market
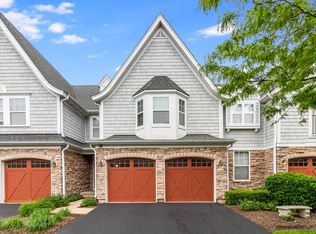
- $640,100-- bd2 ba2.5k sqft21952 W Tori Ln, Deer Park, IL 60010Off Market
- $591,0003 bd2 ba2k sqft21940 W Tori Ln, Deer Park, IL 60010Off Market
- $9-- bd-- ba-- sqft21963 W Talia Ln, Deer Park, IL 60010Off Market
- $9-- bd-- ba-- sqft21900 W Talia Ln, Deer Park, IL 60010Off Market
- $549,9003 bd4 ba1.9k sqft21949 W Talia Ln, Deer Park, IL 60010Sold
- $540,4003 bd3 ba2k sqft21945 W Talia Ln, Deer Park, IL 60010Off Market
- $730,2004 bd4 ba3.1k sqft20491 N Joshua Ct, Deer Park, IL 60010Off Market
Nearby schools
GreatSchools rating
- 9/10Isaac Fox Elementary SchoolGrades: K-5Distance: 1.5 mi
- 9/10Lake Zurich Middle - S CampusGrades: 6-8Distance: 1.5 mi
- 8/10Lake Zurich High SchoolGrades: 9-12Distance: 3.2 mi
Schools provided by the listing agent
- Elementary: Isaac Fox Elementary School
- Middle: Lake Zurich Middle - S Campus
- High: Lake Zurich High School
- District: 95
Source: MRED as distributed by MLS GRID. This data may not be complete. We recommend contacting the local school district to confirm school assignments for this home.
Get a cash offer in 3 minutes
Find out how much your home could sell for in as little as 3 minutes with a no-obligation cash offer.
Estimated market value
$486,800
Get a cash offer in 3 minutes
Find out how much your home could sell for in as little as 3 minutes with a no-obligation cash offer.
Estimated market value
$486,800
- Illinois
- Lake County
- Deer Park
- 60010
- 21946 W Tori Ln
Nearby cities
Nearby zip codes
Other Deer Park Topics
