Skip main navigation
Sold for $825,000
  • $825,000

    21946 Windover Dr, Ashburn, VA 20148

    4beds
    2,488sqft
    Single Family Residence
    Built in 2004
    5,227 Square Feet Lot
    $845,100 Zestimate®
    $332/sqft
    $3,727 Estimated rent

    Home value

    $845,100

    $803,000 - $887,000

    $3,727/mo

    Zestimate® history
    Loading
    Loading...

    Owner options

    List your home for rent

    $3,727/mo

    Rent Zestimate®

    Find your next renter with Zillow Rental Manager. Plus, with online applications, you can quickly screen prospective tenants – for free.

    Learn more

    $3,727/mo

    Rent Zestimate®

    Refinance and save

    $5,134/mo

    Est. payment

    Refinancing to a lower rate could help reduce your monthly payments and save thousands over the life of the loan.

    See today's rates

    $5,134/mo

    Est. payment

    Explore your selling options

    Work with a Zillow partner agent

    Leverage their expertise and Zillow's premium Showcase listings to get your home seen by more buyers.

    Get started

    List with your own agent

    Get your home in front of millions of buyers by listing it on Zillow.

    Learn how to do it

    Sell it yourself

    Take full control of how buyers see your home on Zillow by listing For Sale by Owner (FSBO).

    List your home

    What's special

    Gas fireplaceUtility sinkFenced backyardExtra-long drivewayTwo-car side-load courtyard garageBreakfast and conversation barsBrick front porch
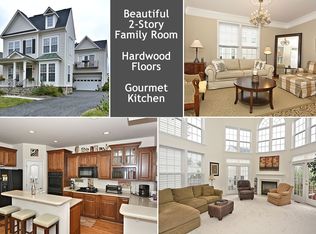
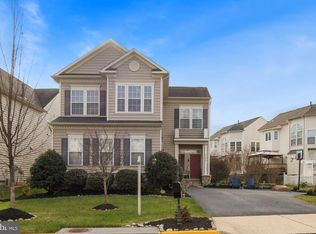
    Beautiful Move-In Ready Colonial in Broadlands. Situated in one of Loudoun County’s most sought-after neighborhoods and served by award-winning Briar Woods High School, Eagle Ridge Middle School, and Mill Run Elementary, this elegant Colonial blends comfort, style, and convenience. A brick front porch and steps create a welcoming entrance, complemented by a two-car side-load courtyard garage and extra-long driveway that provides ample parking. Inside, the hardwood foyer opens to a formal dining room with chandelier and crown molding, and a bright living room with a bay window. The gourmet kitchen features maple cabinets, quartz countertops, breakfast and conversation bars, recessed lighting, a walk-in pantry, double wall ovens, a French door refrigerator, gas cooktop, built-in microwave, and dishwasher. The adjoining breakfast room overlooks the courtyard, while the two-story family room is centered around a gas fireplace with a mantel and marble hearth. French doors lead to a large deck and fenced backyard, creating the perfect space for outdoor living. Upstairs, the spacious owner’s suite boasts a large walk-in closet, ceiling fan, Juliet balcony, and a spa-style en-suite bath with a jetted soaking tub, double vanity, walk-in shower, and water closet. Three additional bedrooms share a full bath, and the upper-level laundry room includes a utility sink and washer/dryer hookup. The oversized two-car garage is EV ready. Freshly painted and with professionally cleaned carpets, this home is truly move-in ready. Recent updates include a roof (2018), HVAC systems (2023 and 2013), water heater (2025), premium Bosch and LG appliances—refrigerator and microwave (2025), dishwasher (2023), washer and dryer (2024)—as well as high-end quartz kitchen countertops and an upgraded primary bath (2018), hardwood flooring in the living areas (2024 and 2025), and an updated deck (2025). Broadlands @ Southern Walk residents enjoy miles of walking and biking trails, three pools, sport courts, playgrounds, a nature center, summer concerts, and community events. The location offers easy access to major commuter routes, shopping, dining, medical facilities, INOVA Loudoun Hospital, Dulles Airport, and is just two miles from the Silver Line Metro. Blending elegance, comfort, and modern updates, this exceptional home is a rare opportunity you won’t want to miss. LISTED FOR RENT TOO.

    Zillow last checked:

    Listing updated:

    Listed by:

    Sridhar Vemuru 703-851-5372,

    Agragami, LLC

    Bought with:

    Vinh Nguyen, BR98374126

    Westgate Realty Group, Inc.

    Source: Bright MLS,MLS#: VALO2104790MLS Logo

    Facts & features

    Interior

    Bedrooms & bathrooms
    • Bedrooms: 4
    • Bathrooms: 3
    • Full bathrooms: 2
    • 1/2 bathrooms: 1
    • Main level bathrooms: 1
    Basement
    • Area: 0
    Heating
    • Forced Air, Natural Gas, Electric
    Cooling
    • Ceiling Fan(s), Central Air, Zoned, Electric
    Appliances
    • Included: Microwave, Dishwasher, Disposal, Dryer, Exhaust Fan, Self Cleaning Oven, Oven/Range - Electric, Washer, Water Heater, Cooktop, Stainless Steel Appliance(s), Gas Water Heater
    • Laundry: Dryer In Unit, Washer In Unit, Has Laundry, Upper Level
    Features
    • Breakfast Area, Family Room Off Kitchen, Open Floorplan, Recessed Lighting, Walk-In Closet(s), Attic, Ceiling Fan(s), Kitchen Island
    • Flooring: Ceramic Tile, Carpet, Hardwood, Engineered Wood, Wood
    • Windows: Screens, Window Treatments
    • Has basement: No
    • Number of fireplaces: 1
    Interior area
    • Total structure area: 2,488
    • Total interior livable area: 2,488 sqft
    • Finished area above ground: 2,488
    • Finished area below ground: 0

    Property

    Parking
    • Total spaces: 6
    • Parking features: Garage Faces Front, Garage Door Opener, Storage, Inside Entrance, Oversized, Asphalt, Attached, Driveway
    • Attached garage spaces: 2
    • Uncovered spaces: 4
    Accessibility
    • Accessibility features: None
    Features
    • Levels: Two
    • Stories: 2
    • Pool features: Community
    Lot
    • Size: 5,227 Square Feet
    • Features: Rear Yard, Private
    Details
    • Additional structures: Above Grade, Below Grade
    • Parcel number: 119268219000
    • Zoning: PDH4
    • Special conditions: Standard

    Construction

    Type & style
    • Home type: SingleFamily
    • Architectural style: Colonial
    • Property subtype: Single Family Residence
    Materials
    • Frame, Vinyl Siding, Brick Veneer
    • Foundation: Slab
    • Roof: Architectural Shingle
    Condition
    • Very Good
    • New construction: No
    • Year built: 2004
    Details
    • Builder model: Dogwood
    • Builder name: Van Metre Homes

    Utilities & green energy

    • Electric: 120/240V, 200+ Amp Service, Circuit Breakers
    • Sewer: Public Sewer
    • Water: Public
    • Utilities for property: Multiple Phone Lines, Natural Gas Available, Underground Utilities, Water Available, Sewer Available, Cable, DSL, Broadband, Fiber Optic, Satellite Internet Service, LTE Internet Service

    Community & HOA

    Community
    • Features: Pool
    • Subdivision: Broadlands South
    HOA
    • Has HOA: Yes
    • Amenities included: Clubhouse, Common Grounds, Pool, Tot Lots/Playground
    • Services included: Common Area Maintenance, Pool(s), Snow Removal, Road Maintenance, Trash
    • HOA fee: $201 monthly
    • HOA name: BROADLANDS HOA
    Location
    • Region: Ashburn

    Financial & listing details

    • Price per square foot: $332/sqft
    • Tax assessed value: $828,640
    • Annual tax amount: $6,757
    • Date on market: 8/15/2025
    • Listing agreement: Exclusive Right To Sell
    • Listing terms: Conventional,Cash,VA Loan,FHA
    • Ownership: Fee Simple

    Price history

    DateEventPrice
    10/30/2025Sold$825,000-1.3%$332/sqft
    Source: Bright MLS #VALO2104790 Report a problem
    10/10/2025Listing removed$3,500$1/sqft
    Source: Bright MLS #VALO2107722 Report a problem
    10/3/2025Contingent$836,100$336/sqft
    Source: Bright MLS #VALO2104790 Report a problem
    9/25/2025Listed for rent$3,500$1/sqft
    Source: Bright MLS #VALO2107722 Report a problem
    9/12/2025Price change$836,100-1.6%$336/sqft
    Source: Bright MLS #VALO2104790 Report a problem
    8/15/2025Listed for sale$849,600+68.2%$341/sqft
    Source: Bright MLS #VALO2104790 Report a problem
    3/13/2017Sold$505,000-1%$203/sqft
    Source: Public Record Report a problem
    2/2/2017Pending sale$509,900$205/sqft
    Source: Century 21 Redwood Realty #LO9839622 Report a problem
    1/12/2017Listed for sale$509,900+2%$205/sqft
    Source: Century 21 Redwood Realty #LO9839622 Report a problem
    4/22/2016Sold$500,000+0%$201/sqft
    Source: Public Record Report a problem
    3/10/2016Pending sale$499,900$201/sqft
    Source: Redfin Corporation #LO9584542 Report a problem
    3/4/2016Listed for sale$499,900+15.6%$201/sqft
    Source: Redfin Corporation #LO9584542 Report a problem
    9/30/2009Sold$432,500-1.7%$174/sqft
    Source: Public Record Report a problem
    8/13/2009Price change$439,900-1.1%$177/sqft
    Source: Long & Foster Real Estate, Inc. #LO7130061 Report a problem
    8/9/2009Listed for sale$444,900+19.5%$179/sqft
    Source: Long & Foster Real Estate, Inc. #LO7130061 Report a problem
    12/11/2003Sold$372,245$150/sqft
    Source: Public Record Report a problem

    Public tax history

    YearProperty taxesTax assessment
    2025$6,671 -1.3%$828,640 +6.1%
    2024$6,758 +3.1%$781,250 +4.3%
    2023$6,552 +7.1%$748,770 +8.9%
    2022$6,119 +2%$687,480 +12.3%
    2021$5,997 +5.3%$611,950 +11.2%
    2020$5,697 +0%$550,420 +5.3%
    2019$5,697 +6.4%$522,610 +5.9%
    2018$5,356 -0.4%$493,620 +3.3%
    2017$5,376 -1.6%$477,850 +1.5%
    2016$5,465 $470,930 +45.4%
    2015$5,465 +1.8%$323,860 +5.4%
    2014$5,368 -0.2%$307,160 +6.8%
    2013$5,378 $287,620
    2012-- --
    2011-- --
    2010-- --
    2009-- $404,000 -8.7%
    2008-- $442,400 -13.8%
    2007-- $513,100 -6.4%
    2006-- $548,100 +37.9%
    2005-- $397,500 -18%
    2004-- $484,900
    Find assessor info on the county website

    Neighborhood: Broadlands

    Nearby schools

    GreatSchools rating
    Schools provided by the listing agent
    • Elementary: Mill Run
    • Middle: Eagle Ridge
    • High: Briar Woods
    • District: Loudoun County Public Schools

    Source: Bright MLS. This data may not be complete. We recommend contacting the local school district to confirm school assignments for this home.

    Get a cash offer in 3 minutes
    Find out how much your home could sell for in as little as 3 minutes with a no-obligation cash offer.
    Estimated market value
    $845,100
    Get a cash offer in 3 minutes
    Find out how much your home could sell for in as little as 3 minutes with a no-obligation cash offer.
    Estimated market value
    $845,100