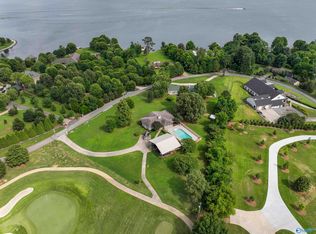
Welcome to this breathtaking two-story home, offering unparalleled views of Lake Guntersville. Open and airy floor plan that seamlessly connects the spacious living, dining, and kitchen areas. Large windows throughout the entire home framing the panoramic lake views, creating a tranquil and inviting atmosphere. Gourmet kitchen is a chef's dream, featuring high-end appliances, Wolf gas cooktop, Subzero refrigerator, and an oversized island perfect for entertaining. Primary suite offers a private retreat with its own sweeping lake views and jacuzzi room. 2 Bay RV Garage- Boat house provides 2 slips and electric hoists. Multi-use property- Venue opportunity!
Sold for $1,250,000
$1,250,000
2195 Buck Island Dr, Guntersville, AL 35976
6beds
8,928sqft
Single Family Residence
Built in ----
1.51 Acres Lot
$1,242,400 Zestimate®
$140/sqft
$10,620 Estimated rent
Home value
$1,242,400
$944,000 - $1.64M
$10,620/mo
Zestimate® history
Owner options
List your home for rent
$10,620/mo
Rent Zestimate®
Find your next renter with Zillow Rental Manager. Plus, with online applications, you can quickly screen prospective tenants – for free.
$10,620/mo
Rent Zestimate®
Refinance and save
$5,649/mo
Est. payment
Refinancing to a lower rate could help reduce your monthly payments and save thousands over the life of the loan.
$5,649/mo
Est. payment
Explore your selling options
Work with a Zillow partner agent
Leverage their expertise and Zillow's premium Showcase listings to get your home seen by more buyers.
Get startedList with your own agent
Get your home in front of millions of buyers by listing it on Zillow.
Learn how to do itSell it yourself
Take full control of how buyers see your home on Zillow by listing For Sale by Owner (FSBO).
List your homeWhat's special
Jacuzzi roomOversized islandWolf gas cooktopSubzero refrigeratorGourmet kitchenHigh-end appliances
Zillow last checked:
Listing updated:
Listed by:
Jaquelyn Hoffman 256-797-5566,
KW Huntsville,
Angie Jaggers 256-653-9924,
KW Huntsville
Bought with:
Trevor Davis, 138202
Southern Elite Realty
Source: ValleyMLS,MLS#: 21877893
Facts & features
Interior
Bedrooms & bathrooms
- Bedrooms: 6
- Bathrooms: 6
- Full bathrooms: 4
- 3/4 bathrooms: 1
- 1/2 bathrooms: 1
Rooms
- Room types: Master Bedroom, Living Room, Bedroom 2, Dining Room, Bedroom 3, Kitchen, Bedroom 4, Family Room, Breakfast, Bedroom, Laundry, Loft, Media Room, Sauna/Spa, Master Bathroom
Primary bedroom
- Features: 10’ + Ceiling, Crown Molding, Double Vanity, Isolate, Recessed Lighting, Smooth Ceiling, Wood Floor, Walk-In Closet(s)
- Level: First
- Area: 325
- Dimensions: 25 x 13
Bedroom
- Features: 10’ + Ceiling, Ceiling Fan(s), Crown Molding, Recessed Lighting, Smooth Ceiling, Wood Floor, Walk-In Closet(s)
- Level: Second
- Area: 198
- Dimensions: 18 x 11
Bedroom 2
- Features: 10’ + Ceiling, Ceiling Fan(s), Recessed Lighting, Smooth Ceiling, Wood Floor
- Level: First
- Area: 169
- Dimensions: 13 x 13
Bedroom 3
- Features: 10’ + Ceiling, Ceiling Fan(s), Crown Molding, Recessed Lighting, Smooth Ceiling, Wood Floor
- Level: First
- Area: 195
- Dimensions: 13 x 15
Bedroom 4
- Features: 10’ + Ceiling, Ceiling Fan(s), Crown Molding, Recessed Lighting, Smooth Ceiling, Wood Floor, Walk-In Closet(s)
- Level: First
- Area: 156
- Dimensions: 13 x 12
Bedroom 5
- Features: 10’ + Ceiling, Ceiling Fan(s), Crown Molding, Recessed Lighting, Smooth Ceiling, Wood Floor, Walk-In Closet(s)
- Level: Second
- Area: 255
- Dimensions: 15 x 17
Primary bathroom
- Features: 10’ + Ceiling, Crown Molding, Double Vanity, Granite Counters, Isolate, Recessed Lighting, Smooth Ceiling, Tile
- Level: First
- Area: 253
- Dimensions: 23 x 11
Dining room
- Features: 10’ + Ceiling, Crown Molding, Recessed Lighting, Smooth Ceiling, Wood Floor
- Level: First
- Area: 756
- Dimensions: 28 x 27
Family room
- Features: 10’ + Ceiling, Ceiling Fan(s), Crown Molding, Fireplace, Recessed Lighting, Sitting Area, Smooth Ceiling, Wet Bar, Wood Floor
- Level: First
- Area: 1080
- Dimensions: 40 x 27
Kitchen
- Features: 10’ + Ceiling, Crown Molding, Eat-in Kitchen, Granite Counters, Kitchen Island, Pantry, Recessed Lighting, Smooth Ceiling, Wood Floor
- Level: First
- Area: 252
- Dimensions: 18 x 14
Living room
- Features: 10’ + Ceiling, Ceiling Fan(s), Crown Molding, Recessed Lighting, Smooth Ceiling, Wood Floor
- Level: First
- Area: 666
- Dimensions: 18 x 37
Laundry room
- Features: 10’ + Ceiling, Crown Molding, Isolate, Wood Floor
- Level: First
- Area: 195
- Dimensions: 13 x 15
Loft
- Features: 10’ + Ceiling, Ceiling Fan(s), Recessed Lighting, Smooth Ceiling, Wet Bar, Wood Floor
- Level: Second
- Area: 2294
- Dimensions: 37 x 62
Sauna
- Features: 10’ + Ceiling, Isolate
- Level: First
- Area: 220
- Dimensions: 20 x 11
Heating
- Central 2
Cooling
- Central 2
Features
- Has basement: No
- Number of fireplaces: 1
- Fireplace features: Gas Log, One
Interior area
- Total interior livable area: 8,928 sqft
Property
Parking
- Parking features: Circular Driveway, Driveway-Concrete, Garage-Attached, Garage Door Opener, Garage Faces Side, Garage-Two Car, Workshop in Garage, RV Access/Parking
Features
- Levels: Two
- Stories: 2
- Has view: Yes
- View description: Water
- Has water view: Yes
- Water view: Water
- Waterfront features: Boat Lift, Waterfront
- Body of water: Lake Guntersville
Lot
- Size: 1.51 Acres
Details
- Additional structures: Boat House
- Parcel number: 0909310001030000
Construction
Type & style
- Home type: SingleFamily
- Property subtype: Single Family Residence
Materials
- Foundation: Slab
Condition
- New construction: No
Utilities & green energy
- Sewer: Septic Tank
- Water: Public
Community & HOA
Community
- Subdivision: Buck Island
HOA
- Has HOA: No
Location
- Region: Guntersville
Financial & listing details
- Price per square foot: $140/sqft
- Tax assessed value: $1,622,200
- Annual tax amount: $10,121
- Date on market: 12/31/2024
Price history
| Date | Event | Price |
|---|---|---|
| 9/5/2025 | Sold | $1,250,000-13.5%$140/sqft |
Source:  ValleyMLS #21877893 Report a problem ValleyMLS #21877893 Report a problem | ||
| 9/4/2025 | Pending sale | $1,445,000$162/sqft |
Source: ValleyMLS #21877893 Report a problem | ||
| 8/7/2025 | Contingent | $1,445,000$162/sqft |
Source: ValleyMLS #21877893 Report a problem | ||
| 6/10/2025 | Price change | $1,445,000-3.3%$162/sqft |
Source: ValleyMLS #21877893 Report a problem | ||
| 4/24/2025 | Price change | $1,495,000-3.5%$167/sqft |
Source: ValleyMLS #21877893 Report a problem | ||
| 2/17/2025 | Price change | $1,550,000-3.1%$174/sqft |
Source: ValleyMLS #21877893 Report a problem | ||
| 12/31/2024 | Listed for sale | $1,600,000-5.6%$179/sqft |
Source: ValleyMLS #21877893 Report a problem | ||
| 9/20/2024 | Listing removed | $1,695,000$190/sqft |
Source: ValleyMLS #21860033 Report a problem | ||
| 9/20/2024 | Price change | $1,695,000-5.6%$190/sqft |
Source: ValleyMLS #21860033 Report a problem | ||
| 7/22/2024 | Price change | $1,795,000-5.3%$201/sqft |
Source: ValleyMLS #21860033 Report a problem | ||
| 5/6/2024 | Listed for sale | $1,895,000+14.8%$212/sqft |
Source: ValleyMLS #21860033 Report a problem | ||
| 1/1/2024 | Listing removed | -- |
Source: ValleyMLS #1835726 Report a problem | ||
| 6/5/2023 | Listed for sale | $1,650,000+13.8%$185/sqft |
Source: ValleyMLS #1835726 Report a problem | ||
| 4/20/2022 | Listing removed | -- |
Source:  My State MLS Report a problem My State MLS Report a problem | ||
| 12/16/2021 | Listed for sale | $1,450,000-17.4%$162/sqft |
Source: My State MLS #11032190 Report a problem | ||
| 10/14/2021 | Listing removed | -- |
Source: ValleyMLS #1154738 Report a problem | ||
| 7/29/2021 | Price change | $1,755,000-0.3%$197/sqft |
Source: ValleyMLS #1154738 Report a problem | ||
| 7/22/2021 | Price change | $1,760,000-0.3%$197/sqft |
Source: ValleyMLS #1154738 Report a problem | ||
| 7/15/2021 | Price change | $1,765,000-0.3%$198/sqft |
Source: ValleyMLS #1154738 Report a problem | ||
| 7/8/2021 | Price change | $1,770,000-0.3%$198/sqft |
Source: ValleyMLS #1154738 Report a problem | ||
| 7/1/2021 | Price change | $1,775,000-0.3%$199/sqft |
Source: ValleyMLS #1154738 Report a problem | ||
| 6/24/2021 | Price change | $1,780,000-0.3%$199/sqft |
Source: ValleyMLS #1154738 Report a problem | ||
| 6/17/2021 | Price change | $1,785,000-0.3%$200/sqft |
Source: ValleyMLS #1154738 Report a problem | ||
| 4/15/2021 | Price change | $1,790,000-0.3%$200/sqft |
Source: ValleyMLS #1154738 Report a problem | ||
| 4/8/2021 | Price change | $1,795,000-0.3%$201/sqft |
Source: ValleyMLS #1154738 Report a problem | ||
| 4/1/2021 | Listed for sale | $1,800,000+689.5%$202/sqft |
Source: ValleyMLS #1154738 Report a problem | ||
| 5/7/2013 | Sold | $228,000-4.2%$26/sqft |
Source: Agent Provided Report a problem | ||
| 12/21/2012 | Sold | $238,000$27/sqft |
Source: ValleyMLS #298294 Report a problem | ||
Public tax history
| Year | Property taxes | Tax assessment |
|---|---|---|
| 2025 | $10,121 +7% | $269,900 +7% |
| 2024 | $9,460 | $252,260 |
| 2023 | $9,460 | $252,260 |
| 2022 | $9,460 | $252,260 |
| 2021 | $9,460 +0.8% | $252,260 +0.8% |
| 2020 | $9,383 | $250,220 +71.1% |
| 2017 | $9,383 +71.1% | $146,220 +182.4% |
| 2015 | $5,483 | $51,780 |
| 2014 | -- | $51,780 +31% |
| 2013 | -- | $39,540 -26.6% |
| 2012 | -- | $53,900 |
| 2011 | -- | $53,900 |
| 2010 | -- | $53,900 |
| 2009 | -- | $53,900 +24.8% |
| 2004 | -- | $43,180 +56.2% |
| 2003 | -- | $27,640 |
| 2002 | $984 +18.1% | $27,640 +17% |
| 2001 | $833 | $23,620 |
| 2000 | $833 | $23,620 |
Find assessor info on the county website
Neighborhood: 35976
Nearby homes
- $376,100-- bd1 ba2.2k sqft2285 Buck Island Dr, Guntersville, AL 35976Off Market
- $1,017,800-- bd3 ba2.1k sqft2222 Buck Island Dr, Guntersville, AL 35976Off Market
- $579,0004 bd2 ba2.1k sqft2331 Buck Island Dr, Guntersville, AL 35976For Sale
- $1,555,700-- bd1 ba4.1k sqft2244 Buck Island Dr, Guntersville, AL 35976Off Market
- $832,200-- bd1 ba1.3k sqft2288 Buck Island Dr, Guntersville, AL 35976Off Market
- $1,336,700-- bd4 ba1.2k sqft2240 Buck Island Dr, Guntersville, AL 35976Off Market
- $960,0004 bd4 ba3.1k sqft2084 Buck Island Dr, Guntersville, AL 35976Sold
- $1,400,0001 bd1 ba1.9k sqft2151 Buck Island Dr, Guntersville, AL 35976Sold
Nearby schools
GreatSchools rating
- 9/10Kate Duncan Smith Dar Middle SchoolGrades: 5-8Distance: 9.9 mi
- 7/10Kate D Smith Dar High SchoolGrades: 9-12Distance: 9.9 mi
- 8/10Kate D Smith Dar Elementary SchoolGrades: PK-4Distance: 9.9 mi
Schools provided by the listing agent
- Elementary: Dar
- Middle: Dar
- High: Dar
Source: ValleyMLS. This data may not be complete. We recommend contacting the local school district to confirm school assignments for this home.
Get a cash offer in 3 minutes
Find out how much your home could sell for in as little as 3 minutes with a no-obligation cash offer.
Estimated market value
$1,242,400
Get a cash offer in 3 minutes
Find out how much your home could sell for in as little as 3 minutes with a no-obligation cash offer.
Estimated market value
$1,242,400
- Alabama
- Marshall County
- Guntersville
- 35976
- 2195 Buck Island Dr
Nearby cities
Nearby zip codes
Other Guntersville Topics
