Welcome to this spacious home in a highly desired neighborhood on the East Sandy bench. The home features vaulted ceilings, skylights, and abundant natural light which creates and open and inviting atmosphere. The kitchen offers granite countertops and stainless steel appliances. The spacious master suite features an oversized soaking tub and separate shower. Downstairs is the finished basement providing additional living and entertaining space complete with a wet bar. Recent improvements include newer windows and an A/C Unit. Comes with permanent eave lighting, so no more putting up and taking down Christmas lights. Enjoy a fantastic Sandy location with shopping, dining and everyday convenience nearby, plus Dimple Dell Regional Park and its extensive trail system within walking distance. With generous living space, desirable features, and an excellent location. Don't miss this opportunity.
For sale
$799,999
2195 E 10300 S, Sandy, UT 84092
4beds
3,193sqft
Single Family Residence
Built in 1986
9,147 Square Feet Lot
$780,100 Zestimate®
$251/sqft
$-- HOA
What's special
Separate showerOpen and inviting atmosphereFinished basementSpacious homeStainless steel appliancesGranite countertopsPermanent eave lighting
- 41 days
- 433
- 32
Zillow last checked:
Listing updated:
Listed by:
Jason G Smith 801-208-5872,
Equity Real Estate (Solid)
Source: UtahRealEstate.com,MLS#: 2181750
Facts & features
Interior
Bedrooms & bathrooms
- Bedrooms: 4
- Bathrooms: 3
- Full bathrooms: 2
- 1/2 bathrooms: 1
- Partial bathrooms: 1
Primary bedroom
- Level: Second
Heating
- Central
Cooling
- Central Air
Appliances
- Laundry: Electric Dryer Hookup
Features
- Wet Bar, Vaulted Ceiling(s)
- Flooring: Carpet, Laminate, Tile
- Windows: Shades, Window Coverings, Bay Window(s), Skylight(s), Triple Pane Windows
- Basement: Full
- Number of fireplaces: 1
Interior area
- Total structure area: 3,193
- Total interior livable area: 3,193 sqft
- Finished area above ground: 2,413
- Finished area below ground: 780
Video & virtual tour
Property
Parking
- Total spaces: 2
- Parking features: Garage - Attached
- Attached garage spaces: 2
Features
- Levels: Tri/Multi-Level
- Stories: 3
- Exterior features: Entry (Foyer)
- Fencing: Partial
- Has view: Yes
- View description: Mountain(s)
Lot
- Size: 9,147 Square Feet
- Features: Curb & Gutter, Sprinkler: Auto-Full
- Topography: Terrain
- Residential vegetation: Landscaping: Full, Mature Trees, Pines
Details
- Additional structures: Storage Shed(s)
- Parcel number: 2815129021
- Zoning: 1109
- Zoning description: Single-Family
Construction
Type & style
- Home type: SingleFamily
- Property subtype: Single Family Residence
Materials
- Aluminum Siding, Brick
- Roof: Asphalt
Condition
- Blt./Standing
- New construction: No
- Year built: 1986
- Major remodel year: 2006
Utilities & green energy
- Water: Culinary
- Utilities for property: Natural Gas Connected, Electricity Connected, Sewer Connected, Water Connected
Community & HOA
Community
- Features: Sidewalks
- Subdivision: Park Crest #5
HOA
- Has HOA: No
Location
- Region: Sandy
Financial & listing details
- Price per square foot: $251/sqft
- Tax assessed value: $737,400
- Annual tax amount: $4,050
- Date on market: 8/25/2026
- Listing terms: Cash,Conventional,FHA,VA Loan
- Inclusions: Storage Shed(s), Window Coverings
- Acres allowed for irrigation: 0
- Electric utility on property: Yes
- Road surface type: Paved
Estimated market value
$780,100
$741,000 - $819,000
$3,264/mo
Price history
| Date | Event | Price |
|---|---|---|
| 8/28/2026 | Listed for sale | $799,999+96.6%$251/sqft |
Source:  UtahRealEstate.com #2181750 Report a problem UtahRealEstate.com #2181750 Report a problem | ||
| 8/24/2017 | Listing removed | $406,900$127/sqft |
Source: RE/MAX ASSOCIATES #1457104 Report a problem | ||
| 8/24/2017 | Listed for sale | $406,900$127/sqft |
Source: RE/MAX ASSOCIATES #1457104 Report a problem | ||
| 6/14/2017 | Pending sale | $406,900$127/sqft |
Source: RE/MAX ASSOCIATES #1457104 Report a problem | ||
| 6/10/2017 | Listed for sale | $406,900+1.8%$127/sqft |
Source: RE/MAX ASSOCIATES #1457104 Report a problem | ||
| 2/17/2016 | Listing removed | $1,995$1/sqft |
Source: Zillow Rental Network Report a problem | ||
| 2/12/2016 | Listed for rent | $1,995$1/sqft |
Source: Zillow Rental Network Report a problem | ||
| 1/29/2016 | Listing removed | $399,900$125/sqft |
Source: Berkshire Hathaway Homeservices Utah - Salt Lake #1348219 Report a problem | ||
| 12/24/2015 | Listed for sale | $399,900+5.3%$125/sqft |
Source: Berkshire Hathaway Homeservices Utah - Salt Lake #1348219 Report a problem | ||
| 5/11/2013 | Listing removed | $379,900$119/sqft |
Source: Coldwell Banker Residential Brokerage - South Valley #1154574 Report a problem | ||
| 4/18/2013 | Listed for sale | $379,900$119/sqft |
Source: Coldwell Banker Residential Brokerage - South Valley #1154574 Report a problem | ||
Public tax history
| Year | Property taxes | Tax assessment |
|---|---|---|
| 2025 | $3,963 +0.7% | $405,570 +2.4% |
| 2024 | $3,934 +4.9% | $395,945 +5.3% |
| 2023 | $3,750 +2.3% | $376,035 +4.7% |
| 2022 | $3,666 +11.5% | $359,150 +31.2% |
| 2021 | $3,287 +4.8% | $273,845 +11.2% |
| 2020 | $3,136 +2.8% | $246,235 +5.5% |
| 2019 | $3,050 +0.7% | $233,310 +1.4% |
| 2018 | $3,030 +4.7% | $230,120 -38.2% |
| 2017 | $2,893 +7.4% | $372,100 +7.3% |
| 2016 | $2,694 +3.6% | $346,800 +3.9% |
| 2015 | $2,600 -3.8% | $333,800 +5.6% |
| 2014 | $2,703 | $316,100 +19.4% |
| 2013 | -- | $264,800 +2.4% |
| 2012 | -- | $258,500 -3.8% |
| 2011 | -- | $268,800 -6.3% |
| 2010 | -- | $286,800 -0.5% |
| 2009 | -- | $288,200 -22.6% |
| 2008 | $2,337 | $372,200 +5.5% |
| 2007 | -- | $352,800 +25.5% |
| 2006 | -- | $281,200 +28.7% |
| 2005 | -- | $218,500 +2.6% |
| 2002 | -- | $212,900 +8.3% |
| 2001 | -- | $196,500 -12.8% |
| 2000 | -- | $225,300 |
Find assessor info on the county website
Monthly payment
Est. payment
Payment breakdown
Explore the cost of this home by adjusting the details. Changes won't be saved.Climate risks
Neighborhood: 84092
Nearby schools
Schools provided by the listing agent
- Elementary: Park Lane
- Middle: Eastmont
- High: Jordan
- District: Canyons
Source: UtahRealEstate.com. This data may not be complete. We recommend contacting the local school district to confirm school assignments for this home.
Similar homes
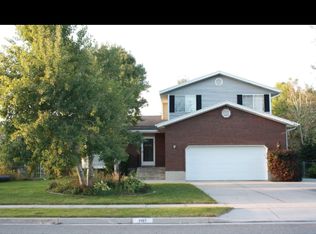
- $798,0006 bd4 ba3k sqft11548 S High Mesa Dr, Sandy, UT 84092For Sale

 MLS ID #2184349, Bret Charlesworth, Summit Sotheby's International Realty. UtahRealEstate.com
 - $915,0005 bd4 ba3.7k sqft10146 S 2415 E, Sandy, UT 84092For Sale
 MLS ID #2186027, Dave Frei, Four Seasons Real Estate. UtahRealEstate.com
 - $900,0004 bd4 ba3.5k sqft10101 S Wasatch Blvd, Sandy, UT 84092For Sale
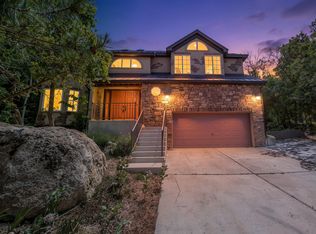 MLS ID #2163564, Kristian S Cook, PRIORITY FIRST REAL ESTATE PROFESSIONALS, CO. UtahRealEstate.com
 - $799,0004 bd3 ba3.2k sqft8649 S Alta Cove Dr, Sandy, UT 84093For Sale
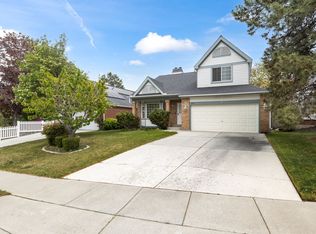 MLS ID #2152789, Garritt Wilkey, Century 21 Everest. UtahRealEstate.com
 - $849,0004 bd4 ba4.3k sqft808 E Savannah Dr, Sandy, UT 84094For SaleMLS ID #2185014, Brenton Hull, Realtypath LLC (Home and Family). UtahRealEstate.com
- $999,9006 bd3 ba3.5k sqft11602 S Hickory Valley Dr E, Sandy, UT 84092For SaleMLS ID #2182556, Hady Chahine, Masters Utah Real Estate. UtahRealEstate.com
- $695,0004 bd4 ba2.7k sqft8745 S 1595 E, Sandy, UT 84093For SaleMLS ID #2173831, Taylor Bassett, Summit Sotheby's International Realty. UtahRealEstate.com
- $794,9005 bd3 ba3k sqft6284 S Jamestown Cir, Murray, UT 84121For SaleMLS ID #2181949, Jim Anderson, Summit Sotheby's International Realty. UtahRealEstate.com
- $1,024,0006 bd3 ba4k sqft9763 S Chylene Dr, Sandy, UT 84092For SaleMLS ID #2153852, Zach Droubay, Bybee & Co Realty, LLC. UtahRealEstate.com
- $799,9006 bd4 ba3.6k sqft2126 W Silver Tree Cir, Riverton, UT 84065For SaleMLS ID #2184891, Jonathan Hall, Hallmark Real Estate Company of Utah. UtahRealEstate.com
- $615,0004 bd2 ba2.3k sqft1028 E Annabelle Ln S, Sandy, UT 84094For SaleMLS ID #2178669, Anna Sears, Eleven11 Real Estate. UtahRealEstate.com
- $800,0005 bd4 ba3.4k sqft11912 S 2160 W, Riverton, UT 84065For SaleMLS ID #2176533, Gena Case, In Depth Realty. UtahRealEstate.com
- $600,0004 bd4 ba2.7k sqft9847 S Tiger Eye Dr E, Sandy, UT 84094For SaleMLS ID #2174812, Raeanne H Wright, Equity Real Estate (Solid). UtahRealEstate.com
- $665,0005 bd2 ba2.5k sqft1472 E 8175 S, Sandy, UT 84093For SaleMLS ID #2184613, Jennifer Terry, Better Homes and Gardens Real Estate Momentum (Lehi). UtahRealEstate.com
- $869,0004 bd4 ba3.2k sqft14873 S Steep Mountain Dr, Draper, UT 84020For SaleMLS ID #2187119, Aubry C Aldrich, Coldwell Banker Realty (South Ogden). UtahRealEstate.com
- $675,0006 bd2 ba2.6k sqft8044 S Boysenberry Dr, Sandy, UT 84093For SaleMLS ID #2184591, Christian Jacobsen, Utah Property Finder. UtahRealEstate.com
- $599,9004 bd3 ba2.6k sqft967 E Tritoma Ave, Sandy, UT 84094For SaleMLS ID #2183808, Brittany Cook, Real Broker, LLC. UtahRealEstate.com
- $675,0004 bd3 ba2.9k sqft9136 S Teton Estates Dr, West Jordan, UT 84088For SaleMLS ID #2188809, Pamela Crow, Presidio Real Estate (River Heights). UtahRealEstate.com
- $550,0004 bd3 ba1.8k sqft1259 E Quail Creek Dr, Sandy, UT 84094For SaleMLS ID #2181456, Sylvan Gustin, Summit Sotheby's International Realty. UtahRealEstate.com
- $749,9005 bd3 ba3.5k sqft8733 Fairway Dr, West Jordan, UT 84088For SaleMLS ID #2172796, Dathan Jacobson, Majestic Realty & Development LLC. UtahRealEstate.com
