Skip main navigation
Active
  • Price cut: $15K (8/19)
    $499,900

    2195 E Hidcote St, Meridian, ID 83642

    3beds
    3baths
    1,862sqft
    : 
    $3,067/mo
    Get pre-qualified
    Single Family Residence
    Built in 2022
    4,007 Square Feet Lot
    $498,700 Zestimate®
    $268/sqft
    $63/mo HOA

    What's special

    Bright open-concept floor planPatio-style livingQuality finishesWalk-in showerExceptional craftsmanshipGenerous walk-in closet
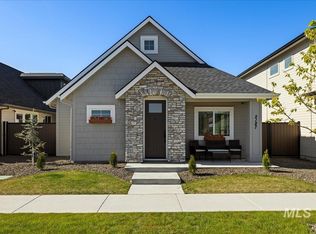
    Patio-style living in one of Meridian's most desirable locations! Nestled in the sought-after Lavender Heights community, this beautiful home offers the perfect blend of comfort, convenience, and low-maintenance living. Enjoy weekends relaxing instead of doing yard work, with a community pool just steps away and Discovery Park, Boise Ranch Golf Course, the YMCA, shopping, dining, and easy interstate access all nearby. Built just four years ago by Riverwood Homes, one of Idaho's premier builders, this home showcases exceptional craftsmanship, quality finishes, and outstanding energy efficiency with a HERS rating of 62, helping keep utility costs remarkably low. Inside, you'll love the bright, open-concept floor plan designed for both everyday living and entertaining. The dedicated front office is filled with natural light, making it the perfect space to work from home. The spacious great room flows seamlessly into the kitchen and dining area, all featuring upscale finishes and thoughtful design. The main-level primary suite provides a private retreat with a luxurious ensuite bath featuring a relaxing soaker tub, walk-in shower, and generous walk-in closet. Whether you're looking to simplify your lifestyle, downsize without compromise, or enjoy a newer, energy-efficient home in an outstanding Meridian location, this home is one you won't want to miss!
    50 days
    650
    41

    Likely to sell faster than

    Zillow last checked:

    Listing updated:

    Listed by:

    Jason Pennington Cell:208-869-7575,

    Silvercreek Realty Group

    Source: IMLS,MLS#: 98994359MLS Logo

      Facts & features

      Interior

      Bedrooms & bathrooms
      • Bedrooms: 3
      • Bathrooms: 3
      • Main level bathrooms: 1
      • Main level bedrooms: 1
      Primary bedroom
      • Level: Main
      • Area: 156
      • Dimensions: 13 x 12
      Bedroom 2
      • Level: Upper
      • Area: 143
      • Dimensions: 13 x 11
      Bedroom 3
      • Level: Upper
      • Area: 120
      • Dimensions: 12 x 10
      Family room
      • Level: Main
      • Area: 234
      • Dimensions: 18 x 13
      Kitchen
      • Level: Main
      • Area: 130
      • Dimensions: 13 x 10
      Office
      • Level: Main
      • Area: 60
      • Dimensions: 10 x 6
      Heating
      • Heat Pump
      Cooling
      • Central Air
      Appliances
      • Included: Gas Water Heater, Dishwasher, Disposal, Oven/Range Freestanding
      Features
      • Bath-Master, Bed-Master Main Level, Den/Office, Double Vanity, Walk-In Closet(s), Walk In Shower, Breakfast Bar, Pantry, Kitchen Island, Quartz Counters, Number of Baths Main Level: 1, Number of Baths Upper Level: 1
      • Flooring: Carpet, Engineered Vinyl Plank, Vinyl
      • Has basement: No
      • Has fireplace: No
      Interior area
      • Total structure area: 1,862
      • Total interior livable area: 1,862 sqft
      • Finished area above ground: 1,862
      • Finished area below ground: 0
      Video & virtual tour

      Property

      Parking
      • Total spaces: 2
      • Parking features: Attached, Alley Access, Driveway
      • Attached garage spaces: 2
      • Has uncovered spaces: Yes
      Features
      • Levels: Two
      • Pool features: Community, In Ground, Pool
      • Fencing: Full,Vinyl
      Lot
      • Size: 4,007 Square Feet
      • Features: Sm Lot 5999 SF, Sidewalks, Auto Sprinkler System, Full Sprinkler System
      Details
      • Parcel number: R5165251260

      Construction

      Type & style
      • Home type: SingleFamily
      • Property subtype: Single Family Residence
      Materials
      • Frame, Stone, Wood Siding
      • Foundation: Crawl Space
      • Roof: Composition
      Condition
      • Year built: 2022
      Details
      • Builder name: Riverwood Homes

      Utilities & green energy

      • Water: Public
      • Utilities for property: Sewer Connected, Cable Connected, Broadband Internet
      Green energy
      • Green verification: HERS Index Score

      Community & HOA

      Community
      • Subdivision: Lavender Heights
      HOA
      • Has HOA: Yes
      • HOA fee: $188 quarterly
      Location
      • Region: Meridian

      Financial & listing details

      • Price per square foot: $268/sqft
      • Tax assessed value: $502,000
      • Annual tax amount: $2,248
      • Date on market: 7/17/2026
      • Listing terms: Cash,Conventional,FHA,VA Loan
      • Ownership: Fee Simple,Fractional Ownership: No
      • Road surface type: Paved

        Estimated market value

        $498,700

        $474,000 - $524,000

        $2,530/mo

        Price history

        Price history is unavailable.

        Public tax history

        YearProperty taxesTax assessment
        2025$2,320 +23%$502,000 +7.1%
        2024$1,886 +127.8%$468,800 +32.8%
        2023$828 $353,000 +125.1%
        2022-- $156,800
        Find assessor info on the county website

        Monthly payment

        Est. payment

        Payment breakdown

        Explore the cost of this home by adjusting the details. Changes won't be saved.
        All calculations are estimates and provided by Zillow, Inc. for informational purposes only. Actual amounts may vary.
        HOA fees may include property taxes on listings classified as Co-Ops. Contact the listing agent and/or owner for fee details.
        See how much you could borrow to make a competitive offer.

        Climate risks

        Neighborhood: 83642

        Getting around

        3 / 100
        Car-Dependent
        26 / 100
        Somewhat Bikeable

        Nearby schools

        GreatSchools rating
        Schools provided by the listing agent
        • Elementary: Hillsdale
        • Middle: Victory
        • High: Mountain View
        • District: West Ada School District

        Source: IMLS. This data may not be complete. We recommend contacting the local school district to confirm school assignments for this home.

        A local agent can set up tours, give advice and negotiate with sellers.

        Browse local experts