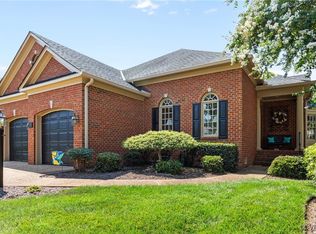
Welcome to this elegant, all-brick home in the highly sought-after Golf Villas at Founders Bridge. This MOVE-IN READY 4-bedroom, 3-bath home offers a spacious and functional layout with main-level living, an ELEVATOR and countless upgrades. Upon entering you will be greeted by gleaming hardwoods and abundant natural light from the oversized windows. The living room, adorned with crown molding and arched windows and the dining room with its decorative moldings, tray ceiling, and bay, create warm and inviting spaces for gatherings. The heart of the home is the chef’s kitchen, complete with large island, granite countertops, high end stainless steel appliances, tile backsplash, pantry, and a sunny breakfast nook that opens to the family room—featuring custom built-in bookcases and cabinets, gas fireplace, and ceiling fan. The main-level primary suite offers a tranquil retreat with tray ceiling, dual custom walk-in closets, and a spa-like bath with jetted tub, shower, dual vanities, and linen storage. A second bedroom and full bath on the first floor provide added flexibility for guests or a home office. Take the elevator or the stairs to the second level where you will find 2 additional large bedrooms, each with walk-in closets and a shared Jack-and-Jill bathroom, plus a massive walk-in attic. Finishing this fabulous home are the oversized raised patio, direct-entry garage and covered front porch. Notable upgrades include: Oversized garage with work benches, heater, ceiling fans & ramp, Widened doorways & hallways for added accessibility, 4-person elevator (installed 2006, serviced annually), Encapsulated crawlspace & dehumidifier (2021), Rinnai tankless water heater (2022), Two Trane heat pumps (2018, serviced semi-annually) The Golf Villas lifestyle includes exterior & yard maintenance, trash & snow removal, reserves (including roofs), a clubhouse, pool, playgrounds, tennis, and more. Plus, Independence Golf Club is just a short stroll away. Start your next chapter in a home that truly has it all!
Sold for $874,500
$874,500
2195 Founders View Ln, Midlothian, VA 23113
4beds
2,816sqft
Single Family Residence
Built in 2005
9,626 Square Feet Lot
$889,900 Zestimate®
$311/sqft
$3,322 Estimated rent
Home value
$889,900
Estimated sales range
Not available
$3,322/mo
Zestimate® history
Owner options
List your home for rent
$3,322/mo
Rent Zestimate®
Find your next renter with Zillow Rental Manager. Plus, with online applications, you can quickly screen prospective tenants – for free.
$3,322/mo
Rent Zestimate®
Refinance and save
$5,956/mo
Est. payment
Refinancing to a lower rate could help reduce your monthly payments and save thousands over the life of the loan.
$5,956/mo
Est. payment
Explore your selling options
Work with a Zillow partner agent
Leverage their expertise and Zillow's premium Showcase listings to get your home seen by more buyers.
Get startedList with your own agent
Get your home in front of millions of buyers by listing it on Zillow.
Learn how to do itSell it yourself
Take full control of how buyers see your home on Zillow by listing For Sale by Owner (FSBO).
List your homeWhat's special
Zillow last checked:
Listing updated:
Listed by:
Tracy Whitley (804)380-7808,
Long & Foster REALTORS,
Jaime Ebanks 804-335-5651,
Long & Foster REALTORS
Bought with:
Aaron Gilbert, 0225103941
BHHS PenFed Realty
Source: CVRMLS,MLS#: 2520436 Originating MLS: Central Virginia Regional MLS
Originating MLS: Central Virginia Regional MLSFacts & features
Interior
Bedrooms & bathrooms
- Bedrooms: 4
- Bathrooms: 3
- Full bathrooms: 3
Primary bedroom
- Description: Dual WIC's, EnSuite, Fan, Tray, Crown, Hdwd
- Level: First
- Dimensions: 16.0 x 15.0
Bedroom 2
- Description: Used as Office, Private Bath, Fan, Closet, Crown
- Level: First
- Dimensions: 15.0 x 12.0
Bedroom 3
- Description: 4x7 Nook, Carpet, Fan, WIC, J&J Bath
- Level: Second
- Dimensions: 15.0 x 14.0
Bedroom 4
- Description: 4x7 Nook, Carpet, Fan, WIC, J&J Bath, Elevator
- Level: Second
- Dimensions: 15.0 x 14.0
Additional room
- Description: Eat-In Area, Hdwd, Door to Patio
- Level: First
- Dimensions: 10.0 x 10.0
Dining room
- Description: Hdwd, Tray Ceiling, Crown/Chair/Picture Mldg, Bay
- Level: First
- Dimensions: 15.0 x 13.0
Family room
- Description: Gas FP, Custom Bookshelves, Hdwd, Fan, Crown
- Level: First
- Dimensions: 18.0 x 16.0
Foyer
- Description: Hdwd, Front Door w/ Transom & Sidelights
- Level: First
- Dimensions: 19.0 x 7.0
Other
- Description: Tub & Shower
- Level: First
Other
- Description: Tub & Shower
- Level: Second
Kitchen
- Description: Island, Granite, SS Appl, Tile Backsplash, Pantry
- Level: First
- Dimensions: 14.0 x 13.0
Laundry
- Description: Cabinetry, Storage/Coat Closet, Elevator Access
- Level: Second
- Dimensions: 9.0 x 6.0
Living room
- Description: Hdwd, Crown Mldg, Arched Windows
- Level: First
- Dimensions: 15.0 x 12.0
Heating
- Electric, Heat Pump, Zoned
Cooling
- Heat Pump, Zoned
Appliances
- Included: Dryer, Dishwasher, Gas Cooking, Disposal, Gas Water Heater, Microwave, Refrigerator, Range Hood, Stove, Tankless Water Heater, Washer
Features
- Bookcases, Built-in Features, Bedroom on Main Level, Bay Window, Tray Ceiling(s), Ceiling Fan(s), Double Vanity, Eat-in Kitchen, Fireplace, Granite Counters, High Ceilings, Jetted Tub, Kitchen Island, Bath in Primary Bedroom, Main Level Primary, Pantry, Recessed Lighting, Walk-In Closet(s)
- Flooring: Partially Carpeted, Tile, Wood
- Doors: Insulated Doors, Storm Door(s)
- Windows: Screens
- Basement: Crawl Space
- Attic: Walk-In
- Number of fireplaces: 1
- Fireplace features: Gas, Vented
Interior area
- Total interior livable area: 2,816 sqft
- Finished area above ground: 2,816
- Finished area below ground: 0
Property
Parking
- Total spaces: 2
- Parking features: Direct Access, Driveway, Finished Garage, Garage Door Opener, Oversized, Paved
- Garage spaces: 2
- Has uncovered spaces: Yes
Accessibility
- Accessibility features: Accessible Elevator Installed, Accessible Approach with Ramp
Features
- Levels: Two
- Stories: 2
- Patio & porch: Rear Porch, Patio, Stoop, Porch
- Exterior features: Sprinkler/Irrigation, Lighting, Porch, Paved Driveway
- Pool features: Pool, Community
- Has spa: Yes
- Fencing: None
Lot
- Size: 9,626 Square Feet
- Features: Landscaped
Details
- Parcel number: 032B919
- Zoning description: R-U
Construction
Type & style
- Home type: SingleFamily
- Architectural style: Two Story
- Property subtype: Single Family Residence
Materials
- Brick, Drywall
- Roof: Composition,Shingle
Condition
- Resale
- New construction: No
- Year built: 2005
Utilities & green energy
- Sewer: Public Sewer
- Water: Public
Community & HOA
Community
- Features: Common Grounds/Area, Clubhouse, Golf, Home Owners Association, Playground, Pool, Tennis Court(s), Trails/Paths, Curbs, Gutter(s), Sidewalks
- Security: Security System, Smoke Detector(s)
- Subdivision: Founders Bridge
HOA
- Has HOA: Yes
- Amenities included: Management
- Services included: Association Management, Clubhouse, Common Areas, Maintenance Grounds, Maintenance Structure, Pool(s), Recreation Facilities, Reserve Fund, Snow Removal, Trash
- HOA fee: $372 monthly
Location
- Region: Midlothian
Financial & listing details
- Price per square foot: $311/sqft
- Tax assessed value: $657,300
- Annual tax amount: $4,929
- Date on market: 1/27/2026
- Ownership: Individuals
- Ownership type: Sole Proprietor
Price history
| Date | Event | Price |
|---|---|---|
| 9/30/2025 | Sold | $874,500$311/sqft |
Source:  CVRMLS #2520436 Report a problem CVRMLS #2520436 Report a problem | ||
| 7/31/2025 | Pending sale | $874,500$311/sqft |
Source: CVRMLS #2520436 Report a problem | ||
| 7/30/2025 | Listed for sale | $874,500+69.7%$311/sqft |
Source: CVRMLS #2520436 Report a problem | ||
| 11/29/2005 | Sold | $515,440$183/sqft |
Source: Public Record Report a problem | ||
Public tax history
| Year | Property taxes | Tax assessment |
|---|---|---|
| 2024 | $4,199 +3.8% | $608,600 +3.8% |
| 2023 | $4,048 -3.5% | $586,600 +7.7% |
| 2022 | $4,194 -3.9% | $544,700 +6% |
| 2021 | $4,366 | $513,700 |
| 2020 | $4,366 +4.9% | $513,700 +9.2% |
| 2019 | $4,162 +10.2% | $470,300 |
| 2018 | $3,777 | $470,300 +3.5% |
| 2017 | $3,777 | $454,400 |
| 2016 | $3,777 | $454,400 +8.3% |
| 2014 | $3,777 | $419,700 -8.4% |
| 2012 | -- | $458,200 -9.7% |
| 2011 | -- | $507,400 |
| 2010 | -- | $507,400 |
| 2009 | -- | $507,400 |
Find assessor info on the county website
Neighborhood: 23113
Nearby homes
- $874,5004 bd3 ba2.8k sqft2195 Founders View Dr, Midlothian, VA 23113Sold
- $798,9004 bd3 ba2.9k sqft2199 Founders View Ln, Midlothian, VA 23113Off Market
- $796,5003 bd2 ba2.7k sqft2235 Founders View Ln, Midlothian, VA 23113Off Market
- $768,0003 bd3 ba2.7k sqft2201 Founders View Ln, Midlothian, VA 23113Off Market
- $941,5003 bd4 ba2.8k sqft2194 Founders View Ln, Midlothian, VA 23113Off Market
- $865,0004 bd4 ba3k sqft2196 Founders View Ln, Midlothian, VA 23113Sold
- $---- bd-- ba-- sqft2196 Founders View Dr, Midlothian, VA 23113Off Market
- $1,060,9004 bd5 ba3k sqft2192 Founders View Ln, Midlothian, VA 23113Off Market
Nearby schools
GreatSchools rating
- 8/10Flat Rock Elementary SchoolGrades: PK-5Distance: 6.8 mi
- 7/10Powhatan Jr. High SchoolGrades: 6-8Distance: 14.2 mi
- 5/10Powhatan High SchoolGrades: 9-12Distance: 7 mi
Schools provided by the listing agent
- Elementary: Flat Rock
- Middle: Powhatan
- High: Powhatan
Source: CVRMLS. This data may not be complete. We recommend contacting the local school district to confirm school assignments for this home.
Get a cash offer in 3 minutes
Find out how much your home could sell for in as little as 3 minutes with a no-obligation cash offer.
Estimated market value
$889,900
Get a cash offer in 3 minutes
Find out how much your home could sell for in as little as 3 minutes with a no-obligation cash offer.
Estimated market value
$889,900
- Virginia
- Powhatan County
- Midlothian
- 23113
- 2195 Founders View Ln
