Exquisite Custom-Built 4-Sided Brick Home in East Cobb’s Top School District! Discover unparalleled craftsmanship and luxurious living in this stunning custom-built, four-sided brick home, situated on nearly an acre in the highly sought-after East Cobb school district with the benefit of low Cobb County taxes. Showcasing the finest finishes and superior construction, this home is a true masterpiece! From the moment you arrive, the impressive curb appeal sets the tone. A gated entrance leads to a wide driveway, offering ample parking for multiple vehicles. Built just five years ago, this residence boasts impeccable design and high-end features throughout, promising a lifestyle of elegance and comfort. Step inside to an inviting open floor plan that seamlessly blends the living room, dining area, and kitchen—creating the perfect space for both entertaining and everyday living. Large windows flood the home with natural light throughout the day, while soaring ceilings enhance the sense of space and openness. The heart of the home is the fully equipped chef’s kitchen, complete with an oversized center island ideal for hosting or casual dining. Gleaming quartz countertops, abundant cabinetry, top-of-the-line stainless steel appliances, and a spacious walk-in pantry provide both beauty and functionality. The expansive living room features a stunning fireplace as its focal point, adding warmth and elegance to the space. The oversized owner’s suite is a private retreat, boasting gorgeous tray ceilings, bay windows, and a spa-like en-suite bathroom with a jetted soaking tub and a large, frameless glass shower. Three additional generously sized bedrooms on the main level each come with their own en-suite bathrooms, ensuring ultimate comfort and privacy for family and guests. Upstairs, you’ll find a full apartment-like suite, complete with its own living room, entertainment area/home theater, an additional bedroom, and a full bathroom—perfect for extended family or guests. Step outside to the gorgeous covered back patio, an outdoor oasis where you can enjoy your morning coffee in peace or unwind with a glass of wine at the end of the day. Practicality meets luxury with a spacious three-car garage, designed to accommodate vehicles of all sizes while still providing plenty of storage. Additionally, the detached covered parking area offers the perfect space for your RV or boat. And let’s not forget—location is everything! Situated right off Sandy Plains Road and Piedmont Road, this home is just minutes from I-75 and I-575, within walking distance to top-rated schools, shopping, dining, and entertainment. Don’t miss your chance to own this exceptional retreat—schedule your private tour today!
Closed
$1,075,000
2195 Morgan Rd NE, Marietta, GA 30066
5beds
5,907sqft
Single Family Residence, Residential
Built in 2019
0.8 Acres Lot
$1,077,800 Zestimate®
$182/sqft
$6,176 Estimated rent
Home value
$1,077,800
$992,000 - $1.16M
$6,176/mo
Zestimate® history
Owner options
List your home for rent
$6,176/mo
Rent Zestimate®
Find your next renter with Zillow Rental Manager. Plus, with online applications, you can quickly screen prospective tenants – for free.
$6,176/mo
Rent Zestimate®
Refinance and save
$5,226/mo
Est. payment
Refinancing to a lower rate could help reduce your monthly payments and save thousands over the life of the loan.
$5,226/mo
Est. payment
Explore your selling options
Work with a Zillow partner agent
Leverage their expertise and Zillow's premium Showcase listings to get your home seen by more buyers.
Get startedList with your own agent
Get your home in front of millions of buyers by listing it on Zillow.
Learn how to do itSell it yourself
Take full control of how buyers see your home on Zillow by listing For Sale by Owner (FSBO).
List your homeWhat's special
Stunning fireplaceSoaring ceilingsFour-sided brick homeOpen floor planLarge windowsStainless steel appliancesWalk-in pantry
Zillow last checked:
Listing updated:
Listed by:
Georgiana Zigovszki,
Keller Williams Realty Signature Partners 678-631-1700,
Szabolcs Zigovszki,
Keller Williams Realty Signature Partners
Bought with:
Drew Weiss, 354774
Keller Williams Realty Atlanta Partners
Source: FMLS GA,MLS#: 7519983
Facts & features
Interior
Bedrooms & bathrooms
- Bedrooms: 5
- Bathrooms: 6
- Full bathrooms: 5
- 1/2 bathrooms: 1
- Main level bathrooms: 4
- Main level bedrooms: 4
Rooms
- Room types: Bathroom, Bedroom, Bonus Room, Computer Room, Family Room, Game Room, Office
Primary bedroom
- Features: Double Master Bedroom, Master on Main, Oversized Master
- Level: Double Master Bedroom, Master on Main, Oversized Master
Bedroom
- Features: Double Master Bedroom, Master on Main, Oversized Master
Primary bathroom
- Features: Double Vanity, Separate His/Hers, Separate Tub/Shower
Dining room
- Features: Seats 12+, Separate Dining Room
Kitchen
- Features: Breakfast Bar, Cabinets White, Eat-in Kitchen, Kitchen Island, Pantry, Pantry Walk-In, Stone Counters, View to Family Room
Heating
- Central, Forced Air
Cooling
- Central Air, Electric
Appliances
- Included: Dishwasher, Gas Range, Microwave, Range Hood
- Laundry: Laundry Room, Main Level
Features
- Cathedral Ceiling(s), Coffered Ceiling(s), Double Vanity, Entrance Foyer, High Speed Internet, His and Hers Closets, Vaulted Ceiling(s), Walk-In Closet(s)
- Flooring: Carpet, Ceramic Tile, Hardwood
- Windows: None
- Basement: None
- Number of fireplaces: 1
- Fireplace features: Gas Starter, Living Room
- Common walls with other units/homes: No Common Walls
Interior area
- Total structure area: 5,907
- Total interior livable area: 5,907 sqft
- Finished area above ground: 5,907
Property
Parking
- Total spaces: 3
- Parking features: Garage, RV Access/Parking
- Garage spaces: 3
Accessibility
- Accessibility features: None
Features
- Levels: One
- Stories: 1
- Patio & porch: Covered, Patio
- Exterior features: Other
- Pool features: None
- Spa features: None
- Fencing: Back Yard,Fenced,Front Yard,Wood
- Has view: Yes
- View description: Neighborhood
- Waterfront features: None
- Body of water: None
Lot
- Size: 0.8 Acres
- Features: Back Yard, Cleared, Front Yard, Level
Details
- Additional structures: RV/Boat Storage
- Parcel number: 16070500090
- Other equipment: None
- Horse amenities: None
Construction
Type & style
- Home type: SingleFamily
- Architectural style: Ranch
- Property subtype: Single Family Residence, Residential
Materials
- Brick 4 Sides, Spray Foam Insulation
- Foundation: Slab
- Roof: Composition
Condition
- Resale
- New construction: No
- Year built: 2019
Utilities & green energy
- Electric: 110 Volts
- Sewer: Public Sewer
- Water: Public
- Utilities for property: Cable Available, Electricity Available, Natural Gas Available, Phone Available, Sewer Available, Water Available
Green energy
- Energy efficient items: None
- Energy generation: None
Community & HOA
Community
- Features: None
- Security: Smoke Detector(s)
- Subdivision: None
HOA
- Has HOA: No
Location
- Region: Marietta
Financial & listing details
- Price per square foot: $182/sqft
- Tax assessed value: $928,430
- Annual tax amount: $10,065
- Date on market: 2/6/2025
- Cumulative days on market: 140 days
- Listing terms: Cash,Conventional,FHA,VA Loan
- Electric utility on property: Yes
- Road surface type: Asphalt
Price history
| Date | Event | Price |
|---|---|---|
| 8/4/2025 | Sold | $1,075,000-10.4%$182/sqft |
Source:  FMLS GA #7519983 Report a problem FMLS GA #7519983 Report a problem | ||
| 7/2/2025 | Pending sale | $1,200,000$203/sqft |
Source: FMLS GA #7519983 Report a problem | ||
| 5/8/2025 | Price change | $1,200,000-4.8%$203/sqft |
Source:  GAMLS #10453865 Report a problem GAMLS #10453865 Report a problem | ||
| 3/6/2025 | Price change | $1,260,000-3.1%$213/sqft |
Source: FMLS GA #7519983 Report a problem | ||
| 2/6/2025 | Listed for sale | $1,300,000+1030.4%$220/sqft |
Source: GAMLS #10453865 Report a problem | ||
| 3/25/2019 | Sold | $115,000$19/sqft |
Source: Public Record Report a problem | ||
Public tax history
| Year | Property taxes | Tax assessment |
|---|---|---|
| 2024 | $10,065 +3.3% | $371,372 -2.7% |
| 2023 | $9,746 -2.4% | $381,680 +4.7% |
| 2022 | $9,985 +22.3% | $364,400 +29.6% |
| 2021 | $8,164 -0.3% | $281,220 +4.3% |
| 2020 | $8,185 +329.8% | $269,700 +329.8% |
| 2019 | $1,905 +18.9% | $62,752 +18.9% |
| 2018 | $1,602 | $52,772 +7.8% |
| 2017 | $1,602 +13.8% | $48,932 |
| 2016 | $1,407 +33.8% | $48,932 +37.1% |
| 2015 | $1,051 -0.8% | $35,688 |
| 2014 | $1,060 -0.8% | $35,688 |
| 2013 | $1,069 -0.8% | $35,688 |
| 2012 | $1,078 -19.9% | $35,688 -19.7% |
| 2011 | $1,346 -3.1% | $44,468 -7.9% |
| 2010 | $1,389 -11.2% | $48,308 -11.2% |
| 2009 | $1,564 -3.4% | $54,416 |
| 2006 | $1,619 -0.4% | $54,416 |
| 2005 | $1,625 +17.1% | $54,416 +17.1% |
| 2004 | $1,388 | $46,456 |
| 2003 | $1,388 | $46,456 |
| 2002 | $1,388 +82.6% | $46,456 +83.5% |
| 2001 | $760 +3% | $25,316 |
| 2000 | $738 | $25,316 |
Find assessor info on the county website
Neighborhood: 30066
Nearby homes
- $---- bd-- ba-- sqft2234 Morgan Rd NE, Marietta, GA 30066Off Market
- $465,7003 bd3 ba1.9k sqft2243 Ridgewood Ct, Marietta, GA 30066Off Market
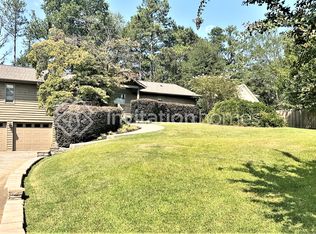
- $529,6005 bd4 ba2.7k sqft2187 Morgan Rd NE, Marietta, GA 30066Off Market
- $703,9005 bd4 ba3.2k sqft1503 Keener Ln NE, Marietta, GA 30066Off Market
- $406,5003 bd3 ba1.6k sqft2233 Ridgewood Ct, Marietta, GA 30066Off Market
- $626,5003 bd2 ba844 sqft2220 Morgan Rd NE, Marietta, GA 30066Off Market
- $696,6005 bd4 ba2.8k sqft1499 Keener Ln NE, Marietta, GA 30066Off Market
- $708,5003 bd3 ba3.6k sqft2202 Morgan Rd NE, Marietta, GA 30066Off Market
Nearby schools
GreatSchools rating
- 7/10Kincaid Elementary SchoolGrades: PK-5Distance: 0.3 mi
- 7/10Daniell Middle SchoolGrades: 6-8Distance: 1.8 mi
- 6/10Sprayberry High SchoolGrades: 9-12Distance: 0.8 mi
Schools provided by the listing agent
- Elementary: Kincaid
- Middle: Daniell
- High: Sprayberry
Source: FMLS GA. This data may not be complete. We recommend contacting the local school district to confirm school assignments for this home.
Get a cash offer in 3 minutes
Find out how much your home could sell for in as little as 3 minutes with a no-obligation cash offer.
Estimated market value
$1,077,800
Get a cash offer in 3 minutes
Find out how much your home could sell for in as little as 3 minutes with a no-obligation cash offer.
Estimated market value
$1,077,800
- Georgia
- Cobb County
- Marietta
- 30066
- 2195 Morgan Rd NE
