Location, Location, Location! Your Private Oasis Awaits in Pinecrest Lakes!
Nestled in the highly sought-after Pinecrest Lakes community, this spacious 4-bedroom, 2-bathroom home offers the perfect blend of comfort, style, and convenience. Situated on an oversized, lakefront lot at the end of a quiet cul-de-sac, this home provides the ultimate privacy and tranquility. Enjoy breathtaking views of the serene lake right from your backyard, and take full advantage of the ample space to store your boat, RV, or trailer.
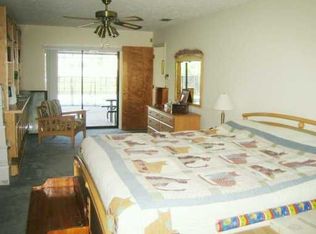
Step inside and discover a beautifully remodeled, open-concept kitchen featuring an island and sleek stainless steel appliances perfect for both cooking and entertaining. The master suite is a true retreat with new tile flooring, a walk-in closet, and a stunningly remodeled master bath that will take your breath away.
Other highlights of this exceptional home include a 2018 metal roof, all-new windows (with most featuring impact glass), and plenty of room for family and guests. Relax by your saltwater pool, entertain on your spacious patio, or simply enjoy the peaceful surroundings.
This is more than just a home, it's a lifestyle. Don't miss out on this rare opportunity to own a piece of paradise in one of the most desirable neighborhoods in town. Close to A rated schools, restaurants, shopping, and mins to local beaches!
Sold for $810,000
$810,000
2195 NE Chestnut Court, Jensen Beach, FL 34957
4beds
2,634sqft
Single Family Residence
Built in 1989
0.6 Acres Lot
$816,800 Zestimate®
$308/sqft
$3,888 Estimated rent
Home value
$816,800
$727,000 - $923,000
$3,888/mo
Zestimate® history
Owner options
List your home for rent
$3,888/mo
Rent Zestimate®
Find your next renter with Zillow Rental Manager. Plus, with online applications, you can quickly screen prospective tenants – for free.
$3,888/mo
Rent Zestimate®
Refinance and save
$5,589/mo
Est. payment
Refinancing to a lower rate could help reduce your monthly payments and save thousands over the life of the loan.
$5,589/mo
Est. payment
Explore your selling options
Work with a Zillow partner agent
Leverage their expertise and Zillow's premium Showcase listings to get your home seen by more buyers.
Get startedList with your own agent
Get your home in front of millions of buyers by listing it on Zillow.
Learn how to do itSell it yourself
Take full control of how buyers see your home on Zillow by listing For Sale by Owner (FSBO).
List your homeWhat's special
Zillow last checked:
Listing updated:
Listed by:
Jason M Coley 772-201-5229,
Atlantic Shores ERA Powered,
Skyla Simon 404-513-4099,
Atlantic Shores ERA Powered
Bought with:
Margaret D. Jimenez, 3120190
Realty One Group Engage
Source: BeachesMLS,MLS#: R11070024 Originating MLS: BeachesMLS
Originating MLS: BeachesMLSFacts & features
Interior
Bedrooms & bathrooms
- Bedrooms: 4
- Bathrooms: 2
- Full bathrooms: 2
- Main level bathrooms: 2
- Main level bedrooms: 4
Primary bedroom
- Level: Main
- Area: 360
- Dimensions: 12 X 30
Kitchen
- Level: Main
- Area: 216
- Dimensions: 18 X 12
Living room
- Level: Main
- Area: 320
- Dimensions: 20 X 16
Heating
- Central, Electric
Cooling
- Central Air, Ceiling Fan(s), Electric
Appliances
- Included: Dishwasher, Free-Standing Freezer, Gas Range, Gas Water Heater, Ice Maker, Microwave, Refrigerator, Water Heater
- Laundry: Inside, Laundry Tub
Features
- Attic, Built-in Features, Breakfast Area, Cathedral Ceiling(s), Central Vacuum, Dual Sinks, Eat-in Kitchen, Kitchen Island, Living/Dining Room, Main Level Primary, Pull Down Attic Stairs, Split Bedrooms, Storage, Separate Shower, Vaulted Ceiling(s), Walk-In Closet(s)
- Flooring: Carpet, Ceramic Tile
- Doors: French Doors
- Windows: Blinds, Skylight(s)
- Attic: Pull Down Stairs
Interior area
- Total structure area: 4,936
- Total interior livable area: 2,634 sqft
Property
Parking
- Total spaces: 2
- Parking features: Attached, Garage, Garage Door Opener, RV Access/Parking
- Attached garage spaces: 2
Features
- Levels: One
- Stories: 1
- Entry location: Entry Level Living Area Y
- Patio & porch: Covered, Patio, Porch, Screened
- Exterior features: Outdoor Living Area, Outdoor Shower
- Has private pool: Yes
- Pool features: Gunite, In Ground, Screen Enclosure, Salt Water, Outside Bath Access
- Has view: Yes
- View description: Lake, Preserve
- Has water view: Yes
- Water view: Lake
- Waterfront features: None
Lot
- Size: 0.6 Acres
- Features: Cul-De-Sac, Many Trees, Sprinklers Automatic, Sprinkler System
Details
- Parcel number: 283741004000035501
- Zoning: res
Construction
Type & style
- Home type: SingleFamily
- Property subtype: Single Family Residence
Materials
- Block
- Roof: Metal
Condition
- Resale
- New construction: No
- Year built: 1989
Utilities & green energy
- Electric: 3 Phase
- Sewer: Septic Tank
- Water: Public
- Utilities for property: Natural Gas Available, Water Available
Community & HOA
Community
- Features: Home Owners Association, Street Lights, Sidewalks
- Security: Smoke Detector(s)
- Subdivision: Pinecrest Lakes Phase 1
HOA
- Has HOA: Yes
- Amenities included: Playground, Pickleball, Park, Sidewalks, Tennis Court(s), Trail(s)
- Services included: Common Areas, Recreation Facilities
- HOA fee: $60 monthly
Location
- Region: Jensen Beach
Financial & listing details
- Price per square foot: $308/sqft
- Tax assessed value: $564,830
- Annual tax amount: $4,261
- Date on market: 3/17/2025
- Cumulative days on market: 15 days
- Listing terms: Cash,Conventional,FHA,VA Loan
- Road surface type: Paved
Price history
| Date | Event | Price |
|---|---|---|
| 5/2/2025 | Sold | $810,000-4.7%$308/sqft |
Source:  BeachesMLS #R11070024 Report a problem BeachesMLS #R11070024 Report a problem | ||
| 3/14/2025 | Listed for sale | $850,000$323/sqft |
Source: BeachesMLS #RX-11070024 Report a problem | ||
Public tax history
| Year | Property taxes | Tax assessment |
|---|---|---|
| 2024 | $4,409 +2.2% | $282,498 +3% |
| 2023 | $4,313 +3.7% | $274,270 +3% |
| 2022 | $4,157 -0.1% | $266,282 +3% |
| 2021 | $4,159 +2.6% | $258,527 +1.4% |
| 2020 | $4,056 +1.3% | $254,958 +2.3% |
| 2019 | $4,004 | $249,227 +1.9% |
| 2018 | $4,004 +18.9% | $244,580 +2.1% |
| 2017 | $3,367 | $239,549 +2.1% |
| 2016 | -- | $234,622 +0.7% |
| 2015 | -- | $232,991 +0.8% |
| 2014 | -- | $231,142 +1.5% |
| 2013 | -- | $227,726 +1.7% |
| 2012 | -- | $223,920 -6.5% |
| 2011 | -- | $239,390 -3.9% |
| 2010 | -- | $249,040 +0.6% |
| 2009 | -- | $247,577 +0% |
| 2008 | -- | $247,480 +3% |
| 2007 | $4,187 -10.9% | $240,271 +2.5% |
| 2006 | $4,698 | $234,411 +3% |
| 2005 | -- | $227,583 +5% |
| 2004 | $3,586 | $216,836 |
| 2003 | $3,586 +2.1% | $216,836 +2.4% |
| 2002 | $3,511 +2.7% | $211,754 +1.6% |
| 2001 | $3,419 +2.9% | $208,419 +3% |
| 2000 | $3,322 +3.2% | $202,349 +2.7% |
| 1999 | $3,219 | $197,029 |
Find assessor info on the county website
Neighborhood: 34957
Nearby homes
- $604,7003 bd2 ba1.8k sqft2175 NE Chestnut Ct, Jensen Beach, FL 34957Off Market
- $626,7003 bd2 ba1.8k sqft2174 NE Chestnut Ct, Jensen Beach, FL 34957Off Market

- $866,0003 bd2 ba2.4k sqft2154 NE Chestnut Ct, Jensen Beach, FL 34957Off Market
- $706,4003 bd2 ba1.8k sqft2288 NE Ginger Ter, Jensen Beach, FL 34957Off Market
- $571,1003 bd2 ba1.9k sqft2248 NE Ginger Ter, Jensen Beach, FL 34957Off Market
- $774,8003 bd2 ba2.1k sqft2268 NE Ginger Ter, Jensen Beach, FL 34957Off Market
- $995,0004 bd4 ba3.2k sqft145 NE Elm Ter, Jensen Beach, FL 34957Sold
- $957,3003 bd3 ba2.4k sqft2308 NE Ginger Ter, Jensen Beach, FL 34957Off Market
Nearby schools
GreatSchools rating
- 9/10Jensen Beach Elementary SchoolGrades: PK-5Distance: 0.8 mi
- 6/10Stuart Middle SchoolGrades: 6-8Distance: 2.5 mi
- 6/10Jensen Beach High SchoolGrades: 9-12Distance: 1.3 mi
Schools provided by the listing agent
- Elementary: Jensen Beach
- Middle: Stuart
- High: Jensen Beach
Source: BeachesMLS. This data may not be complete. We recommend contacting the local school district to confirm school assignments for this home.
Get a cash offer in 3 minutes
Find out how much your home could sell for in as little as 3 minutes with a no-obligation cash offer.
Estimated market value
$816,800
Get a cash offer in 3 minutes
Find out how much your home could sell for in as little as 3 minutes with a no-obligation cash offer.
Estimated market value
$816,800
- Florida
- Martin County
- Jensen Beach
- 34957
- 2195 NE Chestnut Court
