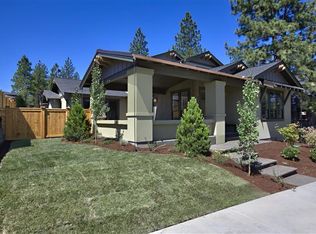
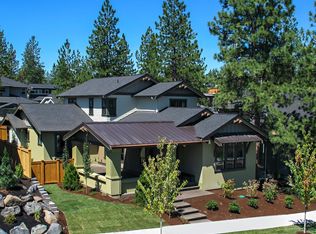
Craftsman home by Jim St. John Construction shows unusual attention to detail & layout. Master suite on main level w/ 5x5' tile shower. White oak floors on main level sanded & finished in place. Tile bathroom floors & counters. Skylights spill light into 2-story dining room & upper hallway w/ balcony railing. Kitchen features tile counters, painted cabinets, Italian dual-fuel range & micro. Walk-in closets in all BRs. Unfinished storage space, 23x24' garage, treed lot. Full-width front porch, side patio.
This property is off market, which means it's not currently listed for sale or rent on Zillow. This may be different from what's available on other websites or public sources.