Skip main navigation
Active
  • $459,000

    2195 Old River Rd, Fallon, NV 89406

    3beds
    1,440sqft
    Manufactured Home
    Built in 2018
    5.59 Acres Lot
    $452,100 Zestimate®
    $319/sqft
    $-- HOA

    What's special

    Well-maintained manufactured home
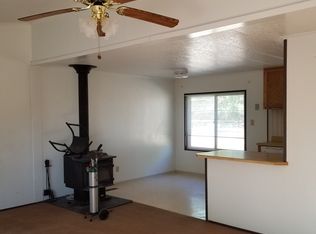
    Nestled on 5.59 picturesque acres across three parcels, this beautiful property offers the perfect blend of peaceful country living and modern convenience. Built in 2018, the well-maintained manufactured home features 3 bedrooms, 2 bathrooms, and a comfortable, open layout designed for everyday living. Surrounded by mature trees and open pasture, the property provides a serene setting with plenty of room for horses, livestock, gardening, or simply enjoying the outdoors. There are multiple irrigation locations already installed throughout the property to deliver water where you need it. The spacious barn serves as both a garage and workshop, offering excellent storage and workspace for hobbies or equipment. An additional 8' x 10' storage shed provides even more room for tools and outdoor gear. For guests or additional flexibility, the property includes two 30 amp RV hookup locations, with one featuring it's own individually metered electrical service - ideal for extended stays or rental potential. Additional features include a water softener located in the well house and a reverse osmosis drinking water system under the sink in the kitchen for added comfort and convenience. Located in a highly desirable rural area of Fallon, this exceptional property is perfect for horse enthusiasts, those seeking privacy, or anyone looking for a move-in-ready home with acreage and endless possibilities. Please note: the larger shed is an art studio that will be moved from the property and not included in the sale.
    22 days
    |
    826
    |
    38
    |

    Zillow last checked:

    Listing updated:

    Listed by:

    Jennifer Scott S.171194 775-772-7098,

    Ferrari-Lund Real Estate Reno,

    Katrina Frizzell S.201602 530-409-1617,

    Ferrari-Lund Real Estate Reno

    Source: NNRMLS,MLS#: 260008701MLS Logo

      Facts & features

      Interior

      Bedrooms & bathrooms
      • Bedrooms: 3
      • Bathrooms: 2
      • Full bathrooms: 2
      Heating
      • Forced Air, Propane
      Cooling
      • Central Air
      Appliances
      • Included: Dishwasher, Disposal, Dryer, Gas Range, Washer, Water Softener Owned
      • Laundry: Cabinets, Laundry Room
      Features
      • Ceiling Fan(s), High Ceilings, No Interior Steps, Pantry, Master Downstairs, Vaulted Ceiling(s), Walk-In Closet(s)
      • Flooring: Carpet, Laminate
      • Windows: Double Pane Windows, Vinyl Frames
      • Has fireplace: No
      • Common walls with other units/homes: No Common Walls
      Interior area
      • Total structure area: 1,440
      • Total interior livable area: 1,440 sqft

      Property

      Parking
      • Total spaces: 4
      • Parking features: Additional Parking, Garage, RV Access/Parking
      • Garage spaces: 1
      Features
      • Levels: One
      • Stories: 1
      • Patio & porch: Patio
      • Exterior features: Dog Run, Fire Pit, RV Hookup
      • Spa features: None
      • Fencing: Back Yard,Front Yard
      • Has view: Yes
      • View description: Meadow, Mountain(s), Trees/Woods
      Lot
      • Size: 5.59 Acres
      • Features: Level, Rolling Slope, Sprinklers In Rear
      Details
      • Additional structures: Shed(s), Workshop
      • Parcel number: 00745112
      • Zoning: A10
      • Horses can be raised: Yes

      Construction

      Type & style
      • Home type: MobileManufactured
      • Property subtype: Manufactured Home
      Materials
      • Foundation: Full Perimeter
      • Roof: Composition,Shingle
      Condition
      • New construction: No
      • Year built: 2018

      Utilities & green energy

      • Sewer: Septic Tank
      • Water: Well
      • Utilities for property: Internet Available, Phone Available

      Community & HOA

      Community
      • Security: Security Gate, Smoke Detector(s)
      HOA
      • Has HOA: No
      Location
      • Region: Fallon

      Financial & listing details

      • Price per square foot: $319/sqft
      • Tax assessed value: $82,604
      • Annual tax amount: $1,578
      • Date on market: 7/8/2026
      • Cumulative days on market: 22 days
      • Listing terms: 1031 Exchange,Cash,Conventional,FHA,VA Loan
      • Body type: Double Wide

        Estimated market value

        $452,100

        $429,000 - $475,000

        $1,183/mo

        Price history

        DateEventPrice
        7/8/2026Listed for sale$459,000$319/sqft
        Source: NNRMLS #260008701 Report a problem

        Public tax history

        YearProperty taxesTax assessment
        2025$577 +3.4%$28,911 -0.8%
        2024$558 +6.7%$29,146 +46.8%
        2023$523 +1.5%$19,850 +11.8%
        2022$515 $17,761 +1.5%
        2021$515 +2.4%$17,499 +1.6%
        2020$503 $17,226 +3.5%
        2019$503 +3%$16,645 -18.6%
        2018$488 -16.7%$20,436 +6.9%
        2017$586 +13.6%$19,117 +6%
        2016$516 +4.5%$18,032 +4.7%
        2015$494 +3%$17,224 +5%
        2014$479 $16,398 +8.4%
        2013-- $15,132
        2012-- $15,132 -7.1%
        2011-- $16,288 -5.5%
        2010-- $17,242
        2009-- $17,242 +2%
        2008-- $16,909 -4%
        2007-- $17,614 +0.7%
        2006-- $17,496 +4.4%
        2005-- $16,760
        Find assessor info on the county website

        Monthly payment

        Estimated monthly payment$1,822
        All calculations are estimates and provided by Zillow, Inc. for informational purposes only. Actual amounts may vary.
        HOA fees may include property taxes on listings classified as Co-Ops. Contact the listing agent and/or owner for fee details.
        Mortgage interest rates are dependent on a number of factors, including credit score, down payment, and repayment length. Interest rate data provided by Zillow Group Marketplace, Inc. as of 1/1/1970 from various mortgage lenders with which we have lead or other similar arrangements; the Estimated Payment is an average of those rates.
        See how much you could borrow to make a competitive offer.

        Climate risks

        Neighborhood: 89406

        Getting around

        0 / 100
        Car-Dependent
        25 / 100
        Somewhat Bikeable

        Nearby schools

        GreatSchools rating
        Schools provided by the listing agent
        • Elementary: E.C. Best
        • Middle: Churchill
        • High: Churchill

        Source: NNRMLS. This data may not be complete. We recommend contacting the local school district to confirm school assignments for this home.

        A local agent can set up tours, give advice and negotiate with sellers.

        Browse local experts

        Similar homes