WELCOME HOME!!! This Beautiful 4 Bedroom / 3 Bath, "LAKE FRONT HOME" has so much to offer, it's hard to know where to start...as you walk through the Front Door, you enter into the Large Foyer, then the Formal Dining Room is on your Left, continue into the Open Kitchen and Huge Family Room. The Kitchen is very well appointed with 42" Upper Cabinets finished with Crown Mldg., Beautiful Stone Backsplash, all SS Appliances, Granite Counter Tops, also notice of the Large Island, which is Excellent for serving and entertaining, finish with a nice walk in Pantry. From the Kitchen you have the Open Concept to the Expansive Family Room with Sliding Doors leading out to the Cozy Lanai overlooking the Gorgeous Lake! There is also a Bedroom and Full Bath downstairs. When you journey upstairs you Immediately are greeted by the Open Loft which has lots of room for seating and entertaining, it also has a walk-in closet and can be easily converted into a 5th Bedroom. As we continue into your Master Suite, you will be Pleased at the size and comfort that it offers, there is even a little nook for a desk or shelving, let your imagination run wild with it. Now we enter your Beautifully appointed Master En Suite with Dual Sinks, Granite Counter Tops, Nice Walk in Shower with Beautiful Tile, Large Linen Closet, now comes your Master Walk in Closet that has been customized with all the needed accessories. The Laundry room is conveniently located upstairs and is spacious. There is another Bath with Tub/Shower Combination and 2 more Bedrooms located upstairs. Throughout this home you will find it has tons of storage, something most homes are lacking. Don't forget to enjoy the Beautiful Lake from the Covered Lanai! This home has so much to offer a Growing Family, you really need to see it to appreciate all it has, so call today for a Private Showing of your next home!
Sold for $405,000
$405,000
2195 ONTARIO WAY, LAKELAND, FL 33805
4beds
2,560sqft
Single Family Residence
Built in 2018
6,146 Square Feet Lot
$392,700 Zestimate®
$158/sqft
$2,486 Estimated rent
Home value
$392,700
$373,000 - $412,000
$2,486/mo
Zestimate® history
Owner options
List your home for rent
$2,486/mo
Rent Zestimate®
Find your next renter with Zillow Rental Manager. Plus, with online applications, you can quickly screen prospective tenants – for free.
$2,486/mo
Rent Zestimate®
Refinance and save
$2,863/mo
Est. payment
Refinancing to a lower rate could help reduce your monthly payments and save thousands over the life of the loan.
$2,863/mo
Est. payment
Explore your selling options
Work with a Zillow partner agent
Leverage their expertise and Zillow's premium Showcase listings to get your home seen by more buyers.
Get startedList with your own agent
Get your home in front of millions of buyers by listing it on Zillow.
Learn how to do itSell it yourself
Take full control of how buyers see your home on Zillow by listing For Sale by Owner (FSBO).
List your homeWhat's special
Zillow last checked:
Listing updated:
Listed by:
Paul Hamilton 863-581-0750,
PREMIER HOMES AND REAL ESTATE 863-937-8942
Bought with:
Jason McIntosh, 3335722
RE/MAX REALTY UNLIMITED
Source: Stellar MLS,MLS#: L4940471 Originating MLS: Lakeland
Originating MLS: Lakeland
Facts & features
Interior
Bedrooms & bathrooms
- Bedrooms: 4
- Bathrooms: 3
- Full bathrooms: 3
Rooms
- Room types: Dining Room, Utility Room, Loft
Primary bedroom
- Features: Ceiling Fan(s), Walk-In Closet(s)
- Level: Second
- Dimensions: 16x13
Bedroom 2
- Features: Ceiling Fan(s), Built-in Closet
- Level: Second
- Dimensions: 11x11
Bedroom 3
- Features: Ceiling Fan(s), Walk-In Closet(s)
- Level: Second
- Dimensions: 14x11
Bedroom 4
- Features: Ceiling Fan(s), Built-in Closet
- Level: First
Primary bathroom
- Features: Ceiling Fan(s), Dual Sinks, En Suite Bathroom, Granite Counters, Shower No Tub
- Level: Second
- Dimensions: 12x11
Bathroom 2
- Features: Exhaust Fan, Granite Counters, Other, Tub With Shower
- Level: Second
- Dimensions: 8x5
Bathroom 3
- Features: Exhaust Fan, Granite Counters, Other, Shower No Tub
- Level: First
- Dimensions: 10x5
Balcony porch lanai
- Features: Other
- Level: First
- Dimensions: 12x8
Dining room
- Level: First
- Dimensions: 14x10
Kitchen
- Features: Pantry, Granite Counters, Kitchen Island, Other
- Level: First
- Dimensions: 16x13
Laundry
- Level: Second
- Dimensions: 8x6
Living room
- Features: Ceiling Fan(s), Other
- Level: First
- Dimensions: 24x15
Loft
- Features: Ceiling Fan(s)
- Level: Second
- Dimensions: 11x11
Heating
- Central, Electric
Cooling
- Central Air
Appliances
- Included: Dishwasher, Disposal, Electric Water Heater, Microwave, Range, Refrigerator
- Laundry: Inside, Upper Level
Features
- Ceiling Fan(s), High Ceilings, In Wall Pest System, PrimaryBedroom Upstairs, Solid Surface Counters, Walk-In Closet(s)
- Flooring: Carpet, Ceramic Tile
- Doors: Sliding Doors
- Windows: Blinds
- Has fireplace: No
Interior area
- Total structure area: 3,204
- Total interior livable area: 2,560 sqft
Property
Parking
- Total spaces: 2
- Parking features: Driveway, Garage Door Opener
- Attached garage spaces: 2
- Has uncovered spaces: Yes
Features
- Levels: Two
- Stories: 2
- Patio & porch: Covered, Front Porch, Rear Porch
- Exterior features: Irrigation System, Sidewalk
- Has view: Yes
- View description: Water, Lake
- Has water view: Yes
- Water view: Water,Lake
- Waterfront features: Lake Privileges
Lot
- Size: 6,146 Square Feet
- Features: City Lot, Sidewalk
- Residential vegetation: Trees/Landscaped
Details
- Parcel number: 242721161753003220
- Special conditions: None
Construction
Type & style
- Home type: SingleFamily
- Architectural style: Traditional
- Property subtype: Single Family Residence
Materials
- Block, Stucco
- Foundation: Slab
- Roof: Shingle
Condition
- New construction: No
- Year built: 2018
Utilities & green energy
- Sewer: Public Sewer
- Water: Public
- Utilities for property: BB/HS Internet Available, Cable Available, Cable Connected, Electricity Available, Electricity Connected, Public, Sewer Available, Sewer Connected, Street Lights, Underground Utilities, Water Available, Water Connected
Community & HOA
Community
- Features: Dock, Fishing, Clubhouse, Deed Restrictions, Fitness Center, Playground, Pool, Sidewalks
- Security: Security System, Security System Owned, Smoke Detector(s)
- Pet fee: $0 monthly
- Subdivision: VILLAGES/BRIDGEWATERVILLAGE 02
HOA
- Has HOA: Yes
- Amenities included: Basketball Court, Cable TV, Clubhouse, Fence Restrictions, Fitness Center, Pickleball Court(s), Playground, Pool, Tennis Court(s)
- Services included: Cable TV, Common Area Taxes, Community Pool, Internet, Manager, Pool Maintenance, Recreational Facilities
- HOA fee: $134 monthly
- HOA name: JACQUELINE DUNN
Location
- Region: Lakeland
Financial & listing details
- Price per square foot: $158/sqft
- Tax assessed value: $331,527
- Annual tax amount: $4,986
- Date on market: 11/2/2023
- Cumulative days on market: 3 days
- Listing terms: Cash,Conventional,FHA,VA Loan
- Ownership: Fee Simple
- Total actual rent: 0
- Electric utility on property: Yes
- Road surface type: Paved, Asphalt
Price history
| Date | Event | Price |
|---|---|---|
| 11/29/2023 | Sold | $405,000-5.8%$158/sqft |
Source:  Stellar MLS #L4940471 Report a problem Stellar MLS #L4940471 Report a problem | ||
| 11/6/2023 | Pending sale | $429,900$168/sqft |
Source: Stellar MLS #L4940471 Report a problem | ||
| 11/3/2023 | Listed for sale | $429,900+72.7%$168/sqft |
Source: Stellar MLS #L4940471 Report a problem | ||
| 4/2/2018 | Sold | $249,000+1145%$97/sqft |
Source: Public Record Report a problem | ||
| 3/22/2017 | Sold | $20,000$8/sqft |
Source: Public Record Report a problem | ||
Public tax history
| Year | Property taxes | Tax assessment |
|---|---|---|
| 2025 | $5,202 -3% | $331,527 -2.4% |
| 2024 | $5,362 +45.2% | $339,688 +38.6% |
| 2023 | $3,692 +2.8% | $245,104 +3% |
| 2022 | $3,591 +0.6% | $237,965 +3% |
| 2021 | $3,570 +0.9% | $231,034 +1.4% |
| 2020 | $3,539 +0.6% | $227,844 +2.3% |
| 2019 | $3,518 -26.5% | $222,721 +456.8% |
| 2018 | $4,787 +132.9% | $40,000 +7.3% |
| 2017 | $2,056 +186.2% | $37,268 +10% |
| 2016 | $718 +3.8% | $33,880 +10% |
| 2015 | $692 -65.6% | $30,800 +10% |
| 2014 | $2,013 | $28,000 |
| 2007 | -- | -- |
Find assessor info on the county website
Neighborhood: 33805
Nearby homes
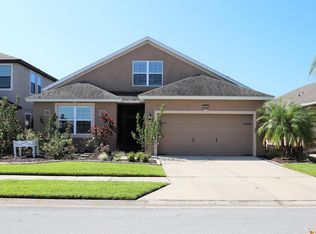
- $381,5004 bd3 ba2.4k sqft2191 Ontario Way, Lakeland, FL 33805Off Market
- $711,7005 bd3 ba2.6k sqft2199 Ontario Way, Lakeland, FL 33805Off Market

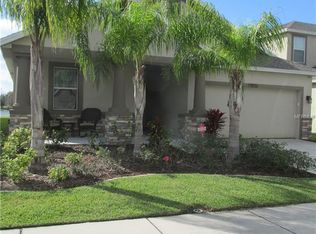
- $340,7004 bd2 ba1.9k sqft2187 Ontario Way, Lakeland, FL 33805Off Market
- $383,2004 bd3 ba1.9k sqft2203 Ontario Way, Lakeland, FL 33805Off Market
- $383,7004 bd3 ba2.5k sqft2183 Ontario Way, Lakeland, FL 33805Off Market
- $363,9004 bd3 ba2.7k sqft6003 Placid Pass, Lakeland, FL 33805Off Market
- $335,5004 bd3 ba1.9k sqft6004 Placid Pass, Lakeland, FL 33805Off Market
- $349,9004 bd2 ba1.9k sqft2209 Ontario Way, Lakeland, FL 33805Off Market
Nearby schools
GreatSchools rating
- 3/10Wendell Watson Elementary SchoolGrades: PK-5Distance: 0.7 mi
- 2/10Lake Gibson Middle SchoolGrades: 6-8Distance: 2.5 mi
- 2/10Tenoroc High SchoolGrades: 9-12Distance: 4.9 mi
Get a cash offer in 3 minutes
Find out how much your home could sell for in as little as 3 minutes with a no-obligation cash offer.
Estimated market value
$392,700
Get a cash offer in 3 minutes
Find out how much your home could sell for in as little as 3 minutes with a no-obligation cash offer.
Estimated market value
$392,700
- Florida
- Polk County
- Lakeland
- 33805
- 2195 ONTARIO WAY
Nearby cities
Nearby neighborhoods
Nearby zip codes
Other Lakeland Topics
