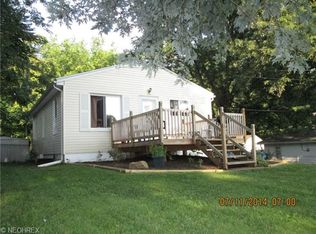
Buyers make sure this private, turn- key home doesn’t pass you by! Nestled on a quiet, no outlet street with low traffic, this updated 2 bedroom, 2 bath home offers ease of ownership and numerous quality-of-life amenities. The 2.5 car attached garage, freshly painted, adds everyday convenience to the home. Inside, you’ll find an open floor plan boasting new luxury vinyl flooring throughout including the kitchen that features breakfast bar, new appliances, raised panel cabinets and pantry with roll out drawers. First floor showcases a new full bath w/ shower 2024, replacement windows, 2019 and ample bedroom space with walkout to enclosed 3-seasons porch. Finished basement adds extra living and storage space with a new full bathroom. Furnace installed 2026 with April Aire, Central Air 2018, Water Softener 2025. Home is equipped with an updated electrical box with transfer switch & newer H2O tank, 2021. Other major mechanical updates include a New Roof 2025, New Gutters & Well Pump, 2024. The Septic System has also been inspected and clear for transfer. Outside, the property shines, bring your pets and enjoy the fun in your new wood fenced backyard 2020, with grape arbor & garden beds that stay. The 3-seasons enclosed porch and side patio overlooking the backyard expand your relaxation and entertaining options. Need extra storage or have a hobby? Buyers you’ll appreciate the insulated, pull chain, 16 x 30 x 12 Quonset hut large enough for a boat or RV with extra concrete drive and parking. As an added storage bonus, you'll find the new 10×12 shed with loft, and a metal gardening shed in the backyard. Even the washer and dryer stay too, making this home truly move-in ready. With thoughtful seller updates throughout and a truly peaceful setting, this property offers a rare blend of functionality, privacy, and charm. Call today to schedule your showing and make this one yours!
Contingent
$195,000
2195 Par Dr, Akron, OH 44312
2beds
--sqft
Single Family Residence
Built in 1958
0.41 Acres Lot
$-- Zestimate®
$--/sqft
$-- HOA
What's special
Ample bedroom spaceOpen floor planFreshly paintedNew appliancesRaised panel cabinetsWasher and dryer stayReplacement windows
- 19 days
- 2,437
- 247
Likely to sell faster than
Zillow last checked:
Listing updated:
Listed by:
Jennifer C Perella 330-573-1541 jperella9@gmail.com,
REMAX Diversity Real Estate Group LLC
Source: MLS Now,MLS#: 5240627 Originating MLS: Akron Cleveland Association of REALTORS
Originating MLS: Akron Cleveland Association of REALTORSFacts & features
Interior
Bedrooms & bathrooms
- Bedrooms: 2
- Bathrooms: 2
- Full bathrooms: 2
- Main level bathrooms: 1
- Main level bedrooms: 2
Primary bedroom
- Description: Flooring: Wood
- Level: First
- Dimensions: 11 x 9
Bedroom
- Description: Flooring: Wood
- Level: First
- Dimensions: 11 x 9
Kitchen
- Description: Flooring: Laminate
- Level: First
- Dimensions: 10 x 8
Living room
- Level: First
- Dimensions: 17 x 12
Office
- Description: Flooring: Other
- Level: Basement
- Dimensions: 12 x 8
Recreation
- Description: Flooring: Other
- Level: Basement
- Dimensions: 19 x 12
Sunroom
- Description: Flooring: Other
- Level: First
- Dimensions: 20 x 10
Heating
- Forced Air, Gas
Cooling
- Central Air, Ceiling Fan(s), Window Unit(s)
Appliances
- Included: Dryer, Dishwasher, Range, Refrigerator, Water Softener, Washer
- Laundry: In Basement
Features
- Basement: Partially Finished
- Has fireplace: No
Video & virtual tour
Property
Parking
- Total spaces: 3
- Parking features: Attached, Detached, Electricity, Garage, Paved, RV Garage
- Attached garage spaces: 3
Accessibility
- Accessibility features: None
Features
- Levels: One
- Stories: 1
- Patio & porch: Patio
- Fencing: Full,Wood
Lot
- Size: 0.41 Acres
- Dimensions: 100 x 177
- Features: Dead End
Details
- Additional structures: Outbuilding, Storage
- Parcel number: 5102423
Construction
Type & style
- Home type: SingleFamily
- Architectural style: Ranch
- Property subtype: Single Family Residence
Materials
- Vinyl Siding
- Roof: Asphalt,Fiberglass
Condition
- Unknown
- Year built: 1958
Utilities & green energy
- Sewer: Septic Tank
- Water: Well
Community & HOA
Community
- Features: Public Transportation
- Security: Smoke Detector(s)
HOA
- Has HOA: No
Location
- Region: Akron
Financial & listing details
- Tax assessed value: $122,650
- Annual tax amount: $2,675
- Date on market: 9/3/2026
- Cumulative days on market: 19 days
- Listing terms: Cash,Conventional
Estimated market value
Not available
Estimated sales range
Not available
Not available
Price history
| Date | Event | Price |
|---|---|---|
| 9/3/2026 | Listed for sale | $195,000+200% |
Source:  MLS Now #5240627 Report a problem MLS Now #5240627 Report a problem | ||
| 4/27/2012 | Sold | $65,000-3.7% |
Source: MLS Now #3287624 Report a problem | ||
| 2/28/2012 | Pending sale | $67,500 |
Source: Mosholder Realty Inc. #3287624 Report a problem | ||
| 1/21/2012 | Listed for sale | $67,500 |
Source: Mosholder Realty Inc. #3287624 Report a problem | ||
Public tax history
| Year | Property taxes | Tax assessment |
|---|---|---|
| 2025 | $2,675 +4% | $42,930 |
| 2024 | $2,573 +8.7% | $42,930 |
| 2023 | $2,367 +14% | $42,930 +33.3% |
| 2022 | $2,075 +3.7% | $32,197 |
| 2021 | $2,002 | $32,197 |
| 2020 | -- | $32,197 -1.4% |
| 2019 | $2,158 +2.9% | $32,638 0% |
| 2018 | $2,096 +4.6% | $32,640 |
| 2017 | $2,004 | $32,640 +7.6% |
| 2016 | $2,004 | $30,330 |
| 2015 | $2,004 +1.2% | $30,330 |
| 2014 | $1,979 -0.4% | $30,330 -0.1% |
| 2013 | $1,988 +40.6% | $30,350 |
| 2012 | $1,414 +2.3% | $30,350 0% |
| 2011 | $1,382 -4.6% | $30,353 -8.1% |
| 2010 | $1,449 | $33,037 |
| 2009 | -- | $33,037 |
| 2008 | $1,303 +4.8% | $33,037 +0.6% |
| 2007 | $1,244 -24.9% | $32,852 |
| 2006 | $1,655 +2.6% | $32,852 |
| 2005 | $1,614 | $32,852 +10% |
| 2004 | -- | $29,876 |
| 2003 | $1,429 -3.1% | $29,876 |
| 2002 | $1,474 +20.1% | $29,876 +27.5% |
| 2001 | $1,228 -1.1% | $23,440 |
| 2000 | $1,241 | $23,440 |
Find assessor info on the county website
Monthly payment
Est. payment
Payment breakdown
Explore the cost of this home by adjusting the details. Changes won't be saved.Climate risks
Neighborhood: 44312
Nearby schools
Schools provided by the listing agent
- District: Springfield LSD Summit- 7713
Source: MLS Now. This data may not be complete. We recommend contacting the local school district to confirm school assignments for this home.

Similar homes
- $209,9003 bd2 ba1.4k sqft1555 Ambre Dr, Akron, OH 44312For Sale
 MLS ID #5228422, Matthew P Klein, Walnut Creek Realty, LLC.. MLS Now
 - $189,9004 bd2 ba1.5k sqft152 Kreiner Ave, Akron, OH 44312For Sale
 MLS ID #5238644, Glen G Whitten, Ohio Property Group, LLC. MLS Now
 - $187,0002 bd1 ba1.1k sqft2755 Springfield Lake Dr, Akron, OH 44312For Sale
 MLS ID #5232175, Angela M Sanderfer, RE/MAX Trends Realty. MLS Now
 - $199,9002 bd1 ba1k sqft4103 S Main St, Akron, OH 44319For Sale
 MLS ID #5237801, Aaron Peterson, SOGO Homes LLC. MLS Now
