Welcome to 2195 Rochelle Way - a charming 3-bedroom, 2-bathroom, single-level home offering comfort, functionality, and exceptional convenience in the heart of South Fulton. Featuring approximately 1,416 square feet, a 2-car garage, four-sided brick construction, hardwood flooring, 9-foot ceilings, and a spacious 0.25-acre lot, this home offers a practical layout with plenty of potential to make it your own. The inviting kitchen features an eat-in area, ample cabinetry, laminate countertops, and a view into the family room, creating a comfortable space for everyday living and entertaining. All three bedrooms and both full bathrooms are conveniently located on the main level. Additional highlights include insulated windows, central air, natural gas, a laundry room, and a recently updated HVAC system. Location is a major advantage! Enjoy convenient access to Hartsfield-Jackson Atlanta International Airport, major highways, shopping, dining, and everyday essentials. Nearby destinations include Camp Creek Marketplace, River Shoals Village, Main Street South Fulton, and a variety of grocery options including ALDI and Wayfield Foods. Families will appreciate the proximity to Heritage Elementary School, with additional educational options throughout the South Fulton/College Park area. The Georgia International Convention Center and the airport district are also nearby, making this location especially appealing for professionals or frequent travelers. Whether you're looking for a comfortable primary residence, a first home, or an investment opportunity in a convenient and established area, 2195 Rochelle Way is one you won't want to miss. Schedule your showing and come see the possibilities for yourself!
Active
$230,000
2195 Rochelle Way, Atlanta, GA 30349
3beds
2,832sqft
Single Family Residence
Built in 1968
0.25 Acres Lot
$228,500 Zestimate®
$81/sqft
$-- HOA
What's special
Four-sided brick constructionInviting kitchenHardwood flooringInsulated windowsAmple cabinetryEat-in areaLaundry room
- 8 days
- 541
- 44
Zillow last checked:
Listing updated:
Listed by:
Lilibeth Moron 470-674-9546,
Keller Williams Chattahoochee
Source: GAMLS,MLS#: 10842844
Facts & features
Interior
Bedrooms & bathrooms
- Bedrooms: 3
- Bathrooms: 2
- Full bathrooms: 2
- Main level bathrooms: 2
- Main level bedrooms: 3
Rooms
- Room types: Laundry
Dining room
- Features: Separate Room
Heating
- Forced Air
Cooling
- Ceiling Fan(s)
Appliances
- Included: Dryer, Dishwasher, Disposal, Microwave
- Laundry: In Hall
Features
- High Ceilings
- Flooring: Hardwood
- Basement: None
- Has fireplace: No
- Common walls with other units/homes: No Common Walls
Interior area
- Total structure area: 2,832
- Total interior livable area: 2,832 sqft
- Finished area above ground: 1,416
- Finished area below ground: 1,416
Property
Parking
- Total spaces: 2
- Parking features: Garage
- Has garage: Yes
Accessibility
- Accessibility features: Accessible Entrance
Features
- Levels: One
- Stories: 1
- Patio & porch: Patio
- Has view: Yes
- View description: Seasonal View
Lot
- Size: 0.25 Acres
- Features: Private
Details
- Parcel number: 13 006900010067
Construction
Type & style
- Home type: SingleFamily
- Architectural style: Ranch
- Property subtype: Single Family Residence
Materials
- Brick
- Foundation: Slab
- Roof: Composition
Condition
- Resale
- New construction: No
- Year built: 1968
Utilities & green energy
- Electric: 220 Volts
- Sewer: Public Sewer
- Water: Public
- Utilities for property: Electricity Available, Natural Gas Available, Sewer Connected, Water Available
Community & HOA
Community
- Features: None
- Security: Smoke Detector(s)
- Subdivision: NORMANDY UN I SEC 04
HOA
- Has HOA: No
- Services included: None
Location
- Region: Atlanta
Financial & listing details
- Price per square foot: $81/sqft
- Tax assessed value: $181,500
- Annual tax amount: $2,796
- Date on market: 9/10/2026
- Cumulative days on market: 9 days
- Listing agreement: Exclusive Right To Sell
- Listing terms: Cash,Conventional,FHA
- Electric utility on property: Yes
Estimated market value
$228,500
$217,000 - $240,000
$1,919/mo
Price history
| Date | Event | Price |
|---|---|---|
| 9/10/2026 | Listed for sale | $230,000+31.4%$81/sqft |
Source:  GAMLS #10842844 Report a problem GAMLS #10842844 Report a problem | ||
| 1/30/2026 | Sold | $175,000$62/sqft |
Source: GAMLS #10663833 Report a problem | ||
| 1/7/2026 | Pending sale | $175,000$62/sqft |
Source: GAMLS #10663833 Report a problem | ||
| 1/2/2026 | Listed for sale | $175,000$62/sqft |
Source:  FMLS GA #7697491 Report a problem FMLS GA #7697491 Report a problem | ||
| 1/1/2026 | Listing removed | $175,000$62/sqft |
Source: GAMLS #10637019 Report a problem | ||
| 12/5/2025 | Price change | $175,000-2.8%$62/sqft |
Source: FMLS GA #7675188 Report a problem | ||
| 11/3/2025 | Listed for sale | $180,000+221.4%$64/sqft |
Source: FMLS GA #7675188 Report a problem | ||
| 3/24/2021 | Listing removed | -- |
Source: Owner Report a problem | ||
| 7/7/2017 | Listing removed | $1,000 |
Source: Owner Report a problem | ||
| 6/7/2017 | Listed for rent | $1,000 |
Source: Owner Report a problem | ||
| 1/13/2015 | Sold | $56,000-26.3%$20/sqft |
Source: Public Record Report a problem | ||
| 10/15/2014 | Listed for sale | $76,000-1.2%$27/sqft |
Source: Crye-Leike Realty, Inc #7211703 Report a problem | ||
| 8/29/2014 | Listing removed | $76,900$27/sqft |
Source: Crye-Leike #7211703 Report a problem | ||
| 7/1/2014 | Price change | $76,900-3.8%$27/sqft |
Source: Crye-Leike #7211703 Report a problem | ||
| 6/25/2014 | Price change | $79,900-4.9%$28/sqft |
Source: Crye-Leike Realty, Inc #7211703 Report a problem | ||
| 6/10/2014 | Price change | $83,990-6.2%$30/sqft |
Source: Crye-Leike #7211703 Report a problem | ||
| 4/25/2014 | Price change | $89,500-5.3%$32/sqft |
Source: Crye-Leike #7211703 Report a problem | ||
| 1/25/2014 | Listed for sale | $94,500+60.2%$33/sqft |
Source: Crye-Leike Realty, Inc #7211703 Report a problem | ||
| 10/18/2007 | Sold | $59,000-53.4%$21/sqft |
Source: Public Record Report a problem | ||
| 5/30/2007 | Sold | $126,599-0.3%$45/sqft |
Source: Public Record Report a problem | ||
| 4/29/2005 | Sold | $127,000+192%$45/sqft |
Source: Public Record Report a problem | ||
| 10/10/1995 | Sold | $43,500$15/sqft |
Source: Public Record Report a problem | ||
Public tax history
| Year | Property taxes | Tax assessment |
|---|---|---|
| 2025 | $2,796 -9.1% | $72,600 -9.1% |
| 2024 | $3,075 -0.2% | $79,840 |
| 2023 | $3,081 +41.4% | $79,840 +43.7% |
| 2022 | $2,178 +54.9% | $55,560 +62.8% |
| 2021 | $1,406 +50.4% | $34,120 +3% |
| 2020 | $935 +76.6% | $33,120 +72.5% |
| 2019 | $530 | $19,200 +2.3% |
| 2018 | $530 | $18,760 -16.3% |
| 2017 | $530 -29.7% | $22,400 |
| 2016 | $753 +12.3% | $22,400 +36.6% |
| 2015 | $670 +72.8% | $16,400 +82.2% |
| 2014 | $388 | $9,000 |
| 2013 | -- | $9,000 -24% |
| 2012 | $470 | $11,840 -9.8% |
| 2011 | -- | $13,120 -22.1% |
| 2010 | $626 | $16,840 -52% |
| 2009 | -- | $35,080 |
| 2008 | -- | $35,080 -15.3% |
| 2007 | $1,419 +116.3% | $41,400 +21.8% |
| 2002 | $656 | $34,000 |
Find assessor info on the county website
Monthly payment
Est. payment
Payment breakdown
Explore the cost of this home by adjusting the details. Changes won't be saved.Climate risks
Neighborhood: 30349
Nearby schools
Schools provided by the listing agent
- Elementary: Heritage
- Middle: Camp Creek
- High: Banneker
Source: GAMLS. This data may not be complete. We recommend contacting the local school district to confirm school assignments for this home.
Similar homes
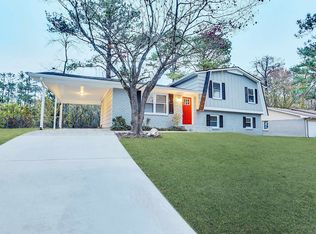
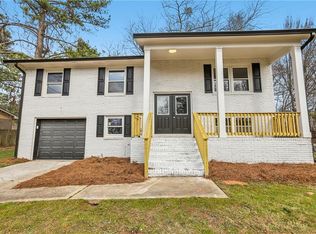
- $239,0004 bd3 ba1.9k sqft5937 Sugarmaple Ct, Atlanta, GA 30349Active

 MLS ID #10844993, Joshua Gulley, eXp Realty. GAMLS
 - $200,0005 bd2 ba1.8k sqft3295 Redona Dr, Atlanta, GA 30349For Sale
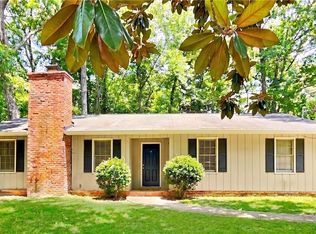
 MLS ID #7812081, Joel Foster, HomeSmart. FMLS GA
 - $230,0004 bd2 ba1.5k sqft1821 Sandringham Dr SW, Atlanta, GA 30311For Sale
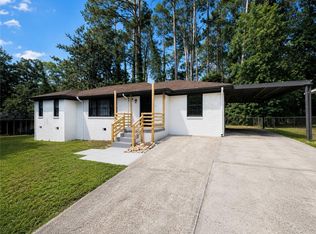 MLS ID #7821677, Quimoni Chandler, Century 21 Connect Realty. FMLS GA
 - $275,0003 bd2 ba2.3k sqft773 Verde Dr, Riverdale, GA 30274For Sale
 MLS ID #7834536, Precious Price, Compass. FMLS GA
 - $259,0003 bd2 ba2k sqft6831 Cedar Dr, Riverdale, GA 30296For SaleMLS ID #7832570, ADAM CHANCE, Atlanta Community Real Estate In. FMLS GA
- $210,0004 bd3 ba2.4k sqft355 Lori Ln, Riverdale, GA 30296ActiveMLS ID #10820118, Asia Williams, Asia Realty by Mo'Land Group. GAMLS
- $214,9003 bd2 ba1.5k sqft1127 Renee Dr, Decatur, GA 30035ActiveMLS ID #10845947, Yanni Uriah, Trelora Realty, Inc.. GAMLS
- $289,0004 bd3 ba2.5k sqft4090 Welcome All Ter, Atlanta, GA 30349ActiveMLS ID #10584809, Idly Etienne, Epique Realty. GAMLS
- $229,9004 bd2 ba1.6k sqft3447 Jackson Dr, Decatur, GA 30032ActiveMLS ID #10846979, Yadira Ramon Herrera, Mainstay Brokerage. GAMLS
- $210,0004 bd2 ba2.2k sqft2246 Rhinehill Rd SE, Atlanta, GA 30315ActiveMLS ID #10806421, Glenn Peison, Maximum One Executive Realtors. GAMLS
- $240,0004 bd3 ba2.9k sqft185 Windhaven Trl SW, Atlanta, GA 30331ActiveMLS ID #10625109, Ablavi Gbenyon-Little, HomeSmart. GAMLS
- $225,0004 bd3 ba2.5k sqft1591 Marceau Dr, Conley, GA 30288Active Under ContractMLS ID #10761135, Danielle Wimbish, eXp Realty. GAMLS
- $225,0005 bd3 ba3.2k sqft2822 Wood Hollow Ln, Jonesboro, GA 30236Active Under ContractMLS ID #10803345, Rachel Smith, Hester Group, REALTORS. GAMLS
- $226,7503 bd3 ba1.5k sqft2883 Knollberry Ln, Decatur, GA 30034ActiveMLS ID #10842070, Benjamin Hitchins, Mainstay Brokerage. GAMLS
- $195,0003 bd2 ba1.6k sqft2647 Elsinore St, East Pt, GA 30344For SaleMLS ID #7786730, Thibaud Lucas, LPT Realty, LLC. FMLS GA
- $279,0004 bd3 ba1.8k sqft3747 Uppark Dr, Atlanta, GA 30349For SaleMLS ID #7706255, Stan McLaughlin, Realnova Real Estate Group. FMLS GA
- $265,0005 bd2 ba1.8k sqft1020 Cedar Cir, Forest Park, GA 30297For SaleMLS ID #7790186, Natasha Niles, Century 21 Connect Realty. FMLS GA
- $259,9005 bd2 ba2.4k sqft4004 Campbellton Rd SW, Atlanta, GA 30331ActiveMLS ID #10817916, Amy McCoy, BHGRE Metro Brokers. GAMLS
- $209,5004 bd2 ba1.5k sqft8399 San Jose Trl, Jonesboro, GA 30236For SaleMLS ID #7823707, DINO KRGO, Virtual Properties Realty. Biz. FMLS GA
