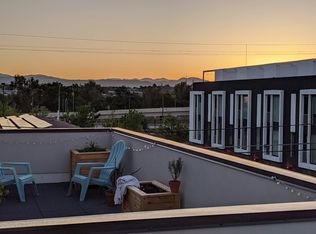
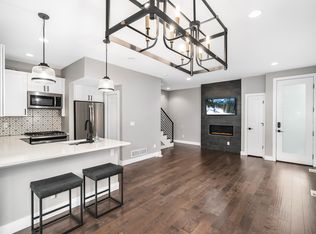
*Take advantage of exceptional rate opportunities with a 1% lender concession on the loan amount with our preferred lender. Modern boutique townhome, 1 of only 5, in South Broadway, Denver. Modern design meets urban convenience in this newly constructed 3-bedroom, 3-bathroom townhome in a boutique South Broadway community. The flexible third bedroom is ideal as a home office, guest suite or additional living space. Abundant natural light pours through expansive windows, and contemporary finishes run throughout. Brick and steel exterior accents and energy-efficient systems complete the clean, modern look. A private rooftop deck adds outdoor space for relaxing or entertaining, and a private detached garage provides secure parking. This home sits in one of Denver's fastest-growing neighborhoods, just minutes from South Broadway (SoBo), Baker, Platt Park, South Pearl Street and Washington Park, with easy access to I-25 and RTD light rail for a quick commute downtown or across the metro. Nearby Santa Fe Yards is now under construction as the home of Denver Summit FC, Denver's new NWSL women's soccer team. The stadium will anchor a 14-acre redevelopment with a 3.5-acre park, new dining and retail, all connected to the Broadway Station light rail stop. With the stadium slated to open in 2028, buying now puts you in the neighborhood from the ground floor as it grows. Beyond the stadium, you're minutes from some of Denver's best dining, shopping and entertainment, with the walkability and connectivity that make South Broadway one of the city's most sought-after emerging neighborhoods.
New construction
$595,000
2195 S Cherokee Street, Denver, CO 80223
3beds
1,493sqft
Townhouse
Built in 2026
780 Square Feet Lot
$501,400 Zestimate®
$399/sqft
$-- HOA
What's special
- 2 days
- 158
- 21
Zillow last checked:
Listing updated:
Listed by:
Christie Lysaught 303-913-7539 christie@kentwood.com,
Kentwood Real Estate DTC, LLC,
Kelly Tierney 303-717-0461,
Kentwood Real Estate DTC, LLC
Source: REcolorado as distributed by MLS GRID,MLS#: 6624997
Facts & features
Interior
Bedrooms & bathrooms
- Bedrooms: 3
- Bathrooms: 3
- Full bathrooms: 1
- 3/4 bathrooms: 1
- 1/2 bathrooms: 1
- Main level bathrooms: 1
Bedroom
- Features: Primary Suite
- Level: Upper
Bedroom
- Level: Upper
Bedroom
- Level: Upper
Bathroom
- Level: Main
Bathroom
- Level: Upper
Bathroom
- Level: Upper
Kitchen
- Level: Main
Living room
- Level: Main
Heating
- Electric
Cooling
- Central Air
Appliances
- Included: Dishwasher, Disposal, Dryer, Electric Water Heater, Microwave, Oven, Range, Refrigerator, Washer
- Laundry: In Unit
Features
- Eat-in Kitchen, Kitchen Island, Primary Suite, Quartz Counters, Smoke Free, Walk-In Closet(s)
- Flooring: Carpet, Tile, Vinyl
- Windows: Double Pane Windows
- Has basement: No
- Common walls with other units/homes: 1 Common Wall
Interior area
- Total structure area: 1,493
- Total interior livable area: 1,493 sqft
- Finished area above ground: 1,493
Property
Parking
- Total spaces: 1
- Parking features: Dry Walled
- Garage spaces: 1
Features
- Levels: Three Or More
- Entry location: Ground
- Patio & porch: Front Porch, Rooftop
- Exterior features: Balcony, Lighting
- Fencing: None
- Has view: Yes
- View description: City, Mountain(s)
Lot
- Size: 780 Square Feet
- Features: Landscaped
Details
- Parcel number: 527216077
- Zoning: U-RH-2.5
- Special conditions: Standard
Construction
Type & style
- Home type: Townhouse
- Architectural style: Contemporary
- Property subtype: Townhouse
- Attached to another structure: Yes
Materials
- Brick, Frame
- Foundation: Concrete Perimeter
- Roof: Membrane
Condition
- New Construction
- New construction: Yes
- Year built: 2026
Utilities & green energy
- Electric: 110V
- Sewer: Public Sewer
- Water: Public
- Utilities for property: Cable Available, Phone Available
Green energy
- Energy efficient items: Appliances, Water Heater, Windows
Community & HOA
Community
- Security: Smart Locks
- Subdivision: Rosedale
HOA
- Has HOA: No
Location
- Region: Denver
Financial & listing details
- Price per square foot: $399/sqft
- Tax assessed value: $489,300
- Annual tax amount: $399
- Date on market: 10/9/2026
- Listing terms: Cash,Conventional,FHA,VA Loan
- Exclusions: Seller`s Personal Property
- Ownership: Corporation/Trust
- Electric utility on property: Yes
- Road surface type: Paved
Estimated market value
$501,400
$421,000 - $592,000
Not available
Price history
| Date | Event | Price |
|---|---|---|
| 10/9/2026 | Listed for sale | $595,000-25.6%$399/sqft |
Source:  REcolorado as distributed by MLS GRID #6624997 Report a problem REcolorado as distributed by MLS GRID #6624997 Report a problem | ||
| 11/8/2024 | Sold | $800,000-3%$536/sqft |
Source: REcolorado as distributed by MLS GRID #4959329 Report a problem | ||
| 8/10/2024 | Pending sale | $825,000+65%$553/sqft |
Source: REcolorado as distributed by MLS GRID #4959329 Report a problem | ||
| 9/21/2022 | Listing removed | -- |
Source: Zillow Rental Manager Report a problem | ||
| 9/14/2022 | Listed for rent | $1,995$1/sqft |
Source: Zillow Rental Manager Report a problem | ||
| 8/26/2022 | Sold | $500,000+300%$335/sqft |
Source: Public Record Report a problem | ||
| 1/6/2009 | Sold | $125,000$84/sqft |
Source: Public Record Report a problem | ||
Public tax history
| Year | Property taxes | Tax assessment |
|---|---|---|
| 2025 | $2,337 +2.2% | $34,500 +16.9% |
| 2024 | $2,287 +3.9% | $29,510 -9.2% |
| 2023 | $2,200 +3.6% | $32,510 +17.5% |
| 2022 | $2,124 +12.3% | $27,670 -2.8% |
| 2021 | $1,891 +38.2% | $28,470 +11.7% |
| 2020 | $1,369 -6.1% | $25,490 -2.7% |
| 2019 | $1,458 | $26,200 +39% |
| 2018 | $1,458 +0.3% | $18,850 |
| 2017 | $1,454 +20.4% | $18,850 +21.9% |
| 2016 | $1,208 +40.5% | $15,460 |
| 2015 | $860 0% | $15,460 +49.4% |
| 2014 | $860 -7.2% | $10,350 |
| 2013 | $926 +17.9% | $10,350 -6.1% |
| 2012 | $786 -8.6% | $11,020 |
| 2011 | $860 +2.2% | $11,020 -14.6% |
| 2010 | $841 -6.6% | $12,910 |
| 2009 | $900 -0.2% | $12,910 -4.2% |
| 2008 | $902 +117.6% | $13,480 |
| 2007 | $414 -49.4% | $13,480 +8.9% |
| 2006 | $820 +13.7% | $12,380 |
| 2005 | $721 | $12,380 |
Find assessor info on the county website
Monthly payment
Est. payment
Payment breakdown
Explore the cost of this home by adjusting the details. Changes won't be saved.Climate risks
Neighborhood: Overland
Nearby schools
Schools provided by the listing agent
- Elementary: Asbury
- Middle: Grant
- High: South
- District: Denver 1
Source: REcolorado as distributed by MLS GRID. This data may not be complete. We recommend contacting the local school district to confirm school assignments for this home.
Similar homes
- from $664,9003 bd3 ba1.5k sqftPlan 502R Plan, Red Rocks Ranch : Lakeside Collection, Morrison, CO 80465New Construction
 Lennar Homes
 - $630,0002 bd3 ba1.2k sqft1304 Raleigh Street, Denver, CO 80204New Construction

 MLS ID #8873926, Kayla Schmitz, Compass - Denver. REcolorado as distributed by MLS GRID
 - from $682,9953 bd3 ba2k sqftRosedale Plan, ParkVue On The Platte - Heights Collection, Littleton, CO 80120New Construction
 Toll Brothers Inc.
 - $586,9223 bd3 ba1.6k sqft8455 Fernbush Loop, Littleton, CO 80125New Construction
 David Weekley Homes
 - $525,0003 bd3 ba1.4k sqft10286 Ames Street, Westminster, CO 80020New ConstructionREcolorado as distributed by MLS GRID
- $590,6433 bd3 ba1.8k sqft8475 Fernbush Loop, Littleton, CO 80125New ConstructionREcolorado as distributed by MLS GRID
- $639,9003 bd3 ba1.5k sqft3067 S Kendrick Parkway, Morrison, CO 80465New ConstructionREcolorado as distributed by MLS GRID
- $560,8753 bd3 ba1.6k sqft8479 Fernbush Loop, Littleton, CO 80125New ConstructionREcolorado as distributed by MLS GRID
- $625,0002 bd3 ba1.6k sqft7727 S Lowell Street, Littleton, CO 80120New ConstructionREcolorado as distributed by MLS GRID
- $555,8683 bd3 ba1.8k sqft8471 Fernbush Loop, Littleton, CO 80125New ConstructionREcolorado as distributed by MLS GRID
