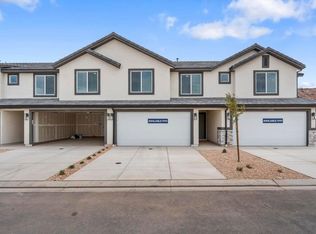
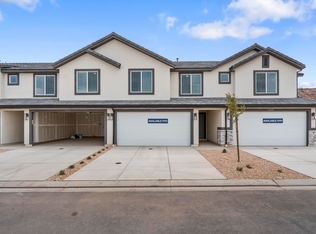
Welcome to a Millbrook End Unit in desirable Long Valley! This thoughtfully laid out floor plan has 3 bedrooms, 2.5 baths, and a 2-car garage. Long Valley features amazing amenities that include swimming pools, hot tub, pickleball courts, playground, movie lawn, terra-park, trails, and so much more! The home is equipped with smart home technology, is on Dixie Power, and is energy efficient, adding even more value to your purchase! Pictures are of a model of similar floor plan, actual finishes, upgrades, or elevation may vary. Square footage is provided as a courtesy.
Pending
Price cut: $10K (9/15)
$379,990
2195 S Wolverine Way #2455, Washington, UT 84780
3beds
3baths
1,552sqft
Townhouse
Built in 2026
1,306 Square Feet Lot
$363,000 Zestimate®
$245/sqft
$120/mo HOA
What's special
Energy efficientSmart home technology
- 99 days
- 22
- 0
Zillow last checked:
Listing updated:
Listed by:
JOSEPH C AYERS 435-236-4251,
D.R. Horton, INC,
Elric Birchett,
D.R. Horton, INC
Source: WCBR,MLS#: 26-273965
Facts & features
Interior
Bedrooms & bathrooms
- Bedrooms: 3
- Bathrooms: 3
Primary bedroom
- Level: Second
Bedroom 2
- Level: Second
Bedroom 3
- Level: Second
Bathroom
- Level: Second
Family room
- Level: Main
Kitchen
- Level: Main
Heating
- Heat Pump
Cooling
- Heat Pump
Interior area
- Total structure area: 1,552
- Total interior livable area: 1,552 sqft
- Finished area above ground: 636
Video & virtual tour
Property
Parking
- Total spaces: 2
- Parking features: Attached
- Attached garage spaces: 2
Features
- Stories: 2
Lot
- Size: 1,306 Square Feet
- Features: Curbs & Gutters
Details
- Parcel number: WLCLV22455
- Zoning description: Multi-Family
Construction
Type & style
- Home type: Townhouse
- Property subtype: Townhouse
Materials
- Stucco
- Foundation: Slab
- Roof: Asphalt
Condition
- Under Construction
- New construction: Yes
- Year built: 2026
Utilities & green energy
- Water: Culinary
- Utilities for property: Dixie Power
Community & HOA
Community
- Features: Sidewalks
- Subdivision: LONG VALLEY LAVENDER CANYON
HOA
- Has HOA: Yes
- Services included: Pickleball Court, Common Area Maintenance, Roof, Putting Green, Exterior Bldg Maint, Exterior Bldg Ins
- HOA fee: $120 monthly
Location
- Region: Washington
Financial & listing details
- Price per square foot: $245/sqft
- Date on market: 9/4/2026
- Cumulative days on market: 92 days
- Listing terms: FHA,Conventional,Cash,1031 Exchange
- Inclusions: Walk-in Closet(s), Oven/Range, Freestnd, Microwave, Home Warranty, Disposal, Dishwasher
Estimated market value
$363,000
$345,000 - $381,000
$2,172/mo
Price history
| Date | Event | Price |
|---|---|---|
| 10/7/2026 | Pending sale | $379,990$245/sqft |
Source: WCBR #26-273965 Report a problem | ||
| 9/15/2026 | Price change | $379,990-2.6%$245/sqft |
Source:  DR Horton Report a problem DR Horton Report a problem | ||
| 9/11/2026 | Price change | $389,990+2.6%$251/sqft |
Source: DR Horton Report a problem | ||
| 9/4/2026 | Price change | $379,990+1.3%$245/sqft |
Source: WCBR #26-273965 Report a problem | ||
| 8/28/2026 | Pending sale | $374,990$242/sqft |
Source: WCBR #26-273965 Report a problem | ||
| 7/29/2026 | Price change | $374,990+7.1%$242/sqft |
Source: DR Horton Report a problem | ||
| 7/22/2026 | Price change | $349,990-2.8%$226/sqft |
Source: DR Horton Report a problem | ||
| 7/15/2026 | Price change | $359,990-2.7%$232/sqft |
Source: WCBR #26-273965 Report a problem | ||
| 7/7/2026 | Listed for sale | $369,990$238/sqft |
Source: WCBR #26-273965 Report a problem | ||
Public tax history
Tax history is unavailable.
Monthly payment
Est. payment
Payment breakdown
Explore the cost of this home by adjusting the details. Changes won't be saved.Climate risks
Neighborhood: 84780
Nearby schools
Schools provided by the listing agent
- Elementary: Horizon Elementary
- High: Pine View High
Source: WCBR. This data may not be complete. We recommend contacting the local school district to confirm school assignments for this home.
Similar homes
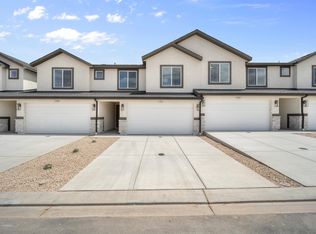
- $384,9903 bd3 ba1.5k sqft2267 S Wolverine Way #2473, Washington, UT 84780New Construction
 WCBR
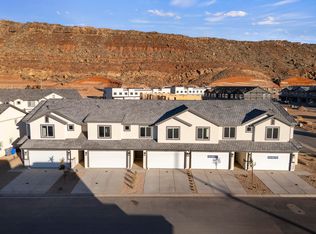
WCBR - $374,9903 bd3 ba1.5k sqft2271 S Wolverine Way #2474, Washington, UT 84780New Construction
 WCBR
WCBR - $384,9903 bd3 ba1.5k sqft2263 S Wolverine Way #2472, Washington, UT 84780New Construction
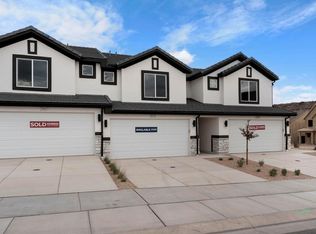 WCBR
WCBR - $379,9904 bd3 ba1.6k sqft2273 S Wolverine Way, Washington, UT 84780New Construction
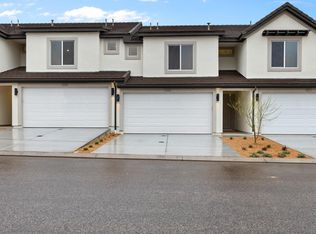 MLS ID #26-276211, Elric Birchett, D.R. Horton, INC. WCBR
 - $364,9904 bd3 ba1.6k sqft2166 S Tower Bridge Dr #2498, Washington, UT 84780New Construction
 UtahRealEstate.com
 - $374,9903 bd3 ba1.5k sqft2271 W Wolverine Way #2474, Washington, UT 84780New ConstructionMLS ID #2186004, Joseph C Ayers, D.R. Horton, Inc. UtahRealEstate.com
