Welcome to your own piece of paradise! This breathtaking property sits on 3.52 beautifully maintained acres with the Lakewood Wildlife Refuge quite literally in your backyard. Imagine sipping your morning coffee from the charming front porch, listening to the peaceful sounds of nature and the faint, relaxing whistle of the train in the distance. Inside, the kitchen is every cook’s dream and the heart of the home, featuring granite countertops, 36-inch cherry hardwood cabinets, stainless-steel appliances, dual prep areas with sinks, and an island with a butcher block counter and gas cooktop. The open-concept design flows seamlessly from the kitchen into the family and dining rooms, creating the perfect space for entertaining. 3 French doors open from the living room, 1 French door from the dining room, and 1 from the primary suite to the screened lanai. Step outside to enjoy the incredible pool area, complete with three waterfall features, a fire pit on the upper level, and a stunning stone-faced outdoor summer ideal for gatherings and quiet evenings alike. The spacious primary suite offers a cozy bay window seat, custom walk-in closets, dual sinks, dual showerheads, and a luxurious garden tub. Two additional bedrooms share a Jack-and-Jill bath, while a fourth bedroom doubles as an office with elegant French glass doors. Beyond the home, three impressive outbuildings provide endless possibilities: a 30’ x 22’ workshop with three doors (perfect for RV, boat, or car storage while still leaving room for projects), a charming “she shed,” and an additional 15 x 20 aluminum building for additional workshop, equipment, recreational vehicles or lawn equipment. Other highlights include tray ceilings with beam accents, recessed lighting, arched entries, built-in oven and microwave, walk-in pantry, and beautiful tile throughout the kitchen, dinette, and wet areas. Outdoors, a dedicated garden area is ready for those with a green thumb, all tucked away behind a private gated drive just off Grand Avenue in DeLeon Springs. This property is well maintained and provides a combination of modern amenities, comfort, and country living. You will not want to miss it! New Roof December 2023, 80 Gallon Hybrid Water Heater 2020, Whole Home Generator 2019, 500 Gallon Propane Tank
Sold for $830,000
$830,000
2195 SAGE WILLOW LANE, DE LEON SPRINGS, FL 32130
4beds
2,851sqft
Single Family Residence
Built in 2007
0.35 Acres Lot
$826,000 Zestimate®
$291/sqft
$3,866 Estimated rent
Home value
$826,000
$752,000 - $909,000
$3,866/mo
Zestimate® history
Owner options
List your home for rent
$3,866/mo
Rent Zestimate®
Find your next renter with Zillow Rental Manager. Plus, with online applications, you can quickly screen prospective tenants – for free.
$3,866/mo
Rent Zestimate®
Refinance and save
$5,683/mo
Est. payment
Refinancing to a lower rate could help reduce your monthly payments and save thousands over the life of the loan.
$5,683/mo
Est. payment
Explore your selling options
Work with a Zillow partner agent
Leverage their expertise and Zillow's premium Showcase listings to get your home seen by more buyers.
Get startedList with your own agent
Get your home in front of millions of buyers by listing it on Zillow.
Learn how to do itSell it yourself
Take full control of how buyers see your home on Zillow by listing For Sale by Owner (FSBO).
List your homeWhat's special
Lakewood wildlife refugeGranite countertopsThree waterfall featuresJack-and-jill bathIncredible pool areaCharming front porchSpacious primary suite
Zillow last checked:
Listing updated:
Listed by:
Pam Dean 386-747-5054,
LANE REALTY SERVICES, LLC 386-747-5054
Bought with:
Suzanne Hedrick, PA, 643807
COLDWELL BANKER REALTY
Source: Stellar MLS,MLS#: V4944657 Originating MLS: West Volusia
Originating MLS: West Volusia
Facts & features
Interior
Bedrooms & bathrooms
- Bedrooms: 4
- Bathrooms: 3
- Full bathrooms: 2
- 1/2 bathrooms: 1
Rooms
- Room types: Bonus Room, Utility Room
Primary bedroom
- Features: Walk-In Closet(s)
- Level: First
- Area: 300 Square Feet
- Dimensions: 20x15
Bedroom 2
- Features: Ceiling Fan(s), Walk-In Closet(s)
- Level: First
- Area: 182 Square Feet
- Dimensions: 14x13
Bedroom 3
- Features: Ceiling Fan(s), Walk-In Closet(s)
- Level: First
- Area: 195 Square Feet
- Dimensions: 15x13
Bedroom 4
- Features: Ceiling Fan(s), Walk-In Closet(s)
- Level: First
- Area: 168 Square Feet
- Dimensions: 14x12
Primary bathroom
- Features: Garden Bath
- Level: First
- Area: 238 Square Feet
- Dimensions: 17x14
Balcony porch lanai
- Level: First
- Area: 186 Square Feet
- Dimensions: 31x6
Bonus room
- Features: No Closet
- Level: First
- Area: 345 Square Feet
- Dimensions: 23x15
Dining room
- Level: First
- Area: 140 Square Feet
- Dimensions: 14x10
Foyer
- Level: First
- Area: 190 Square Feet
- Dimensions: 38x5
Kitchen
- Features: Dual Sinks
- Level: First
- Area: 240 Square Feet
- Dimensions: 16x15
Laundry
- Level: First
- Area: 63 Square Feet
- Dimensions: 9x7
Living room
- Features: Ceiling Fan(s)
- Level: First
- Area: 456 Square Feet
- Dimensions: 24x19
Workshop
- Level: First
- Area: 660 Square Feet
- Dimensions: 30x22
Heating
- Central
Cooling
- Central Air, Ductless
Appliances
- Included: Convection Oven, Cooktop, Dishwasher, Disposal, Electric Water Heater, Ice Maker, Microwave, Range, Refrigerator, Water Filtration System, Water Softener
- Laundry: Inside, Laundry Room
Features
- Ceiling Fan(s), Eating Space In Kitchen, High Ceilings, Kitchen/Family Room Combo, Open Floorplan, Primary Bedroom Main Floor, Solid Wood Cabinets, Split Bedroom, Stone Counters, Tray Ceiling(s), Walk-In Closet(s)
- Flooring: Carpet, Ceramic Tile, Engineered Hardwood
- Doors: French Doors, Outdoor Kitchen
- Windows: Blinds, Drapes, Insulated Windows, Rods, Shades, Thermal Windows, Window Treatments
- Has fireplace: Yes
- Fireplace features: Gas, Living Room
Interior area
- Total structure area: 4,102
- Total interior livable area: 2,851 sqft
Property
Parking
- Total spaces: 2
- Parking features: Boat, Covered, Garage Faces Side, RV Garage, Workshop in Garage
- Attached garage spaces: 2
- Details: Garage Dimensions: 26x23
Features
- Levels: Two
- Stories: 2
- Patio & porch: Covered, Deck, Enclosed, Front Porch, Rear Porch, Screened
- Exterior features: Irrigation System, Lighting, Outdoor Kitchen, Storage
- Has private pool: Yes
- Pool features: Deck, Gunite, In Ground, Lighting, Salt Water
- Has view: Yes
- View description: Trees/Woods
Lot
- Size: 0.35 Acres
- Features: Conservation Area
- Residential vegetation: Mature Landscaping, Wooded
Details
- Additional structures: Storage, Workshop
- Parcel number: 694401001186
- Zoning: RA
- Special conditions: None
Construction
Type & style
- Home type: SingleFamily
- Architectural style: Custom
- Property subtype: Single Family Residence
Materials
- Block, Stone, Stucco
- Foundation: Slab
- Roof: Shingle
Condition
- New construction: No
- Year built: 2007
Utilities & green energy
- Sewer: Septic Tank
- Water: Well
- Utilities for property: Cable Connected, Electricity Connected, Propane, Underground Utilities
Community & HOA
Community
- Security: Security Lights
- Pet fee: $0 monthly
- Subdivision: NORRIS DUPONT & GAUDRY GRANT
HOA
- Has HOA: No
Location
- Region: De Leon Springs
Financial & listing details
- Price per square foot: $291/sqft
- Tax assessed value: $578,401
- Annual tax amount: $6,587
- Date on market: 9/1/2025
- Cumulative days on market: 11 days
- Listing terms: Cash,Conventional,VA Loan
- Ownership: Fee Simple
- Total actual rent: 0
- Electric utility on property: Yes
- Road surface type: Dirt, Gravel
Price history
| Date | Event | Price |
|---|---|---|
| 10/24/2025 | Sold | $830,000-4.6%$291/sqft |
Source:  Stellar MLS #V4944657 Report a problem Stellar MLS #V4944657 Report a problem | ||
| 9/17/2025 | Pending sale | $870,000$305/sqft |
Source: Stellar MLS #V4944657 Report a problem | ||
| 9/1/2025 | Listed for sale | $870,000+109.1%$305/sqft |
Source: Stellar MLS #V4944657 Report a problem | ||
| 2/13/2019 | Sold | $416,000-7.5%$146/sqft |
Source: Public Record Report a problem | ||
| 12/23/2018 | Price change | $449,900-6.1%$158/sqft |
Source: LANE REALTY SERVICES, LLC #V4904271 Report a problem | ||
| 11/18/2018 | Listed for sale | $479,000+299.2%$168/sqft |
Source: LANE REALTY SERVICES, LLC #V4904271 Report a problem | ||
| 4/5/2006 | Sold | $120,000-33.3%$42/sqft |
Source: Public Record Report a problem | ||
| 9/29/2005 | Sold | $179,900$63/sqft |
Source: Public Record Report a problem | ||
Public tax history
| Year | Property taxes | Tax assessment |
|---|---|---|
| 2025 | $6,959 +1.4% | $578,401 +41.4% |
| 2024 | $6,862 +5.2% | $409,193 +5.2% |
| 2023 | $6,525 +1.3% | $388,833 +3% |
| 2022 | $6,441 | $377,508 +3% |
| 2021 | -- | $366,513 +1.4% |
| 2020 | $6,633 | $361,453 +56.7% |
| 2019 | $6,633 +54.4% | $230,658 +1.9% |
| 2018 | $4,296 +6.4% | $226,357 +2.1% |
| 2017 | $4,037 | $221,701 +2.1% |
| 2016 | -- | $217,141 +0.7% |
| 2015 | -- | $215,632 +0.8% |
| 2014 | -- | $213,921 +1.5% |
| 2013 | -- | $210,760 +1.7% |
| 2012 | -- | $207,237 +3% |
| 2011 | -- | $201,201 -12.7% |
| 2010 | -- | $230,530 -16.2% |
| 2009 | -- | $275,133 +179.2% |
| 2007 | -- | $98,560 |
| 2006 | -- | $98,560 +0.1% |
| 2005 | -- | $98,464 |
Find assessor info on the county website
Neighborhood: 32130
Nearby homes
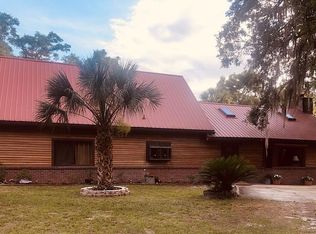
- $508,1003 bd2 ba2.1k sqft2196 Sage Willow Ln, De Leon Springs, FL 32130Off Market
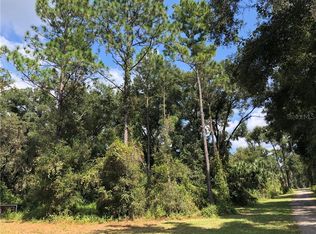
- $559,7003.52 Acres2185 Sage Willow Ln, De Leon Springs, FL 32130Off Market
- $593,9003 bd3 ba2.4k sqft2290 Mud Lake Rd, De Leon Springs, FL 32130Off Market
- $491,3003 bd2 ba2.5k sqft2266 Mud Lake Rd, De Leon Springs, FL 32130Off Market
- $790,3003 bd3 ba2.3k sqft4220 Audubon Ave, De Leon Springs, FL 32130Off Market
- $86,3602.54 Acres2175 Sage Willow Ln, De Leon Springs, FL 32130Off Market
- $466,4003 bd2 ba1.7k sqft2190 Mud Lake Rd, De Leon Springs, FL 32130Off Market
- $527,5004 bd2 ba1.8k sqft2265 Mud Lake Rd, De Leon Springs, FL 32130Sold
Nearby schools
GreatSchools rating
- 5/10Louise S. Mcinnis Elementary SchoolGrades: PK-5Distance: 1.4 mi
- 4/10T. Dewitt Taylor Middle-High SchoolGrades: 6-12Distance: 11.3 mi
Schools provided by the listing agent
- Elementary: Louise S. McInnis Elem
- Middle: T. Dewitt Taylor Middle-High
- High: T. Dewitt Taylor Middle-High
Source: Stellar MLS. This data may not be complete. We recommend contacting the local school district to confirm school assignments for this home.
Get a cash offer in 3 minutes
Find out how much your home could sell for in as little as 3 minutes with a no-obligation cash offer.
Estimated market value
$826,000
Get a cash offer in 3 minutes
Find out how much your home could sell for in as little as 3 minutes with a no-obligation cash offer.
Estimated market value
$826,000
- Florida
- Volusia County
- De Leon Springs
- 32130
- 2195 SAGE WILLOW LANE
Nearby cities
Nearby zip codes
Other De Leon Springs Topics
