Skip main navigation
Sold
  • $231,098

    2195 Shadowbrook Dr, Plainfield, IN 46168

    3beds
    1,408sqft
    Residential, Single Family Residence
    Built in 2000
    6,534 Square Feet Lot
    $239,700 Zestimate®
    $164/sqft
    $2,123 Estimated rent

    Home value

    $239,700

    $218,000 - $264,000

    $2,123/mo

    Zestimate® history
    Loading
    Loading...

    Owner options

    List your home for rent

    $2,123/mo

    Rent Zestimate®

    Find your next renter with Zillow Rental Manager. Plus, with online applications, you can quickly screen prospective tenants – for free.

    Learn more

    $2,123/mo

    Rent Zestimate®

    Refinance and save

    $1,486/mo

    Est. payment

    Refinancing to a lower rate could help reduce your monthly payments and save thousands over the life of the loan.

    See today's rates

    $1,486/mo

    Est. payment

    Explore your selling options

    Work with a Zillow partner agent

    Leverage their expertise and Zillow's premium Showcase listings to get your home seen by more buyers.

    Get started

    List with your own agent

    Get your home in front of millions of buyers by listing it on Zillow.

    Learn how to do it

    Sell it yourself

    Take full control of how buyers see your home on Zillow by listing For Sale by Owner (FSBO).

    List your home

    What's special

    Spacious primary suiteOpen-concept layoutLarge backyardWell-appointed kitchenPantry for extra storageWalk-in closet
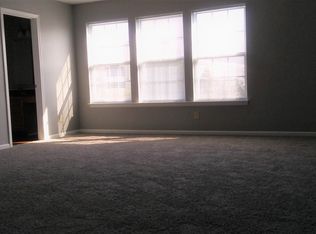
    Nestled in the desirable Westmere neighborhood, this charming 3-bedroom, 2-bathroom home offers a perfect blend of comfort and style. The open-concept layout creates a bright and airy living space, ideal for both everyday living and entertaining. Meticulously maintained, this home features a well-appointed kitchen with a pantry for extra storage. Step outside onto the deck, where you can enjoy the large backyard, perfect for outdoor gatherings or simply relaxing. The spacious primary suite is a true retreat, complete with a walk-in closet and an en-suite bath featuring a walk-in shower. This home is ready to welcome its next owners! Back on the market without an inspection due to no fault of the sellers.

    Zillow last checked:

    Listing updated:

    Listed by:

    Melody Owen 317-437-8336,

    Carpenter, REALTORS®

    Bought with:

    Kristin Skiles

    CENTURY 21 Scheetz

    Source: MIBOR as distributed by MLS GRID,MLS#: 22003358MLS Logo

    Facts & features

    Interior

    Bedrooms & bathrooms
    • Bedrooms: 3
    • Bathrooms: 2
    • Full bathrooms: 2
    • Main level bathrooms: 2
    • Main level bedrooms: 3
    Primary bedroom
    • Features: Carpet
    • Level: Main
    • Area: 210 Square Feet
    • Dimensions: 15x14
    Bedroom 2
    • Features: Carpet
    • Level: Main
    • Area: 143 Square Feet
    • Dimensions: 13x11
    Bedroom 3
    • Features: Carpet
    • Level: Main
    • Area: 110 Square Feet
    • Dimensions: 11x10
    Dining room
    • Features: Laminate
    • Level: Main
    • Area: 121 Square Feet
    • Dimensions: 11x11
    Kitchen
    • Features: Laminate
    • Level: Main
    • Area: 132 Square Feet
    • Dimensions: 12x11
    Laundry
    • Features: Laminate
    • Level: Main
    • Area: 48 Square Feet
    • Dimensions: 8x6
    Living room
    • Features: Carpet
    • Level: Main
    • Area: 288 Square Feet
    • Dimensions: 18x16
    Heating
    • Forced Air
    Cooling
    • Has cooling: Yes
    Appliances
    • Included: Electric Cooktop, Dishwasher, Dryer, Gas Water Heater, Gas Oven, Range Hood, Refrigerator
    Features
    • Attic Access, Pantry, Walk-In Closet(s)
    • Has basement: No
    • Attic: Access Only
    Interior area
    • Total structure area: 1,408
    • Total interior livable area: 1,408 sqft

    Property

    Parking
    • Total spaces: 2
    • Parking features: Attached
    • Attached garage spaces: 2
    Features
    • Levels: One
    • Stories: 1
    Lot
    • Size: 6,534 Square Feet
    Details
    • Parcel number: 320919102013000027
    • Horse amenities: None

    Construction

    Type & style
    • Home type: SingleFamily
    • Architectural style: Ranch
    • Property subtype: Residential, Single Family Residence
    Materials
    • Vinyl Siding
    • Foundation: Slab
    Condition
    • New construction: No
    • Year built: 2000

    Utilities & green energy

    • Water: Municipal/City

    Community & HOA

    Community
    • Subdivision: Westmere
    HOA
    • Has HOA: Yes
    • HOA fee: $355 annually
    Location
    • Region: Plainfield

    Financial & listing details

    • Price per square foot: $164/sqft
    • Tax assessed value: $191,400
    • Annual tax amount: $1,886
    • Date on market: 9/27/2024
    • Cumulative days on market: 102 days

    Price history

    DateEventPrice
    2/7/2025Sold$231,098-1.7%$164/sqft
    Source: MIBOR as distributed by MLS GRID #22003358 Report a problem
    1/15/2025Pending sale$235,000$167/sqft
    Source: MIBOR as distributed by MLS GRID #22003358 Report a problem
    1/14/2025Price change$235,000-4.9%$167/sqft
    Source: MIBOR as distributed by MLS GRID #22003358 Report a problem
    11/18/2024Price change$247,000-1.2%$175/sqft
    Source: MIBOR as distributed by MLS GRID #22003358 Report a problem
    11/2/2024Listed for sale$250,000$178/sqft
    Source: MIBOR as distributed by MLS GRID #22003358 Report a problem
    10/25/2024Pending sale$250,000$178/sqft
    Source: MIBOR as distributed by MLS GRID #22003358 Report a problem
    10/11/2024Price change$250,000-5.7%$178/sqft
    Source: MIBOR as distributed by MLS GRID #22003358 Report a problem
    9/27/2024Listed for sale$265,000+166.1%$188/sqft
    Source: MIBOR as distributed by MLS GRID #22003358 Report a problem
    11/26/2012Sold$99,600+15.1%$71/sqft
    Source: MIBOR as distributed by MLS GRID #21200967 Report a problem
    8/25/2008Sold$86,500-22%$61/sqft
    Source: MIBOR as distributed by MLS GRID #2836839 Report a problem
    3/17/2008Sold$110,870$79/sqft
    Source: Public Record Report a problem

    Public tax history

    YearProperty taxesTax assessment
    2025$1,938 +2.8%$191,400 +9.5%
    2024$1,886 +4.8%$174,800 +2.3%
    2023$1,800 +14.9%$170,900 +5.2%
    2022$1,567 +7%$162,400 +14.6%
    2021$1,464 +5.7%$141,700 +7.9%
    2020$1,386 +3.1%$131,300 +6.5%
    2019$1,344 +17.9%$123,300 +4.3%
    2018$1,140 +0.7%$118,200 +3.7%
    2017$1,132 +4%$114,000 +0.7%
    2016$1,088 +4.5%$113,200 +8.7%
    2014$1,041 +4.3%$104,100 +4.3%
    2013$998 +5.8%$99,800 +3.7%
    2011$943 -2%$96,200
    2010$962 +16.5%$96,200
    2009$826 -63.5%$96,200 +2.9%
    2007$2,264 +4.1%$93,500 +4.7%
    2006$2,174 $89,300
    2005-- $89,300
    Find assessor info on the county website

    Neighborhood: 46168

    Nearby schools

    GreatSchools rating
    Schools provided by the listing agent
    • High: Avon High School

    Source: MIBOR as distributed by MLS GRID. This data may not be complete. We recommend contacting the local school district to confirm school assignments for this home.

    Get a cash offer in 3 minutes
    Find out how much your home could sell for in as little as 3 minutes with a no-obligation cash offer.
    Estimated market value
    $239,700
    Get a cash offer in 3 minutes
    Find out how much your home could sell for in as little as 3 minutes with a no-obligation cash offer.
    Estimated market value
    $239,700