Well maintained & ready for its next owner this home offers comfort functionality & thoughtful updates in a peaceful neighborhood setting. Three-bedroom Two-bath brick home nestled on a dead-end street. A mature oak tree & landscaping provides a wonderful curb appeal & a welcoming first impression. Inside you’ll find an open floor plan with no carpet, wood-look vinyl flooring, recessed lighting, & tasteful updates throughout. The kitchen features granite countertops, a spacious island, & nice stainless-steel appliances, with the refrigerator, washer, & dryer all staying with the home. Both bathrooms have been updated with tile showers, adding a fresh and modern touch. The home also offers the added peace of mind of a Generac whole-home generator. Outside, enjoy a privacy-fenced backyard along with a large storage building featuring additional attic storage space—perfect for tools, hobbies, lawn equipment, or extra storage. A two-car garage provides additional convenience.
Under contract
$194,900
2195 Shady Ln, Beaumont, TX 77706
3beds
1,523sqft
Single Family Residence
Built in ----
9,147 Square Feet Lot
$-- Zestimate®
$128/sqft
$-- HOA
What's special
Tasteful updates throughoutOpen floor planStainless-steel appliancesTwo-car garageRecessed lightingWelcoming first impressionWood-look vinyl flooring
- 24 days
- 1,404
- 171
Likely to sell faster than
Zillow last checked:
Listing updated:
Listed by:
Ann Scoggin 409-673-7301,
Coldwell Banker Southern Homes
Source: BBOR,MLS#: 271269
Facts & features
Interior
Bedrooms & bathrooms
- Bedrooms: 3
- Bathrooms: 2
- Full bathrooms: 2
Rooms
- Room types: Entry
Primary bathroom
- Features: Shower Only
Dining room
- Features: Breakfast Room
Living room
- Features: Living Room
Heating
- Central Gas
Cooling
- Central Electric
Appliances
- Included: Dryer, Washer, Built-in Oven, Cooktop, Dishwasher, Disposal, Plumbed For Ice Maker, Microwave, Refrigerator, Vented Exhaust Fan
- Laundry: Inside, Wash/Dry Connection
Features
- Ceiling Fan(s), Breakfast Bar, Solid Surface Countertops
- Windows: Blinds
- Has fireplace: No
Interior area
- Total structure area: 1,523
- Total interior livable area: 1,523 sqft
Property
Parking
- Total spaces: 2
- Parking features: Attached
- Attached garage spaces: 2
Features
- Levels: One
- Stories: 1
- Patio & porch: Patio
- Fencing: Wood Privacy
Lot
- Size: 9,147 Square Feet
- Dimensions: 80 x 140
Details
- Additional structures: Workshop
- Parcel number: 00925000006240000000
- Special conditions: Standard
Construction
Type & style
- Home type: SingleFamily
- Property subtype: Single Family Residence
Materials
- Brick Veneer
- Foundation: Slab
- Roof: Arch. Comp. Shingle
Condition
- Resale
- New construction: No
Details
- Warranty included: Yes
Utilities & green energy
- Sewer: City Sewer
- Water: City Water
- Utilities for property: Cable Available
Community & HOA
Community
- Security: Security System
- Subdivision: Calder Place
HOA
- Has HOA: No
Location
- Region: Beaumont
Financial & listing details
- Price per square foot: $128/sqft
- Tax assessed value: $206,034
- Annual tax amount: $3,146
- Date on market: 9/29/2026
- Listing terms: Cash,Conventional,FHA,VA Loan
- Road surface type: Concrete
Estimated market value
Not available
Estimated sales range
Not available
$1,691/mo
Price history
| Date | Event | Price |
|---|---|---|
| 10/12/2026 | Pending sale | $194,900$128/sqft |
Source:  BBOR #271269 Report a problem | ||
| 9/29/2026 | Listed for sale | $194,900-10.6%$128/sqft |
Source: BBOR #271269 Report a problem | ||
| 1/22/2023 | Listing removed | -- |
Source: BBOR #234172 Report a problem | ||
| 12/6/2022 | Price change | $218,000-2.9%$143/sqft |
Source: BBOR #234172 Report a problem | ||
| 11/28/2022 | Listed for sale | $224,500+66.3%$147/sqft |
Source: BBOR #234172 Report a problem | ||
| 11/4/2022 | Listing removed | -- |
Source:  RE/MAX International Report a problem | ||
| 10/7/2022 | Pending sale | $135,000$89/sqft |
Source: BBOR #232987 Report a problem | ||
| 10/6/2022 | Listed for sale | $135,000$89/sqft |
Source: BBOR #232987 Report a problem | ||
Public tax history
| Year | Property taxes | Tax assessment |
|---|---|---|
| 2025 | $3,146 -11% | $206,034 |
| 2024 | $3,533 +20.7% | $206,034 +20.7% |
| 2023 | $2,927 -10.8% | $170,751 +12.3% |
| 2022 | $3,280 +4.1% | $152,111 +10% |
| 2021 | $3,152 +11.2% | $138,283 +10% |
| 2020 | $2,835 | $125,712 +2.8% |
| 2019 | $2,835 +6.6% | $122,330 +8.2% |
| 2018 | $2,659 +1.7% | $113,080 |
| 2017 | $2,615 +3.5% | $113,080 +3% |
| 2016 | $2,526 -4.8% | $109,790 |
| 2015 | $2,654 | $109,790 |
| 2014 | $2,654 | $109,790 -4% |
| 2013 | -- | $114,380 +0% |
| 2012 | -- | $114,360 |
| 2011 | -- | $114,360 |
| 2010 | -- | $114,360 -6.7% |
| 2009 | -- | $122,620 |
| 2008 | -- | $122,620 +6.2% |
| 2007 | -- | $115,410 +32% |
| 2006 | -- | $87,450 -13.7% |
| 2005 | -- | $101,300 |
| 2004 | -- | $101,300 +30.1% |
| 2003 | -- | $77,840 +11.8% |
| 2002 | -- | $69,600 |
| 2001 | -- | $69,600 |
| 2000 | -- | $69,600 |
Find assessor info on the county website
Monthly payment
Est. payment
Payment breakdown
Explore the cost of this home by adjusting the details. Changes won't be saved.Climate risks
Neighborhood: 77706
Nearby schools
Schools provided by the listing agent
- District: Beaumont
Source: BBOR. This data may not be complete. We recommend contacting the local school district to confirm school assignments for this home.
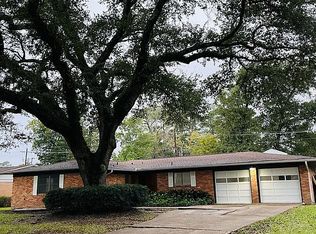


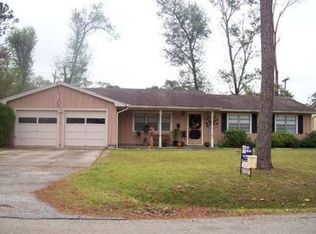
Similar homes
- $--3 bd2 ba1.5k sqft3045 French Rd, Beaumont, TX 77706Auction
 Auction.com 1
- $200,0003 bd3 ba1.4k sqft670 N 23rd St, Beaumont, TX 77706For Sale
 MLS ID #74572676, Megan Moss, RE/MAX ONE. HAR
- $175,0004 bd2 ba1.3k sqft625 Callaway Dr, Beaumont, TX 77706For Sale
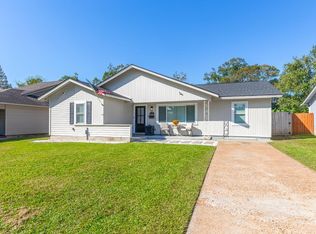
 MLS ID #271932, Dayna Simmons, Dayna Simmons Real Estate. BBOR
- $205,0004 bd2 ba2k sqft3825 Buckingham Row, Beaumont, TX 77706For Sale
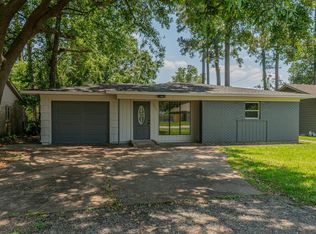 MLS ID #62008219, Scarlett Brekel, Coldwell Banker Southern Homes. HAR
- $199,9002 bd1 ba1.3k sqft1116 East Dr, Beaumont, TX 77706For SaleMLS ID #271434, Garrison Fuller, RE/MAX ONE. BBOR
- $229,0003 bd3 ba1.7k sqft1950 Longfellow Dr, Beaumont, TX 77706For SaleMLS ID #270341, Melynda Brown, RE/MAX ONE. BBOR
- $225,0003 bd3 ba1.6k sqft2275 Central Dr, Beaumont, TX 77706For SaleMLS ID #269183, Lauren Hallmark, CB&A, Realtors. BBOR
- $250,0004 bd2 ba2.1k sqft4715 Regina Ln, Beaumont, TX 77706For SaleMLS ID #271926, Tammy Ballard, Property Pros Real Estate & Co. BBOR
- $163,5003 bd2 ba1.3k sqft1336 W Lucas Dr, Beaumont, TX 77706For SaleMLS ID #270375, Alexis Wilson, Homestead Realty. BBOR
- $224,0002 bd2 ba1.5k sqft1932 Central Dr, Beaumont, TX 77706For SaleMLS ID #271723, Lauren Mendoza, RE/MAX ONE. BBOR
- $200,0003 bd2 ba1.4k sqft265 Canterbury Dr, Beaumont, TX 77707For SaleMLS ID #270677, Dayna Simmons, Dayna Simmons Real Estate. BBOR
- $177,9002 bd1 ba1.3k sqft3005 W Lucas Dr, Beaumont, TX 77706For SaleMLS ID #270837, Beth Kirk, RE/MAX ONE. BBOR
- $155,0003 bd2 ba1.4k sqft1620 W Lucas Dr, Beaumont, TX 77706For SaleMLS ID #268659, Charity Angelle, RE/MAX ONE. BBOR
- $159,9002 bd2 ba1.2k sqft3720 Ironton St, Beaumont, TX 77703For SaleMLS ID #271909, Rashawn Webb, American Real Estate ERA Power - Beaumont. BBOR
