Skip main navigation
Sold for $1,125,000
Street View
  • $1,125,000

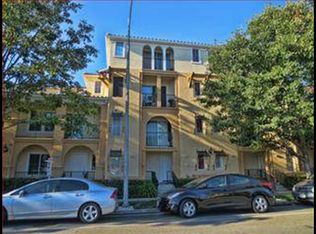
    2195 Sonador Cmns, San Jose, CA 95128

    3beds
    1,811sqft
    Condominium, Residential
    Built in 2002
    -- sqft lot
    $1,130,600 Zestimate®
    $621/sqft
    $4,908 Estimated rent

    Home value

    $1,130,600

    Estimated sales range

    Not available

    $4,908/mo

    Zestimate® history
    Loading
    Loading...

    Owner options

    List your home for rent

    $4,908/mo

    Rent Zestimate®

    Find your next renter with Zillow Rental Manager. Plus, with online applications, you can quickly screen prospective tenants – for free.

    Learn more

    $4,908/mo

    Rent Zestimate®

    Refinance and save

    $7,755/mo

    Est. payment

    Refinancing to a lower rate could help reduce your monthly payments and save thousands over the life of the loan.

    See today's rates

    $7,755/mo

    Est. payment

    Explore your selling options

    Work with a Zillow partner agent

    Leverage their expertise and Zillow's premium Showcase listings to get your home seen by more buyers.

    Get started

    List with your own agent

    Get your home in front of millions of buyers by listing it on Zillow.

    Learn how to do it

    Sell it yourself

    Take full control of how buyers see your home on Zillow by listing For Sale by Owner (FSBO).

    List your home

    What's special

    Gourmet kitchenCommunity poolLuxurious primary bedroomSpacious guest bedroomNew interior paintHuge walk-in closetPampering primary bathroom
    Stunning End-Unit, Bright and Spacious Open Floor Plan, 3 Bedrooms and 3 Full Bathrooms, 1,811 sq.ft.,Balcony to Enjoy,Attached 2-Car Garage and Laundry Inside the Unit.Sought After Floor Plan Boasts Ground Floor Ensuite Bedroom w/Full Bathroom,Desirable Location Walk to the Pruneyard Shopping Center,Whole Foods,Near Santana Row, the Los Gatos Creek Trail, Walk to Starbucks and Shake Shack.Seller Upgrades:New Interior Paint,New Curtain Rods And Curtains,New Lighting,New Refrigerator and New Carpet.Gourmet Kitchen with Granite Countertop,Stainless Steel Sink,LG Refrigerator,Spectra 4 Burner Gas Stove,GE Dishwasher, Breakfast Nook, New Chandelier & Recessed Lights.Living Room with Plenty of Natural Light,Hardwood Floors,Recessed lights, Plantation Shutters and Sliding Glass Door to Balcony. Luxurious Primary Bedroom with New Carpet,Huge Walk-In Closet,Recessed Lights Plantation Shutters and New Drapes and Rods.Pampering Primary Bathroom with Double Vanity, New Light Fixtures, Shower Over Tub with Glass Shower Door.Guest bathroom with Tile Flooring,New Light Fixtures,Shower Over Tub and Body Spray Handles. Spacious Guest Bedroom with New Carpet.Additional Amenities Include Nest Thermostat and Alarm System.Laundry Closet with Kenmore Washer and Dryer. Community Pool to Enjoy!

    Zillow last checked:

    Listing updated:

    Listed by:

    Valerie Mein 01216634 408-891-1332,

    Coldwell Banker Realty 408-355-1500

    Bought with:

    Hira Bakhsh, 02117916

    Flat Rate Realty

    Source: MLSListings Inc,MLS#: ML81991610MLS Logo

    Facts & features

    Interior

    Bedrooms & bathrooms
    • Bedrooms: 3
    • Bathrooms: 3
    • Full bathrooms: 3
    Bedroom
    • Features: PrimarySuiteRetreat2plus, WalkinCloset, PrimaryBedroomonGroundFloor
    Bathroom
    • Features: ShoweroverTub1, StallShower, Tile, FullonGroundFloor, PrimaryOversizedTub
    Dining room
    • Features: BreakfastNook
    Family room
    • Features: NoFamilyRoom
    Kitchen
    • Features: Countertop_Granite
    Heating
    • Central Forced Air Gas
    Cooling
    • Central Air
    Appliances
    • Included: Gas Cooktop, Dishwasher, Microwave, Oven/Range, Refrigerator, Washer/Dryer
    • Laundry: Inside
    Features
    • Flooring: Carpet, Hardwood, Tile
    • Common walls with other units/homes: End Unit
    Interior area
    • Total structure area: 1,811
    • Total interior livable area: 1,811 sqft

    Property

    Parking
    • Total spaces: 2
    • Parking features: Attached
    • Attached garage spaces: 2
    Features
    • Stories: 3
    • Patio & porch: Balcony/Patio
    • Pool features: In Ground
    Details
    • Parcel number: 28253037
    • Zoning: C1
    • Special conditions: Standard

    Construction

    Type & style
    • Home type: Condo
    • Property subtype: Condominium, Residential
    Materials
    • Foundation: Slab
    • Roof: Tile
    Condition
    • New construction: No
    • Year built: 2002

    Utilities & green energy

    • Gas: PublicUtilities
    • Water: Public
    • Utilities for property: Public Utilities, Water Public

    Community & HOA

    HOA
    • Has HOA: Yes
    • HOA fee: $553 monthly
    Location
    • Region: San Jose

    Financial & listing details

    • Price per square foot: $621/sqft
    • Date on market: 1/24/2025
    • Listing agreement: ExclusiveRightToSell
    • Listing terms: CashorConventionalLoan

    Price history

    DateEventPrice
    2/21/2025Sold$1,125,000+2.3%$621/sqft
    Source: MLSListings Inc #ML81991610 Report a problem
    2/3/2025Pending sale$1,099,900$607/sqft
    Source: MLSListings Inc #ML81991610 Report a problem
    1/24/2025Listed for sale$1,099,900$607/sqft
    Source: MLSListings Inc #ML81991610 Report a problem

    Public tax history

    Tax history is unavailable.

    Neighborhood: Willow Glen

    Nearby schools

    GreatSchools rating
    Schools provided by the listing agent
    • Elementary: ShermanOaksElementary_1
    • High: DelMarHigh
    • District: CampbellUnionElementary

    Source: MLSListings Inc. This data may not be complete. We recommend contacting the local school district to confirm school assignments for this home.

    Get a cash offer in 3 minutes
    Find out how much your home could sell for in as little as 3 minutes with a no-obligation cash offer.
    Estimated market value
    $1,130,600
    Get a cash offer in 3 minutes
    Find out how much your home could sell for in as little as 3 minutes with a no-obligation cash offer.
    Estimated market value
    $1,130,600