Skip main navigation
Sold for $440,000
  • $440,000

    2195 Strader Dr, West Bloomfield, MI 48324

    4beds
    2,705sqft
    Single Family Residence
    Built in 1974
    0.41 Acres Lot
    $440,200 Zestimate®
    $163/sqft
    $3,597 Estimated rent

    Home value

    $440,200

    $418,000 - $462,000

    $3,597/mo

    Zestimate® history
    Loading
    Loading...

    Owner options

    List your home for rent

    $3,597/mo

    Rent Zestimate®

    Find your next renter with Zillow Rental Manager. Plus, with online applications, you can quickly screen prospective tenants – for free.

    Learn more

    $3,597/mo

    Rent Zestimate®

    Refinance and save

    $2,858/mo

    Est. payment

    Refinancing to a lower rate could help reduce your monthly payments and save thousands over the life of the loan.

    See today's rates

    $2,858/mo

    Est. payment

    Explore your selling options

    Work with a Zillow partner agent

    Leverage their expertise and Zillow's premium Showcase listings to get your home seen by more buyers.

    Get started

    List with your own agent

    Get your home in front of millions of buyers by listing it on Zillow.

    Learn how to do it

    Sell it yourself

    Take full control of how buyers see your home on Zillow by listing For Sale by Owner (FSBO).

    List your home

    What's special

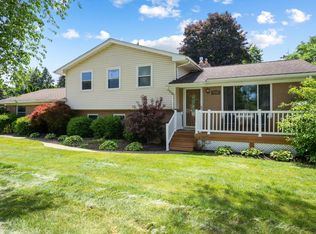
    Enjoy this beautiful suburb in West Bloomfield, located near Marshbank Park. This beautifully cared-for home blends modern updates with everyday comfort. The renovated kitchen features quartz countertops, tall cabinetry, and GE stainless appliances, opening into bright living spaces framed by newer vinyl windows and remote controlled blinds. A remodeled bathroom, updated sinks and toilets, and a newer ventless gas fireplace enhance the home’s warm, inviting feel. Major mechanical improvements include a new breaker box, whole-house water filtration, reverse osmosis system, commercial-grade pressure pump, and a high-efficiency furnace, A/C, and water heater. These upgrades provide long-term reliability and peace of mind. Outside, enjoy a maintenance-free Greenshield deck with transferable warranty, a resurfaced driveway, solar panels, a newer roof 2015, and a shed for added storage. A full Ring security system, upgraded lighting with dimmers, and a new garage opener complete the property. Every improvement reflects consistent care and thoughtful investment, offering a move-in-ready home designed for easy, comfortable living. Property was already Appraised at 450k in February

    Zillow last checked:

    Listing updated:

    Listed by:

    Christopher Fermin 248-994-0400,

    Dwellings Unlimited LLC,

    Jocelyn P Santiago 313-980-0400,

    Dwellings Unlimited LLC

    Bought with:

    Kamal Singh, 6501469298

    Community Choice Realty Inc

    Source: Realcomp II,MLS#: 20261033297MLS Logo

    Facts & features

    Interior

    Bedrooms & bathrooms
    • Bedrooms: 4
    • Bathrooms: 3
    • Full bathrooms: 2
    • 1/2 bathrooms: 1
    Primary bedroom
    • Level: Entry
    • Area: 180
    • Dimensions: 12 X 15
    Bedroom
    • Level: Entry
    • Area: 120
    • Dimensions: 12 X 10
    Bedroom
    • Level: Entry
    • Area: 154
    • Dimensions: 11 X 14
    Bedroom
    • Level: Entry
    • Area: 120
    • Dimensions: 12 X 10
    Primary bathroom
    • Level: Entry
    • Area: 72
    • Dimensions: 9 X 8
    Other
    • Level: Entry
    • Area: 63
    • Dimensions: 9 X 7
    Other
    • Level: Basement
    • Area: 140
    • Dimensions: 14 X 10
    Dining room
    • Level: Entry
    • Area: 120
    • Dimensions: 12 X 10
    Family room
    • Level: Entry
    • Area: 216
    • Dimensions: 12 X 18
    Kitchen
    • Level: Entry
    • Area: 121
    • Dimensions: 11 X 11
    Laundry
    • Level: Entry
    • Area: 99
    • Dimensions: 11 X 9
    Living room
    • Level: Entry
    • Area: 260
    • Dimensions: 20 X 13
    Heating
    • Forced Air, Natural Gas
    Cooling
    • Central Air
    Appliances
    • Included: Dishwasher, Electric Cooktop, Energy Star Qualified Dryer, Energy Star Qualified Refrigerator, Energy Star Qualified Washer, Range Hood, Vented Exhaust Fan, Washer Dryer Stacked, Water Softener Owned
    • Laundry: Gas Dryer Hookup, Laundry Room, Washer Hookup
    Features
    • High Speed Internet, Programmable Thermostat
    • Basement: Partially Finished
    • Has fireplace: Yes
    • Fireplace features: Gas
    Interior area
    • Total interior livable area: 2,705 sqft
    • Finished area above ground: 1,805
    • Finished area below ground: 900

    Property

    Parking
    • Total spaces: 2
    • Parking features: Two Car Garage, Attached, Parking Pad, Side Entrance
    • Attached garage spaces: 2
    Features
    • Levels: Two
    • Stories: 2
    • Entry location: GroundLevelwSteps
    • Patio & porch: Deck, Patio
    • Exterior features: Chimney Caps, Lighting
    • Pool features: None
    • Fencing: Invisible
    Lot
    • Size: 0.41 Acres
    • Dimensions: 125 x 144
    Details
    • Parcel number: 1804303003
    • Special conditions: Short Sale No,Standard
    • Other equipment: Dehumidifier

    Construction

    Type & style
    • Home type: SingleFamily
    • Architectural style: Ranch
    • Property subtype: Single Family Residence
    Materials
    • Brick
    • Foundation: Active Radon Mitigation, Basement, Block, Sump Pump
    • Roof: Asphalt
    Condition
    • New construction: No
    • Year built: 1974
    • Major remodel year: 2018

    Utilities & green energy

    • Sewer: Public Sewer
    • Water: Well
    • Utilities for property: Underground Utilities
    Green energy
    • Energy efficient items: Appliances, Hvac, Insulation, Roof, Thermostat, Water Heater, Windows

    Community & neighborhood

    Security
    • Security features: Fire Alarm, Security System Owned, Smoke Detectors
    Location
    • Region: West Bloomfield
    • Subdivision: LAUREN HILLS

    HOA & financial

    HOA
    • Has HOA: Yes
    • HOA fee: Has HOA fee
    • Association phone: 947-414-7141

    Other

    Other facts
    • Listing agreement: Exclusive Right To Sell
    • Listing terms: Cash,Conventional,Va Loan

    Price history

    DateEventPrice
    7/2/2026Sold$440,000$163/sqft
    Source: Realcomp II #20261033297 Report a problem
    6/3/2026Pending sale$440,000$163/sqft
    Source: Realcomp II #20261033297 Report a problem
    5/13/2026Listed for sale$440,000+114.6%$163/sqft
    Source: Realcomp II #20261033297 Report a problem
    7/5/2016Sold$205,000$76/sqft
    Source: Public Record Report a problem

    Public tax history

    YearProperty taxesTax assessment
    2024-- $160,270 +5.2%
    2023-- $152,350 +8.3%
    2022-- $140,730 +2.7%
    2021-- $137,070 -3.8%
    2020-- $142,440 +10.6%
    2019-- $128,840 +4.2%
    2018-- $123,670 +15.3%
    2015$1,355 $107,290 +6.8%
    2014-- $100,440 +7.3%
    2011-- $93,600 -6.3%
    2010-- $99,900 -24.4%
    2009-- $132,180 +2.1%
    2003-- $129,490 +13.2%
    2002-- $114,340 +28%
    2001$3,059 +10.1%$89,320 +3.2%
    2000$2,779 $86,560

    Find assessor info on the county website

    Neighborhood: 48324

    Nearby schools

    GreatSchools rating
    Get a cash offer in 3 minutes
    Find out how much your home could sell for in as little as 3 minutes with a no-obligation cash offer.
    Estimated market value
    $440,200
    Get a cash offer in 3 minutes
    Find out how much your home could sell for in as little as 3 minutes with a no-obligation cash offer.
    Estimated market value
    $440,200