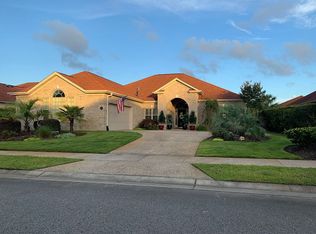
All-brick Floridian-style home is located in the highly sought-after Villamar section of Brunswick Forest, a desirable community. The house is in impeccable condition and offers several attractive features. The exterior is beautifully constructed with all-brick and is complemented by interior plantation shutters. As you approach the home, you'll be welcomed by a spacious covered entryway, creating an inviting atmosphere for guests. Upon entering, you'll be immediately impressed by the open floor plan, which provides ample space for entertainment. The large kitchen is a standout feature, boasting plenty of wood cabinets with under cabinet lighting.The great room is seamlessly connected to the open kitchen and offers ample room for socializing. It features a natural gas log fireplace, built-in shelving, and telescoping doors that lead to the lanai, creating a sense of oasis. Opening the windows allows you to enjoy the serene sounds of birds while relaxing. The lanai itself is spacious and equipped with a bar, sink, gas cooktop, and beverage center. It also provides direct access to the outdoor patio, enhancing the entertainment possibilities. Inside the house, you'll find a spacious office, perfect for remote work or study. The primary bedroom offers a walk-in closet, entryway to the lanai, a spacious bathroom with a private water closet, separate vanities, and a tiled step-in shower. There are two additional bedrooms, each with a private full bath, providing convenience and privacy for guests. Outside, you can enjoy the lush and mature landscape, as well as hardscape features. The grill has its own natural gas line, making outdoor cooking convenient. The HOA dues cover all the amenities of Brunswick Forest and include complete landscape maintenance. Residents can take advantage of various community features, including three workout facilities (including two full-size gyms and a secondary workout center with a cardio room), three outdoor pools, an indoor pool, tennis
Sold for $646,000
$646,000
2195 Villamar Drive, Leland, NC 28451
3beds
2,785sqft
Single Family Residence
Built in 2011
0.25 Acres Lot
$666,300 Zestimate®
$232/sqft
$2,632 Estimated rent
Home value
$666,300
$633,000 - $700,000
$2,632/mo
Zestimate® history
Owner options
List your home for rent
$2,632/mo
Rent Zestimate®
Find your next renter with Zillow Rental Manager. Plus, with online applications, you can quickly screen prospective tenants – for free.
$2,632/mo
Rent Zestimate®
Refinance and save
$3,743/mo
Est. payment
Refinancing to a lower rate could help reduce your monthly payments and save thousands over the life of the loan.
$3,743/mo
Est. payment
Explore your selling options
Work with a Zillow partner agent
Leverage their expertise and Zillow's premium Showcase listings to get your home seen by more buyers.
Get startedList with your own agent
Get your home in front of millions of buyers by listing it on Zillow.
Learn how to do itSell it yourself
Take full control of how buyers see your home on Zillow by listing For Sale by Owner (FSBO).
List your homeWhat's special
Natural gas log fireplaceOutdoor poolsBrunswick forestBoat launchOutdoor patioMature landscapePrivate water closet
Zillow last checked:
Listing updated:
Listed by:
Tracy Swanson 910-454-4450,
Swanson Realty-Brunswick County
Bought with:
Jennifer Bullock Team
RE/MAX Executive
Source: Hive MLS,MLS#: 100387911 Originating MLS: Brunswick County Association of Realtors
Originating MLS: Brunswick County Association of RealtorsFacts & features
Interior
Bedrooms & bathrooms
- Bedrooms: 3
- Bathrooms: 3
- Full bathrooms: 3
Rooms
- Room types: Master Bedroom, Bedroom 2, Bedroom 3, Dining Room, Living Room, Kitchen, Office, Sunroom
Primary bedroom
- Dimensions: 15 x 16
Bedroom 2
- Dimensions: 12 x 12
Bedroom 3
- Dimensions: 10 x 12
Dining room
- Dimensions: 13 x 17
Kitchen
- Dimensions: 13 x 14
Living room
- Dimensions: 18 x 20
Office
- Dimensions: 11 x 12
Sunroom
- Dimensions: 12 x 21
Heating
- Fireplace(s), Gas Pack
Cooling
- Central Air
Appliances
- Included: Vented Exhaust Fan, Mini Refrigerator, Gas Cooktop, Electric Cooktop, Built-In Microwave, Washer, Refrigerator, Ice Maker, Dryer, Wall Oven
- Laundry: Laundry Room
Features
- Sound System, Master Downstairs, Walk-in Closet(s), Tray Ceiling(s), High Ceilings, Entrance Foyer, Bookcases, Ceiling Fan(s), Walk-in Shower, Gas Log, Walk-In Closet(s)
- Flooring: Carpet, Tile, Wood
- Attic: Pull Down Stairs
- Has fireplace: Yes
- Fireplace features: Gas Log
Interior area
- Total structure area: 2,694
- Total interior livable area: 2,785 sqft
Property
Parking
- Total spaces: 2
- Parking features: Attached, Aggregate, Garage Door Opener, Lighted, On Site
- Has attached garage: Yes
Features
- Levels: One
- Stories: 1
- Patio & porch: Enclosed, Patio, Porch
- Exterior features: Irrigation System, Gas Grill, Gas Log
- Fencing: None
- Waterfront features: None
Lot
- Size: 0.25 Acres
- Dimensions: 98 x 125 x 74 x 125
Details
- Parcel number: 058ka052
- Zoning: PUD
- Special conditions: Standard
Construction
Type & style
- Home type: SingleFamily
- Property subtype: Single Family Residence
Materials
- Brick
- Foundation: Slab
- Roof: Architectural Shingle
Condition
- New construction: No
- Year built: 2011
Utilities & green energy
- Sewer: Public Sewer
- Water: Public
- Utilities for property: Natural Gas Connected, Sewer Available, Water Available
Community & HOA
Community
- Security: Security Lights
- Subdivision: Brunswick Forest
HOA
- Has HOA: Yes
- Amenities included: Barbecue, Clubhouse, Pool, Dog Park, Fitness Center, Golf Course, Indoor Pool, Jogging Path, Maintenance Common Areas, Maintenance Grounds, Management, Meeting Room, Park, Picnic Area, Restaurant, Sidewalks
- HOA fee: $1,500 monthly
- HOA name: CAMS
- HOA phone: 910-256-2021
- Second HOA fee: $2,144 monthly
- Second HOA name: CEPCO
- Second HOA phone: 910-395-1500
Location
- Region: Leland
Financial & listing details
- Price per square foot: $232/sqft
- Tax assessed value: $396,720
- Annual tax amount: $3,949
- Date on market: 10/8/2025
- Cumulative days on market: 9 days
- Listing agreement: Exclusive Right To Sell
- Listing terms: Cash,Conventional,FHA,VA Loan
- Road surface type: Paved
Price history
| Date | Event | Price |
|---|---|---|
| 8/18/2023 | Sold | $646,000-2%$232/sqft |
Source:  Hive MLS #100387911 Report a problem Hive MLS #100387911 Report a problem | ||
| 6/12/2023 | Pending sale | $659,000$237/sqft |
Source: Hive MLS #100387911 Report a problem | ||
| 6/6/2023 | Listed for sale | $659,000+340.8%$237/sqft |
Source: Hive MLS #100387911 Report a problem | ||
| 9/29/2010 | Sold | $149,500$54/sqft |
Source: Public Record Report a problem | ||
Public tax history
| Year | Property taxes | Tax assessment |
|---|---|---|
| 2025 | $3,949 | $579,880 |
| 2024 | $3,949 +6.2% | $579,880 |
| 2023 | $3,717 +14.5% | $579,880 +46.2% |
| 2022 | $3,246 +0% | $396,720 |
| 2021 | $3,246 +5.1% | $396,720 |
| 2020 | $3,087 | $396,720 |
| 2019 | -- | $396,720 +439.6% |
| 2018 | -- | $73,520 |
| 2017 | $2,705 | $73,520 |
| 2016 | $2,705 | $73,520 -80.2% |
| 2015 | $2,705 +8.7% | $370,660 -3.8% |
| 2014 | $2,488 | $385,190 |
| 2013 | -- | -- |
| 2012 | -- | -- |
| 2010 | -- | -- |
| 2009 | -- | -- |
| 2008 | -- | -- |
Find assessor info on the county website
Neighborhood: 28451
Nearby homes
- $705,4003 bd3 ba2.9k sqft2191 Villamar Dr, Leland, NC 28451Off Market
- $644,9003 bd2 ba2.8k sqft2207 Villamar Dr, Leland, NC 28451Off Market
- $619,2003 bd3 ba2.6k sqft2328 Villager Ct, Leland, NC 28451Off Market

- $697,2003 bd4 ba3.6k sqft2324 Villager Ct, Leland, NC 28451Off Market
- $628,7003 bd2 ba2.8k sqft2187 Villamar Dr, Leland, NC 28451Off Market
- $685,0003 bd4 ba2.8k sqft2215 Villamar Dr, Leland, NC 28451Off Market
- $667,0003 bd4 ba2.8k sqft2196 Villamar Dr, Leland, NC 28451Off Market
- $727,3004 bd4 ba3.2k sqft2192 Villamar Dr, Leland, NC 28451Off Market
Nearby schools
GreatSchools rating
- 4/10Town Creek MiddleGrades: 5-8Distance: 4.5 mi
- 4/10North Brunswick HighGrades: 9-12Distance: 3.8 mi
- 8/10Town Creek ElementaryGrades: K-4Distance: 4.6 mi
Get a cash offer in 3 minutes
Find out how much your home could sell for in as little as 3 minutes with a no-obligation cash offer.
Estimated market value
$666,300
Get a cash offer in 3 minutes
Find out how much your home could sell for in as little as 3 minutes with a no-obligation cash offer.
Estimated market value
$666,300
- North Carolina
- Brunswick County
- Leland
- 28451
- 2195 Villamar Drive
Nearby cities
Nearby zip codes
Other Leland Topics
