$7500 Builder Credit towards Closing Costs! Welcome to Timber Ridge Estates! Fayetteville's newest townhome community. This model features 3 levels and is set for completion is approximately 30-45 days. There are 3 large bedrooms, an office space, and a large basement level bonus space that can be utilized in whatever way that suits your needs. The main level features an open kitchen with granite countertops, dining space, living area, and a half bathroom for your guests. The upper level features primary suite with walk in closet, and a luxurious bathroom. There is a balcony off of this bedroom making it the perfect spot to sip coffee in the mornings. There are 2 other large bedrooms, an office, and a full bathroom on this level. Schedule your showing today to tour this one of a kind floorplan. Includes refrigerator, washer and dryer. Lender credit of up to $3,500 with preferred lender.
Sold for $389,900
$389,900
2195 W Million Ln, Fayetteville, AR 72704
3beds
2,458sqft
Townhouse
Built in 2023
2,038 Square Feet Lot
$382,100 Zestimate®
$159/sqft
$2,613 Estimated rent
Home value
$382,100
$363,000 - $401,000
$2,613/mo
Zestimate® history
Owner options
List your home for rent
$2,613/mo
Rent Zestimate®
Find your next renter with Zillow Rental Manager. Plus, with online applications, you can quickly screen prospective tenants – for free.
$2,613/mo
Rent Zestimate®
Refinance and save
$2,520/mo
Est. payment
Refinancing to a lower rate could help reduce your monthly payments and save thousands over the life of the loan.
$2,520/mo
Est. payment
Explore your selling options
Work with a Zillow partner agent
Leverage their expertise and Zillow's premium Showcase listings to get your home seen by more buyers.
Get startedList with your own agent
Get your home in front of millions of buyers by listing it on Zillow.
Learn how to do itSell it yourself
Take full control of how buyers see your home on Zillow by listing For Sale by Owner (FSBO).
List your homeWhat's special
Office spaceHalf bathroomWalk in closetLuxurious bathroomPrimary suiteOpen kitchenTimber ridge estates
Zillow last checked:
Listing updated:
Listed by:
Jennifer Castro 479-718-2800,
Keller Williams Market Pro Realty Branch Office
Bought with:
The Duley Group
Keller Williams Market Pro Realty - Rogers Branch
Source: ArkansasOne MLS,MLS#: 1259308 Originating MLS: Northwest Arkansas Board of REALTORS MLS
Originating MLS: Northwest Arkansas Board of REALTORS MLSFacts & features
Interior
Bedrooms & bathrooms
- Bedrooms: 3
- Bathrooms: 3
- Full bathrooms: 2
- 1/2 bathrooms: 1
Heating
- Electric
Cooling
- Central Air
Appliances
- Included: Dryer, Dishwasher, Electric Water Heater, Microwave, Refrigerator, Washer
- Laundry: Washer Hookup, Dryer Hookup
Features
- Ceiling Fan(s), Granite Counters, Walk-In Closet(s)
- Flooring: Ceramic Tile, Laminate
- Has basement: No
- Has fireplace: No
Interior area
- Total structure area: 2,458
- Total interior livable area: 2,458 sqft
Property
Parking
- Total spaces: 2
- Parking features: Attached, Garage, Asphalt, Garage Door Opener
- Has attached garage: Yes
- Covered spaces: 2
Features
- Levels: Three Or More
- Stories: 3
- Patio & porch: Balcony
- Fencing: None
- Waterfront features: None
Lot
- Size: 2,038 Square Feet
- Features: Subdivision
Details
- Additional structures: None
- Parcel number: 76531486000
- Special conditions: None
Construction
Type & style
- Home type: Townhouse
- Property subtype: Townhouse
Materials
- Brick
- Foundation: Slab
- Roof: Architectural,Shingle
Condition
- New construction: Yes
- Year built: 2023
Utilities & green energy
- Utilities for property: Electricity Available, Natural Gas Available
Community & HOA
Community
- Features: Near Fire Station, Near Hospital, Near Schools
- Subdivision: Timber Ridge Estates
HOA
- Has HOA: Yes
- Services included: Maintenance Structure
- HOA fee: $240 annually
- HOA name: Timber Ridge Poa
- HOA phone: 479-619-6784
Location
- Region: Fayetteville
Financial & listing details
- Price per square foot: $159/sqft
- Tax assessed value: $362,500
- Annual tax amount: $174
- Date on market: 10/31/2023
- Cumulative days on market: 177 days
Price history
| Date | Event | Price |
|---|---|---|
| 6/4/2024 | Sold | $389,900$159/sqft |
Source:  ArkansasOne MLS #1259308 Report a problem ArkansasOne MLS #1259308 Report a problem | ||
| 10/31/2023 | Listed for sale | $389,900$159/sqft |
Source: ArkansasOne MLS #1259308 Report a problem | ||
Public tax history
| Year | Property taxes | Tax assessment |
|---|---|---|
| 2024 | $4,140 +1062% | $72,500 +1060% |
| 2023 | $356 +104.9% | $6,250 +108.3% |
| 2022 | $174 | $3,000 |
| 2021 | $174 | $3,000 |
| 2020 | $174 | $3,000 |
Find assessor info on the county website
Neighborhood: 72704
Nearby homes
- $389,9003 bd3 ba2.4k sqft2203 W Million Ln, Fayetteville, AR 72704Sold

- $415,9003 bd3 ba2.4k sqft2179 Million Ln, Fayetteville, AR 72704For Sale
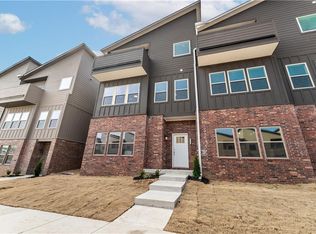
- $375,0003 bd3 ba2.4k sqft2187 W Million Ln, Fayetteville, AR 72704Sold

- $389,9003 bd3 ba2.4k sqft2211 W Million Ln, Fayetteville, AR 72704Sold
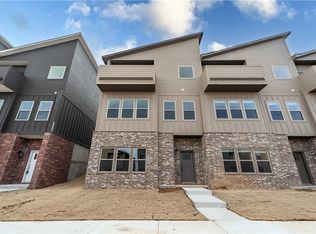
- $395,500-- bd2 ba2.4k sqft2219 Million Ln, Fayetteville, AR 72704Off Market
- $395,800-- bd2 ba2.4k sqft2171 W Million Ln, Fayetteville, AR 72704Off Market
- $410,700-- bd2 ba2.4k sqft2163 Million Ln, Fayetteville, AR 72704Off Market
- $2,0002 bd3 ba1.5k sqft2176 W Moore Ln, Fayetteville, AR 72704For Rent
Nearby schools
GreatSchools rating
- 7/10Asbell Elementary SchoolGrades: PK-4Distance: 1.1 mi
- 7/10Ramay Junior High SchoolGrades: 7-8Distance: 2.7 mi
- 7/10Fayetteville High School EastGrades: 9-12Distance: 2.9 mi
Schools provided by the listing agent
- District: Fayetteville
Source: ArkansasOne MLS. This data may not be complete. We recommend contacting the local school district to confirm school assignments for this home.


Get pre-qualified for a loan
At Zillow Home Loans, we can pre-qualify you in as little as 5 minutes with no impact to your credit score.An equal housing lender. NMLS #10287.
Sell for more on Zillow
Get a Zillow Showcase℠ listing at no additional cost and you could sell for .
$382,100
2% more
+$7,642
With Zillow Showcase(estimated)
$389,742
- Arkansas
- Washington County
- Fayetteville
- 72704
- 2195 W Million Ln
Nearby cities
Nearby neighborhoods
Nearby zip codes
Other Fayetteville Topics
