Welcome to your dream home in the prestigious Emerald Heights Community! This extensively upgraded and remodeled 2-story residence offers breathtaking views all the way to the ocean, where on a clear day, you can even see Catalina Island! $200k in upgrades! Key features include: STUNNING OCEAN VIEWS: Enjoy panoramic views from your home, stretching all the way to the ocean. FULLY OWNED SOLAR: Eco-friendly and cost-efficient energy solution. SPACIOUS LAYOUT: This home features an open floor plan with the wall between the family room and dining room removed and an additional slider added for continuous views. LUXURIOUS PRIMARY SUITE: The enlarged primary bedroom includes a wet bar and wine fridge, smart multi-colored mood lighting, and a balcony with breathtaking ocean views. GOURMET KITCHEN: Completely remodeled with high-end double oven, enlarged cast iron cooktop, Bosch refrigerator, quartz countertops, large center island, gold fixtures and knobs, eat-in kitchen, and a barn door to the butler's pantry/mudroom. ELEGANT BATHROOMS: Redesigned primary bath with wall-to-wall Blue Largo Italian Viviano tile, all-glass shower with double shower heads, LED lighted mirrors with auto defrost, free-standing tub with views, and a bidet with auto flush, self-cleaning, deodorizer, and remote. Two secondary bathrooms fully remodeled with double vanities and designer tiles. MODERN UPGRADES: New windows and sliders, cathedral ceilings, recessed lighting throughout, Luxury Vinyl Plank flooring, and new paint inside and out. CONVENIENT ADDITIONS: Large upstairs laundry room with sink and extra home insulation for noise reduction. New AC Unit Installed, Tesla Charger in garage plus Epoxy coated floor. COMMUNITY AMENITIES: 24-hour guard-gated community with monthly social events, sport courts (tennis, pickleball, and basketball), playground, tot lot, Jr. Olympic-sized pool, jacuzzi, separate wading pool, and a clubhouse available for rent. This home is zoned for San Marcos Schools and offers a vibrant community social life with events such as a 4th of July Parade, Easter Egg Hunt, Music at Sunset, and Holiday Parties. Clubhouse available to rent, perfect for gatherings or even a wedding on the lawn with incredible views. Don’t miss the opportunity to own this meticulously upgraded home in the sought-after Emerald Heights Community!
Sold for $1,310,000
Listed by: Berkshire Hathaway HomeService • Marcia Jahn • Contact: marciajahn@bhhscal.com
Bought with: Agnew's Residential & Invest.
Tax assessed value
$1,310,000
2195 Woodland Heights Gln, Escondido, CA 92026
4beds
2,660sqft
Single Family Residence
Built in 1992
4,122 Square Feet Lot
$1,287,400 Zestimate®
$492/sqft
$4,846 Estimated rent
Home value
$1,287,400
$1.22M - $1.35M
$4,846/mo
Zestimate® history
Owner options
List your home for rent
$4,846/mo
Rent Zestimate®
Find your next renter with Zillow Rental Manager. Plus, with online applications, you can quickly screen prospective tenants – for free.
$4,846/mo
Rent Zestimate®
Refinance and save
$8,615/mo
Est. payment
Refinancing to a lower rate could help reduce your monthly payments and save thousands over the life of the loan.
$8,615/mo
Est. payment
Explore your selling options
Work with a Zillow partner agent
Leverage their expertise and Zillow's premium Showcase listings to get your home seen by more buyers.
Get startedList with your own agent
Get your home in front of millions of buyers by listing it on Zillow.
Learn how to do itSell it yourself
Take full control of how buyers see your home on Zillow by listing For Sale by Owner (FSBO).
List your homeWhat's special
Zillow last checked:
Listing updated:
Listed by:
Marcia Jahn DRE #02203353 marciajahn@bhhscal.com,
Berkshire Hathaway HomeService
Bought with:
James Agnew, DRE #01234862
Agnew's Residential & Invest.
Source: CRMLS,MLS#: NDP2405838 Originating MLS: California Regional MLS (North San Diego County & Pacific Southwest AORs)
Originating MLS: California Regional MLS (North San Diego County & Pacific Southwest AORs)Facts & features
Interior
Bedrooms & bathrooms
- Bedrooms: 4
- Bathrooms: 4
- Full bathrooms: 3
- 1/2 bathrooms: 1
- Main level bathrooms: 1
Rooms
- Room types: Bedroom, Family Room, Kitchen, Laundry, Living Room, Primary Bathroom, Primary Bedroom, Other
Primary bedroom
- Features: Primary Suite
Bedroom
- Features: All Bedrooms Up
Bathroom
- Features: Bathtub, Closet, Dual Sinks, Enclosed Toilet, Multiple Shower Heads, Remodeled, Soaking Tub, Separate Shower, Vanity, Walk-In Shower
Other
- Features: Walk-In Closet(s)
Heating
- Central
Cooling
- Central Air
Appliances
- Included: Double Oven, Dishwasher, Gas Cooktop, Disposal, Gas Water Heater, Microwave, Refrigerator, Range Hood, Water Softener, Water Heater, Dryer, Washer
- Laundry: Electric Dryer Hookup, Gas Dryer Hookup, Inside, Laundry Room
Features
- Wet Bar, Balcony, Cathedral Ceiling(s), Open Floorplan, Pantry, All Bedrooms Up, Primary Suite, Walk-In Closet(s)
- Flooring: Carpet, Tile, Vinyl
- Has fireplace: Yes
- Fireplace features: Family Room, Living Room
- Common walls with other units/homes: No Common Walls
Interior area
- Total interior livable area: 2,660 sqft
Property
Parking
- Total spaces: 4
- Parking features: Garage - Attached
- Attached garage spaces: 2
- Uncovered spaces: 2
Features
- Levels: Two
- Stories: 2
- Entry location: Front entry door located South of garage
- Patio & porch: Front Porch, Open, Patio, Tile
- Pool features: Community, In Ground, Lap, Association
- Fencing: Stucco Wall,Wrought Iron
- Has view: Yes
- View description: Catalina, City Lights, Canyon, Mountain(s), Ocean
- Has water view: Yes
- Water view: Ocean
Lot
- Size: 4,122 Square Feet
- Features: 0-1 Unit/Acre, Back Yard, Cul-De-Sac, Drip Irrigation/Bubblers, Front Yard, Landscaped, Street Level
Details
- Parcel number: 1877101200
- Zoning: Residential
- Special conditions: Standard
Construction
Type & style
- Home type: SingleFamily
- Property subtype: Single Family Residence
Materials
- Roof: Spanish Tile
Condition
- Additions/Alterations,Updated/Remodeled,Turnkey
- Year built: 1992
Utilities & green energy
- Sewer: Public Sewer
Community & HOA
Community
- Features: Curbs, Hiking, Park, Storm Drain(s), Street Lights, Suburban, Sidewalks, Pool
HOA
- Has HOA: Yes
- Amenities included: Clubhouse, Controlled Access, Fitness Center, Meeting Room, Management, Meeting/Banquet/Party Room, Other Courts, Picnic Area, Playground, Pickleball, Park, Pool, Pets Allowed, Guard, Spa/Hot Tub, Tennis Court(s)
- HOA fee: $250 monthly
- HOA name: Emerald Heights
- HOA phone: 760-752-7221
Location
- Region: Escondido
Financial & listing details
- Price per square foot: $492/sqft
- Tax assessed value: $1,310,000
- Annual tax amount: $15,133
- Date on market: 7/9/2024
- Listing terms: Cash,Conventional,Submit,VA Loan
- Inclusions: Bosch Refrigerator, Front loading washer and dryer, patio furniture, Curtains throughout
Price history
| Date | Event | Price |
|---|---|---|
| 8/16/2024 | Sold | $1,310,000+4.8%$492/sqft |
Source:  CRMLS #NDP2405838 Report a problem CRMLS #NDP2405838 Report a problem | ||
| 7/19/2024 | Pending sale | $1,250,000$470/sqft |
Source: CRMLS #NDP2405838 Report a problem | ||
| 7/9/2024 | Listed for sale | $1,250,000+42.3%$470/sqft |
Source: CRMLS #NDP2405838 Report a problem | ||
| 2/23/2022 | Sold | $878,500+176.3%$330/sqft |
Source: Public Record Report a problem | ||
| 11/7/2000 | Sold | $318,000$120/sqft |
Source: Public Record Report a problem | ||
Public tax history
| Year | Property taxes | Tax assessment |
|---|---|---|
| 2025 | $15,133 +47.4% | $1,310,000 +43.4% |
| 2024 | $10,266 +10.7% | $913,515 +11% |
| 2023 | $9,273 +83.1% | $823,000 +82.3% |
| 2022 | $5,063 +1.6% | $451,518 +2% |
| 2021 | $4,983 +0.8% | $442,666 +1% |
| 2020 | $4,945 +2.8% | $438,128 +2% |
| 2019 | $4,809 +2.5% | $429,538 +2% |
| 2018 | $4,691 +1.9% | $421,117 +2% |
| 2017 | $4,602 +1.4% | $412,861 +2% |
| 2016 | $4,537 +1.4% | $404,767 +1.5% |
| 2015 | $4,475 -12.5% | $398,688 +2% |
| 2014 | $5,117 | $390,879 +0.5% |
| 2013 | -- | $389,113 +2% |
| 2012 | -- | $381,484 +2% |
| 2011 | -- | $374,005 +0.8% |
| 2010 | -- | $371,210 -0.2% |
| 2009 | -- | $372,093 +2% |
| 2008 | -- | $364,798 +2% |
| 2007 | -- | $357,646 +2% |
| 2006 | -- | $350,635 +2% |
| 2005 | -- | $343,761 +2% |
| 2004 | -- | $337,021 +1.9% |
| 2003 | -- | $330,845 +2% |
| 2002 | -- | $324,359 +2% |
| 2001 | -- | $318,000 |
Find assessor info on the county website
Neighborhood: 92026
Nearby homes
- $1,060,0004 bd3 ba2.3k sqft2199 Woodland Heights Gln, Escondido, CA 92026Sold

- $1,024,8004 bd2 ba2.3k sqft2191 Woodland Heights Gln, Escondido, CA 92026Off Market
- $1,001,0003 bd3 ba2.2k sqft2187 Woodland Heights Gln, Escondido, CA 92026Off Market
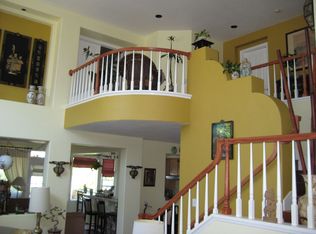
- $1,113,0005 bd3 ba2.6k sqft2183 Woodland Heights Gln, Escondido, CA 92026Off Market
- $1,007,7004 bd3 ba2.3k sqft2179 Woodland Heights Gln, Escondido, CA 92026Off Market
- $1,004,6003 bd2 ba2.2k sqft2175 Woodland Heights Gln, Escondido, CA 92026Off Market
- $1,094,2005 bd3 ba2.7k sqft2187 Crest View Gln, Escondido, CA 92026Off Market
- $1,130,0004 bd4 ba2.6k sqft2171 Woodland Heights Gln, Escondido, CA 92026Sold
Nearby schools
GreatSchools rating
- 7/10Richland ElementaryGrades: K-5Distance: 1.2 mi
- 5/10Woodland Park Middle SchoolGrades: 6-8Distance: 1.6 mi
- 7/10Mission Hills High SchoolGrades: 9-12Distance: 2 mi
Schools provided by the listing agent
- Elementary: Richland
- Middle: Woodland Park
- High: Mission Hills
Source: CRMLS. This data may not be complete. We recommend contacting the local school district to confirm school assignments for this home.
Get a cash offer in 3 minutes
Find out how much your home could sell for in as little as 3 minutes with a no-obligation cash offer.
Estimated market value
$1,287,400
Get a cash offer in 3 minutes
Find out how much your home could sell for in as little as 3 minutes with a no-obligation cash offer.
Estimated market value
$1,287,400
- California
- San Diego County
- Escondido
- 92026
- 2195 Woodland Heights Gln
Nearby cities
Nearby neighborhoods
Nearby zip codes
Other Escondido Topics
