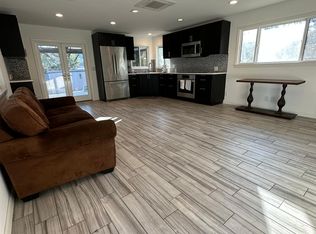
Experience the perfect harmony of country living & city proximity in this sprawling 2.39 acre home with multiple dwellings & areas for those who appreciate privacy & the tranquility of being surrounded by nature. This single-story residence spans 2613 sq. ft. boasting 4 bedrooms, 2.5 baths & vaulted ceilings, country kitchen & family space, dining room with a welcoming veranda & expansive living room, an ideal layout for relaxed living. Additional features not included in the home's square footage are a 1300 sq ft versatile basement with a cozy fireplace, wine cellar, office, & large laundry room with outdoor access. An additional 900 sq ft bedroom & studio with full bath & kitchenette are set above the 3 car garage which is adjacent to a 400 sq ft hobby room or shop. Outdoor amenities include a 600 sq ft barn, built-in swimming pool & pergola with dining bar, perfect for entertaining. This delightful country living experience is complemented by the convenience of access to the highly-rated Almaden Valley Schools making it an ideal retreat for families. Embrace & make-your-own the serenity of countryside living while enjoying easy city access in this unique property, available for sale for the first time in 45 years
Sold for $2,500,000
$2,500,000
21950 McKean Rd, San Jose, CA 95120
4beds
2,613sqft
Single Family Residence, Residential
Built in 1954
2.39 Acres Lot
$-- Zestimate®
$957/sqft
$-- Estimated rent
Home value
Not available
Estimated sales range
Not available
Not available
Zestimate® history
Owner options
List your home for rent
Find your next renter with Zillow Rental Manager. Plus, with online applications, you can quickly screen prospective tenants – for free.
Refinance and save
$16,753/mo
Est. payment
Refinancing to a lower rate could help reduce your monthly payments and save thousands over the life of the loan.
$16,753/mo
Est. payment
Explore your selling options
Work with a Zillow partner agent
Leverage their expertise and Zillow's premium Showcase listings to get your home seen by more buyers.
Get startedList with your own agent
Get your home in front of millions of buyers by listing it on Zillow.
Learn how to do itSell it yourself
Take full control of how buyers see your home on Zillow by listing For Sale by Owner (FSBO).
List your homeWhat's special
Cozy fireplaceWine cellarVersatile basementSurrounded by natureSingle-story residenceWelcoming verandaPergola with dining bar
Zillow last checked:
Listing updated:
Listed by:
Milen Tobagi 02108787 650-814-8676,
Coldwell Banker Realty 408-779-5000
Bought with:
Anna Keefe, 01703929
Realty One Group Infinity
Source: MLSListings Inc,MLS#: ML81982003
Facts & features
Interior
Bedrooms & bathrooms
- Bedrooms: 4
- Bathrooms: 3
- Full bathrooms: 2
- 1/2 bathrooms: 1
Rooms
- Room types: Basement, Bonus Room, Laundry, Library, Office, Utility Room, Workshop
Bedroom
- Features: WalkinCloset, BedroomonGroundFloor2plus, GroundFloorPrimaryBedroom2plus
Bathroom
- Features: JackandJill, PrimaryStallShowers, StallShower, Tile, Tub, FullonGroundFloor
Dining room
- Features: FormalDiningRoom
Family room
- Features: KitchenFamilyRoomCombo
Kitchen
- Features: Countertop_Granite, ExhaustFan, Hookups_Gas, Island, Pantry
Heating
- Central Forced Air
Cooling
- Ceiling Fan(s), Central Air, Other
Appliances
- Included: Gas Cooktop, Dishwasher, Exhaust Fan, Disposal, Microwave, Built In Oven, Double Oven, Self Cleaning Oven
- Laundry: Gas Dryer Hookup, Tub/Sink, Inside
Features
- Vaulted Ceiling(s), Open Beam Ceiling, Walk-In Closet(s)
- Flooring: Carpet, Laminate
- Basement: Finished
- Number of fireplaces: 3
- Fireplace features: Wood Burning
Interior area
- Total structure area: 2,613
- Total interior livable area: 2,613 sqft
Property
Parking
- Total spaces: 3
- Parking features: Detached, Enclosed, Oversized
- Garage spaces: 3
Features
- Stories: 1
- Patio & porch: Balcony/Patio
- Exterior features: Back Yard, Barbecue, Fenced, Gazebo, Courtyard, Gray Water System
- Pool features: In Ground, Pool Sweep
- Fencing: Partial Cross,Partial,Rail,Wood
- Has view: Yes
- View description: Garden/Greenbelt, Hills
Lot
- Size: 2.39 Acres
- Features: Farm Animals Permitted, Gentle Sloping, Mostly Level, Side Slope
Details
- Additional structures: Barn, Garage, Pergola, PoultryCoop, Sheds
- Parcel number: 70836021
- Zoning: RR
- Special conditions: Standard
- Horse amenities: Fenced, HayStorage, TrailerStorage
Construction
Type & style
- Home type: SingleFamily
- Architectural style: Custom
- Property subtype: Single Family Residence, Residential
Materials
- Foundation: Combination, Concrete Perimeter, Concrete Perimeter and Slab
- Roof: TarGravel
Condition
- New construction: No
- Year built: 1954
Utilities & green energy
- Gas: PropaneOnSite
- Sewer: Septic Tank
- Water: Well
- Utilities for property: Propane
Community & HOA
Location
- Region: San Jose
Financial & listing details
- Price per square foot: $957/sqft
- Tax assessed value: $421,670
- Date on market: 10/9/2024
- Listing agreement: ExclusiveRightToSell
Price history
| Date | Event | Price |
|---|---|---|
| 11/8/2024 | Sold | $2,500,000+5%$957/sqft |
Source:  MLSListings Inc #ML81982003 Report a problem MLSListings Inc #ML81982003 Report a problem | ||
| 10/19/2024 | Pending sale | $2,380,000$911/sqft |
Source: MLSListings Inc #ML81982003 Report a problem | ||
| 10/9/2024 | Listed for sale | $2,380,000$911/sqft |
Source: MLSListings Inc #ML81982003 Report a problem | ||
Public tax history
| Year | Property taxes | Tax assessment |
|---|---|---|
| 2016 | -- | $421,670 +1.5% |
| 2015 | $5,095 +1.2% | $415,337 +2% |
| 2014 | $5,034 | $407,202 +0.5% |
| 2013 | -- | $405,362 +2% |
| 2012 | -- | $397,415 +2% |
| 2011 | -- | $389,624 +0.8% |
| 2010 | -- | $386,713 -0.2% |
| 2009 | -- | $387,633 +2% |
| 2008 | -- | $380,034 +2% |
| 2007 | -- | $372,584 +2% |
| 2006 | -- | $365,279 +2% |
| 2005 | -- | $358,118 +2% |
| 2004 | -- | $351,097 +1.9% |
| 2003 | -- | $344,663 +2% |
| 2002 | -- | $337,906 +2% |
| 2001 | -- | $331,281 |
Find assessor info on the county website
Neighborhood: 95120
Nearby homes
- $2,500,0004 bd3 ba2.6k sqft21950 McKean Rd, San Jose, CA 95120Sold
- $--1 bd1 ba635 sqft22050 McKean Rd #1, San Jose, CA 95120Off Market
- $1,100,5315 bd5 ba3.8k sqft22050 McKean Rd, San Jose, CA 95120Off Market
- $1,294,4184 bd2 ba3.8k sqft22050 McKean Rd, San Jose, CA 95120Off Market
- $2,806,2005 bd3 ba3.8k sqft22050 McKean Rd, San Jose, CA 95120Off Market
- $3,653,1004 bd3 ba4.3k sqft21710 Calero Creek Ct, San Jose, CA 95120Off Market
- $1,899,9003 bd1 ba1.4k sqft21750 McKean Rd, San Jose, CA 95120Off Market
- $24,825-- bd-- ba-- sqftTimothy St, Hastings, FL 32145Off Market
Nearby schools
GreatSchools rating
- 9/10Graystone Elementary SchoolGrades: K-5Distance: 2.8 mi
- 8/10Bret Harte Middle SchoolGrades: 6-8Distance: 3.3 mi
- 10/10Leland High SchoolGrades: 9-12Distance: 3.3 mi
Schools provided by the listing agent
- Elementary: GraystoneElementary
- Middle: BretHarteMiddle_1
- High: LelandHigh
- District: SanJoseUnified
Source: MLSListings Inc. This data may not be complete. We recommend contacting the local school district to confirm school assignments for this home.
- California
- Santa Clara County
- San Jose
- 95120
- 21950 McKean Rd
