Skip main navigation
Sold for $525,000
  • Listing Provided by: First Team Real Estate
    Bought with: IRN REALTY
    $525,000

    21951 Rimhurst Dr Unit K, Lake Forest, CA 92630

    2beds
    829sqft
    Condominium
    Built in 1981
    -- sqft lot
    $537,700 Zestimate®
    $633/sqft
    $2,826 Estimated rent

    Home value

    $537,700

    $500,000 - $581,000

    $2,826/mo

    Zestimate® history
    Loading
    Loading...

    Owner options

    List your home for rent

    $2,826/mo

    Rent Zestimate®

    Find your next renter with Zillow Rental Manager. Plus, with online applications, you can quickly screen prospective tenants – for free.

    Learn more

    $2,826/mo

    Rent Zestimate®

    Refinance and save

    $3,687/mo

    Est. payment

    Refinancing to a lower rate could help reduce your monthly payments and save thousands over the life of the loan.

    See today's rates

    $3,687/mo

    Est. payment

    Explore your selling options

    Work with a Zillow partner agent

    Leverage their expertise and Zillow's premium Showcase listings to get your home seen by more buyers.

    Get started

    List with your own agent

    Get your home in front of millions of buyers by listing it on Zillow.

    Learn how to do it

    Sell it yourself

    Take full control of how buyers see your home on Zillow by listing For Sale by Owner (FSBO).

    List your home

    What's special

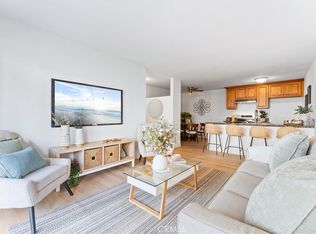
    Breakfast barCherry cabinetryOpen concept designTile flooringHigh baseboardsStainless appliancesCharming dining area
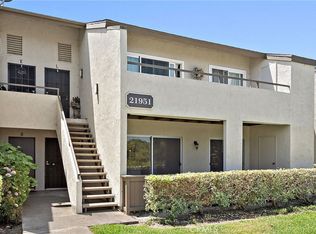
    Beautiful Sun-Drenched Upper Condo in the Highly Desired Bench Mark Villas Community Boasts 2 Bedrooms, 1 Upgraded Bathroom, Inside Laundry Closet, and a Large Balcony with Gorgeous Views - Overlooking Lush Grounds, Park, and Playground. The Open Concept Design Features Wood Laminate Flooring Throughout, Ceiling Fans, Chair Railing, High Baseboards, and a Beautifully Remodeled Kitchen that Includes Granite Countertops, a Breakfast Bar, Recessed LED Lighting, Stainless Appliances (Brand New Electric Range, Dishwasher, and Microwave), Stainless Sinks, and Cherry Cabinetry. The Kitchen is Open to a Charming Dining Area and the Spacious Living Room, Providing the Perfect Space for Entertaining or Relaxing. The Bathroom has been Remodeled and Showcases Tile Flooring, Tile Wainscoting, Newer Vanity, Newer Light Fixture, Newer Walk-In Shower Surround with Glass Enclosure, Plus Added Decor Shelving. Step out onto the Large Balcony, Accessible from Sliding Glass Doors in both the Living Room and the Second Bedroom, and enjoy your Morning Coffee or Evening Sunsets. There is a Large Walk-In Storage Closet Accessible from Balcony. The Roomy Bedrooms offer Ample Closet Space, Ensuring you have Plenty of Storage for all Your Belongings. Bench Mark Villas are FHA and VA Approved, have Low Association Dues that Covers Water and Trash. This Unit Includes 2 Floating Parking Spaces and Plenty of Guest Parking. It is Next to Rimgate Park which Offers Various Sports Courts, 3 Playgrounds, Soccer Field, and Several Barbecues and Picnic Tables. It is Close to High-End Shopping, Popular Restaurants, 15 Minute Drive to Laguna Beach, and Located within a Top-Rated School District! This community is FHA and VA approved!

    Zillow last checked:

    Listing updated:

    Listing Provided by:

    Lily Campbell DRE #01229782 714-717-5095,

    First Team Real Estate

    Bought with:

    HUI WANG, DRE #02001557

    IRN REALTY

    Source: CRMLS,MLS#: OC24218358MLS LogoOriginating MLS: California Regional MLS

    Facts & features

    Interior

    Bedrooms & bathrooms
    • Bedrooms: 2
    • Bathrooms: 1
    • Full bathrooms: 1
    Bedroom
    • Features: All Bedrooms Up
    Bathroom
    • Features: Bathroom Exhaust Fan, Remodeled, Separate Shower, Upgraded, Walk-In Shower
    Kitchen
    • Features: Kitchen/Family Room Combo, Remodeled, Self-closing Drawers, Updated Kitchen
    Heating
    • Central
    Cooling
    • None
    Appliances
    • Included: Dishwasher, Electric Oven, Electric Range, Disposal, Microwave, Refrigerator, Dryer, Washer
    • Laundry: Inside, Laundry Closet, See Remarks
    Features
    • Breakfast Bar, Balcony, Separate/Formal Dining Room, Eat-in Kitchen, Open Floorplan, Storage, All Bedrooms Up
    • Flooring: Vinyl
    • Windows: Blinds
    • Has fireplace: No
    • Fireplace features: None
    • Common walls with other units/homes: 2+ Common Walls
    Interior area
    • Total interior livable area: 829 sqft

    Property

    Parking
    • Total spaces: 2
    • Parking features: One Space, See Remarks
    • Uncovered spaces: 2
    Accessibility
    • Accessibility features: None, See Remarks
    Features
    • Levels: One
    • Stories: 1
    • Entry location: upper
    • Patio & porch: None
    • Pool features: None
    • Spa features: None
    • Fencing: None
    • Has view: Yes
    • View description: Park/Greenbelt
    Details
    • Parcel number: 93904112
    • Special conditions: Standard

    Construction

    Type & style
    • Home type: Condo
    • Property subtype: Condominium
    • Attached to another structure: Yes
    Materials
    • Foundation: None
    Condition
    • New construction: No
    • Year built: 1981

    Utilities & green energy

    • Electric: Standard
    • Sewer: Public Sewer
    • Water: Public

    Community & neighborhood

    Security
    • Security features: Carbon Monoxide Detector(s), Smoke Detector(s)
    Community
    • Community features: Biking, Dog Park, Park, Sidewalks
    Location
    • Region: Lake Forest
    • Subdivision: Bench Mark Villas (Bm)

    HOA & financial

    HOA
    • Has HOA: Yes
    • HOA fee: $425 monthly
    • Amenities included: Playground, Trash, Water
    • Association name: Bench Mark Villas
    • Association phone: 949-716-3998

    Other

    Other facts
    • Listing terms: Cash,Cash to New Loan,Conventional,FHA,VA Loan

    Price history

    DateEventPrice
    11/27/2024Sold$525,000+1.2%$633/sqft
    Source: CRMLS #OC24218358 Report a problem
    11/19/2024Pending sale$519,000$626/sqft
    Source: CRMLS #OC24218358 Report a problem
    11/3/2024Contingent$519,000$626/sqft
    Source: CRMLS #OC24218358 Report a problem
    10/23/2024Price change$519,000+9.3%$626/sqft
    Source: CRMLS #OC24218358 Report a problem
    3/29/2023Listing removed--
    Source: Zillow Rentals Report a problem
    3/13/2023Price change$2,550-1.9%$3/sqft
    Source: Zillow Rentals Report a problem
    2/12/2023Price change$2,600-3.7%$3/sqft
    Source: Zillow Rentals Report a problem
    1/20/2023Price change$2,700-3.6%$3/sqft
    Source: Zillow Rentals Report a problem
    1/7/2023Listed for rent$2,800$3/sqft
    Source: Zillow Rentals Report a problem
    4/9/2022Pending sale$474,900$573/sqft
    Source: CRMLS #OC22053082 Report a problem

    Public tax history

    Tax history is unavailable.

    Neighborhood: 92630

    Nearby schools

    GreatSchools rating
    Schools provided by the listing agent
    • Elementary: La Madera
    • Middle: Serrano
    • High: El Toro

    Source: CRMLS. This data may not be complete. We recommend contacting the local school district to confirm school assignments for this home.

    Get a cash offer in 3 minutes
    Find out how much your home could sell for in as little as 3 minutes with a no-obligation cash offer.
    Estimated market value
    $537,700
    Get a cash offer in 3 minutes
    Find out how much your home could sell for in as little as 3 minutes with a no-obligation cash offer.
    Estimated market value
    $537,700