The Seller is offering $16,000 for an INTEREST RATE BUYDOWN! This home was built as a single-family home - but can function as a stacked duplex with a 3-car garage (2 car attached to upper unit & 1 car detached could rent to lower unit) - BACKS TO OPEN SPACE on an oversized,13,000 sqft lot, in highly desirable Copperleaf Community! It's a rare opportunity for multi-generational living or a HOUSE HACK: a lock-off rental property with a finished walk-out basement including a full kitchen & separate entrance! The This home offers 2 spacious open floor plans with 2 gourmet kitchens - both with huge center islands, stainless steel appliances, tile backsplash & quartz countertops! Both levels offer fantastic outdoor space - the main level offers a covered deck and the lower level has a fantastic private, shady patio. The main floor touts 3 bedrooms, a private study & tons of storage with a large walk-in pantry & walk-in coat closet. The primary suite is spacious & has a spa-like 5-piece bathroom & one of the largest walk-in closets you'll see! Two additional bedrooms on the main floor have great light & plenty of closet space, with another full bathroom & a main floor laundry room for ultimate convenience. The basement features a craft room, custom built-ins, an office nook, 2 bedrooms, a huge family/rec room, and a huge storage space with a 2nd laundry. This home has been meticulously maintained & feels like a new home with upgraded lighting, surround sound and a new roof. The Copperleaf community has an outdoor pool, parks & trails. It's such a convenient location with easy access to E-470, Southlands Shopping Center and DIA. Walk to Cherry Creek Schools: Mountain Vista Elementary School & Eaglecrest High School - award-winning Cherry Creek Schools. Additional inclusions - Both surround sound speakers & tv's in the basement.
Sold for $817,000
$817,000
21952 E Layton Drive, Aurora, CO 80015
3beds
3baths
4,642sqft
Duplex
Built in 2015
-- sqft lot
$810,600 Zestimate®
$176/sqft
$2,952 Estimated rent
Home value
$810,600
$770,000 - $851,000
$2,952/mo
Zestimate® history
Owner options
List your home for rent
$2,952/mo
Rent Zestimate®
Find your next renter with Zillow Rental Manager. Plus, with online applications, you can quickly screen prospective tenants – for free.
$2,952/mo
Rent Zestimate®
Refinance and save
$4,826/mo
Est. payment
Refinancing to a lower rate could help reduce your monthly payments and save thousands over the life of the loan.
$4,826/mo
Est. payment
Explore your selling options
Work with a Zillow partner agent
Leverage their expertise and Zillow's premium Showcase listings to get your home seen by more buyers.
Get startedList with your own agent
Get your home in front of millions of buyers by listing it on Zillow.
Learn how to do itSell it yourself
Take full control of how buyers see your home on Zillow by listing For Sale by Owner (FSBO).
List your homeWhat's special
Zillow last checked:
Listing updated:
Listed by:
Dawn Tieken 720-339-8977 dawn@milehighagent.com,
Madison & Company Properties,
Vanessa McClanahan 720-690-1524,
Madison & Company Properties
Bought with:
Larissa Buso, 100075650
8z Real Estate
Source: REcolorado as distributed by MLS GRID,MLS#: 3344394
Facts & features
Interior
Bedrooms & bathrooms
- Bedrooms: 3
- Bathrooms: 3
Heating
- Forced Air
Cooling
- Central Air
Appliances
- Included: Dishwasher, Disposal, Dryer, Microwave, Oven, Range, Refrigerator, Washer
- Laundry: In Unit
Features
- Ceiling Fan(s), Five Piece Bath, High Ceilings, Kitchen Island, Open Floorplan, Pantry, Primary Suite, Quartz Counters, Sauna, Walk-In Closet(s)
- Flooring: Carpet
- Basement: Finished,Full,Walk-Out Access
- Number of fireplaces: 1
- Fireplace features: Family Room
- Common walls with other units/homes: No Common Walls
Interior area
- Total structure area: 4,642
- Total interior livable area: 4,642 sqft
- Finished area above ground: 2,330
- Finished area below ground: 1,276
Property
Parking
- Total spaces: 3
- Parking features: Garage - Attached
- Attached garage spaces: 3
Features
- Levels: One
- Stories: 1
- Patio & porch: Patio
- Exterior features: Balcony
- Fencing: Full
Lot
- Size: 0.29 Acres
- Features: Greenbelt
Details
- Parcel number: 034764186
- Special conditions: Standard
Construction
Type & style
- Home type: MultiFamily
- Property subtype: Duplex
Materials
- Stone, Stucco, Wood Siding
- Roof: Composition
Condition
- Year built: 2015
Utilities & green energy
- Water: Public
Community & HOA
Community
- Subdivision: Copperleaf
HOA
- Has HOA: Yes
- Amenities included: Clubhouse
- HOA fee: $64 monthly
- HOA name: Vista Management Asociation
- HOA phone: 303-429-2611
Location
- Region: Aurora
Financial & listing details
- Price per square foot: $176/sqft
- Tax assessed value: $815,300
- Annual tax amount: $5,719
- Date on market: 9/6/2023
- Listing terms: Cash,Conventional,FHA
- Exclusions: Small Refrigerator In Upper Level Kitchen, 3 Freezers In Garage, 2 Freezers In Basement Storage Room, Emp System, Shelving In Basement Storage Room & Seller's Personal Property.
- Ownership: Individual
Price history
| Date | Event | Price |
|---|---|---|
| 10/23/2023 | Sold | $817,000+63.7%$176/sqft |
Source:  REcolorado as distributed by MLS GRID #3344394 Report a problem REcolorado as distributed by MLS GRID #3344394 Report a problem | ||
| 6/2/2015 | Sold | $499,200$108/sqft |
Source: Public Record Report a problem | ||
Public tax history
| Year | Property taxes | Tax assessment |
|---|---|---|
| 2025 | $7,093 +7.3% | $50,956 -4.7% |
| 2024 | $6,611 +15.6% | $53,467 -5.3% |
| 2023 | $5,719 -0.3% | $56,434 +29.1% |
| 2022 | $5,739 | $43,708 -2.8% |
| 2021 | -- | $44,967 +10.6% |
| 2020 | $5,230 -18.5% | $40,641 |
| 2019 | $6,418 | -- |
| 2018 | $6,418 +0.6% | $39,521 |
| 2017 | $6,382 | $39,521 +13.8% |
| 2016 | -- | $34,737 +416.5% |
| 2015 | -- | $6,726 +14.7% |
| 2014 | $1,068 | $5,863 |
Find assessor info on the county website
Neighborhood: 80015
Nearby homes
- $611,5003 bd4 ba2.6k sqft21757 E Layton Dr, Aurora, CO 80015Off Market
- $518,0003 bd3 ba3.3k sqft21761 E Layton Dr, Aurora, CO 80015Sold

- $535,5004 bd4 ba1.8k sqft21767 E Layton Dr, Aurora, CO 80015Off Market
- $553,3003 bd3 ba2.6k sqft21777 E Layton Dr, Aurora, CO 80015Off Market
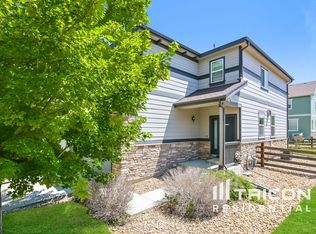
- $562,4003 bd4 ba2.4k sqft21775 E Layton Dr, Aurora, CO 80015Off Market
- $516,1003 bd3 ba2.6k sqft21771 E Layton Dr, Aurora, CO 80015Off Market
- $590,0003 bd4 ba2.6k sqft4808 S Picadilly Ct, Aurora, CO 80015Sold
- $560,3004 bd3 ba2.3k sqft4786 S Picadilly Ct, Aurora, CO 80015Off Market
Nearby schools
GreatSchools rating
- 5/10Mountain Vista Elementary SchoolGrades: PK-5Distance: 0.5 mi
- 6/10Sky Vista Middle SchoolGrades: 6-8Distance: 0.7 mi
- 9/10Eaglecrest High SchoolGrades: 9-12Distance: 0.3 mi
Schools provided by the listing agent
- Elementary: Mountain Vista
- Middle: Sky Vista
- High: Eaglecrest
- District: Cherry Creek 5
Source: REcolorado as distributed by MLS GRID. This data may not be complete. We recommend contacting the local school district to confirm school assignments for this home.
Get a cash offer in 3 minutes
Find out how much your home could sell for in as little as 3 minutes with a no-obligation cash offer.
Estimated market value
$810,600
Get a cash offer in 3 minutes
Find out how much your home could sell for in as little as 3 minutes with a no-obligation cash offer.
Estimated market value
$810,600
- Colorado
- Arapahoe County
- Aurora
- 80015
- 21952 E Layton Drive
Nearby cities
Nearby neighborhoods
Nearby zip codes
Other Aurora Topics
