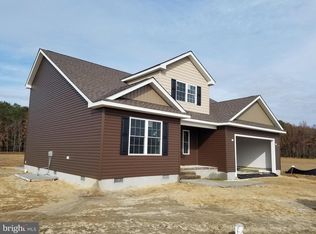
Welcome to 21952 Palomino Way – New Construction on 2.62 Acres in Saddlebrook! Don’t miss this incredible opportunity to own a brand-new home in the desirable Saddlebrook community, conveniently located just east of Route 13 between Seaford and Bridgeville. Enjoy close proximity to shopping, schools, and all the recreational opportunities Sussex County has to offer. Built by a trusted local builder with over 35 years of experience, this thoughtfully designed home showcases quality craftsmanship and modern style throughout. The striking exterior features crisp white siding accented by black trim, windows, and roof – beautifully complemented by natural wood columns on the spacious front porch. Inside, you’ll find a bright and open floor plan perfect for entertaining. The great room boasts a cathedral ceiling and flows seamlessly into the kitchen with granite countertops, center island, and adjacent dining area. The private primary suite offers a large walk-in closet and a luxurious bath with double vanity and custom tile shower. Two additional well-sized bedrooms and a full hall bath complete the bedroom wing, while a convenient half bath and a large combination mudroom/laundry room add practicality to daily living. Car enthusiasts and hobbyists will love the oversized 24’x24’ attached garage – truly spacious enough for two vehicles and more. Situated on a generous 2.62-acre lot, this home also includes a paved driveway for added convenience.
Sold for $485,000
$485,000
21952 Palomino Way, Bridgeville, DE 19933
3beds
1,953sqft
Single Family Residence
Built in 2025
2.62 Acres Lot
$484,900 Zestimate®
$248/sqft
$2,519 Estimated rent
Home value
$484,900
$461,000 - $509,000
$2,519/mo
Zestimate® history
Owner options
List your home for rent
$2,519/mo
Rent Zestimate®
Find your next renter with Zillow Rental Manager. Plus, with online applications, you can quickly screen prospective tenants – for free.
$2,519/mo
Rent Zestimate®
Refinance and save
$3,079/mo
Est. payment
Refinancing to a lower rate could help reduce your monthly payments and save thousands over the life of the loan.
$3,079/mo
Est. payment
Explore your selling options
Work with a Zillow partner agent
Leverage their expertise and Zillow's premium Showcase listings to get your home seen by more buyers.
Get startedList with your own agent
Get your home in front of millions of buyers by listing it on Zillow.
Learn how to do itSell it yourself
Take full control of how buyers see your home on Zillow by listing For Sale by Owner (FSBO).
List your homeWhat's special
Center islandCustom tile showerPrivate primary suiteCathedral ceilingLarge walk-in closetLuxurious bathGranite countertops
Zillow last checked:
Listing updated:
Listed by:
Kevin Thawley 302-258-6455,
RE/MAX Advantage Realty
Bought with:
Kevin Thawley, RA0020932
RE/MAX Advantage Realty
Source: Bright MLS,MLS#: DESU2092566
Facts & features
Interior
Bedrooms & bathrooms
- Bedrooms: 3
- Bathrooms: 3
- Full bathrooms: 2
- 1/2 bathrooms: 1
- Main level bathrooms: 3
- Main level bedrooms: 3
Basement
- Area: 0
Heating
- Heat Pump, Electric
Cooling
- Central Air, Heat Pump, Electric
Appliances
- Included: Microwave, Dishwasher, Oven/Range - Electric, Range Hood, Electric Water Heater
Features
- Bathroom - Walk-In Shower, Ceiling Fan(s), Combination Kitchen/Dining, Open Floorplan, Kitchen Island, Pantry, Recessed Lighting, Walk-In Closet(s)
- Flooring: Luxury Vinyl
- Has basement: No
- Has fireplace: No
Interior area
- Total structure area: 1,953
- Total interior livable area: 1,953 sqft
- Finished area above ground: 1,953
- Finished area below ground: 0
Property
Parking
- Total spaces: 8
- Parking features: Garage Faces Front, Garage Door Opener, Attached, Driveway
- Attached garage spaces: 2
- Uncovered spaces: 6
- Details: Garage Sqft: 576
Accessibility
- Accessibility features: None
Features
- Levels: One
- Stories: 1
- Pool features: None
Lot
- Size: 2.62 Acres
Details
- Additional structures: Above Grade, Below Grade
- Parcel number: 33104.00228.00
- Zoning: AR-1
- Special conditions: Standard
Construction
Type & style
- Home type: SingleFamily
- Architectural style: Coastal,Ranch/Rambler
- Property subtype: Single Family Residence
Materials
- Stick Built, Vinyl Siding
- Foundation: Block, Crawl Space
- Roof: Architectural Shingle
Condition
- Excellent
- New construction: Yes
- Year built: 2025
Utilities & green energy
- Sewer: Low Pressure Pipe (LPP)
- Water: Well Required
Community & HOA
Community
- Subdivision: Saddlebrook
HOA
- Has HOA: Yes
- HOA fee: $240 annually
Location
- Region: Bridgeville
Financial & listing details
- Price per square foot: $248/sqft
- Tax assessed value: $81,000
- Annual tax amount: $198
- Date on market: 8/8/2025
- Listing agreement: Exclusive Right To Sell
- Listing terms: Cash,Conventional,FHA,USDA Loan,VA Loan
- Ownership: Fee Simple
Price history
| Date | Event | Price |
|---|---|---|
| 7/10/2026 | Sold | $485,000-3%$248/sqft |
Source:  Bright MLS #DESU2092566 Report a problem Bright MLS #DESU2092566 Report a problem | ||
| 6/15/2026 | Pending sale | $499,999$256/sqft |
Source: Bright MLS #DESU2092566 Report a problem | ||
| 3/16/2026 | Price change | $499,999-1.9%$256/sqft |
Source: Bright MLS #DESU2092566 Report a problem | ||
| 12/2/2025 | Listed for sale | $509,900$261/sqft |
Source: Bright MLS #DESU2092566 Report a problem | ||
| 11/21/2025 | Contingent | $509,900$261/sqft |
Source: Bright MLS #DESU2092566 Report a problem | ||
| 8/8/2025 | Listed for sale | $509,900+451.2%$261/sqft |
Source: Bright MLS #DESU2092566 Report a problem | ||
| 2/29/2024 | Sold | $92,500-7.4%$47/sqft |
Source: Bright MLS #DESU2055496 Report a problem | ||
| 2/5/2024 | Pending sale | $99,900$51/sqft |
Source: Bright MLS #DESU2055496 Report a problem | ||
Public tax history
| Year | Property taxes | Tax assessment |
|---|---|---|
| 2025 | $290 +44.3% | $40,500 +925.3% |
| 2024 | $201 +0.1% | $3,950 |
| 2023 | $201 +2.9% | $3,950 +100% |
| 2022 | $195 -0.4% | $1,975 -50% |
| 2021 | $196 -7.7% | $3,950 |
| 2020 | $212 | $3,950 |
| 2019 | $212 +14% | $3,950 |
| 2018 | $186 +2.5% | $3,950 |
| 2017 | $181 +9.2% | $3,950 |
| 2016 | $166 +0.2% | $3,950 |
| 2015 | $166 +5.4% | $3,950 |
| 2014 | $157 -3.6% | $3,950 |
| 2013 | $163 +1.3% | $3,950 |
| 2012 | $161 -0.8% | $3,950 |
| 2011 | $162 | $3,950 |
| 2010 | $162 +1.5% | $3,950 |
| 2009 | $160 | $3,950 |
| 2008 | -- | -- |
| 2007 | -- | -- |
| 2006 | -- | -- |
| 2005 | -- | -- |
| 2004 | -- | -- |
| 2003 | -- | -- |
| 2002 | -- | -- |
Find assessor info on the county website
Neighborhood: 19933
Nearby homes
- $611,3003 bd-- ba4.5k sqft21954 Palomino Way, Bridgeville, DE 19933Off Market
- $473,3003 bd-- ba2.7k sqft21950 Palomino Way, Bridgeville, DE 19933Off Market
- $420,8004 bd3 ba2k sqft21956 Palomino Way, Bridgeville, DE 19933Off Market
- $484,7004 bd-- ba3.1k sqft21960 Palomino Way, Bridgeville, DE 19933Off Market
- $407,9003 bd2 ba2k sqft21951 Palomino Way, Bridgeville, DE 19933Off Market
- $389,9003 bd-- ba1.9k sqft21957 Palomino Way, Bridgeville, DE 19933Off Market
- $370,9003 bd-- ba1.5k sqft21945 Palomino Way, Bridgeville, DE 19933Off Market
- $507,9003 bd-- ba3.8k sqft21962 Palomino Way, Bridgeville, DE 19933Off Market
Nearby schools
GreatSchools rating
- 6/10Frederick Douglass Elementary SchoolGrades: 3-5Distance: 3.4 mi
- 3/10Seaford Middle SchoolGrades: 6-8Distance: 3.5 mi
- 1/10Seaford Senior High SchoolGrades: 9-12Distance: 3.4 mi
Schools provided by the listing agent
- District: Seaford
Source: Bright MLS. This data may not be complete. We recommend contacting the local school district to confirm school assignments for this home.


Get pre-qualified for a loan
At Zillow Home Loans, we can pre-qualify you in as little as 5 minutes with no impact to your credit score.An equal housing lender. NMLS #10287.
Sell for more on Zillow
Get a Zillow Showcase℠ listing at no additional cost and you could sell for .
$484,900
2% more
+$9,698
With Zillow Showcase(estimated)
$494,598
- Delaware
- Sussex County
- Bridgeville
- 19933
- 21952 Palomino Way
Nearby cities
Nearby zip codes
Other Bridgeville Topics
