Stunning End Unit with Mountain Views in the Luxurious Gated Vistas at Indian Oaks.
This is the most sought-after unit in the Vistas at Indian Oaks—a premium end unit tucked away at the back of the complex, offering unparalleled mountainside views and exceptional privacy.
Featuring 4 bedrooms, 5 bathrooms, and an expansive bonus lower-level with over 600 sq ft of additional living space, with a living area, large bedroom and a full bathroom. Lower level has it's own entrance, its ideal for multi-generational living, hosting guests, or creating a home office suite.
Enjoy the benefits of fully paid solar and 3 Tesla Powerwall batteries, so your covered during a black-out—a combined $70,000 value for sustainable, energy-efficient living.
Step into a bright, open living room with soaring ceilings, firelplace, wired for data, crown molding, and recessed lighting. Multiple patios offer the perfect place to unwind while taking in stunning natural views.
Upstairs, the luxurious primary suite is your personal retreat, complete with a fireplace, sitting area, and panoramic views. The ensuite bath boasts dual vanities, a soaking tub, a separate shower, and a spacious walk-in closet. Two additional large bedrooms are also located on the upper level—one with a private en-suite—and a full bath in the hall next to the convenient upstairs laundry room.
Located in a quiet interior location of the gated community, you're just minutes from hiking trails, major freeways, and the Vineyards at Porter Ranch—offering shops, dining, and entertainment.
Community amenities include a resort-style pool and spa with stunning city views, all in a secure, beautifully maintained complex.
This rare offering combines luxury, sustainability, and lifestyle convenience—a truly exceptional home in one of Chatsworth’s most desirable communities.
Sold for $1,000,000
Listed by: Rodeo Realty • Scott Post • Contact: 818-535-6028
Bought with: RE/MAX ONE
Tax assessed value
$1,000,000
21953 Bella Vista Pl, Chatsworth, CA 91311
4beds
2,660sqft
Townhouse
Built in 2010
0.52 Acres Lot
$993,800 Zestimate®
$376/sqft
$5,021 Estimated rent
Home value
$993,800
$904,000 - $1.09M
$5,021/mo
Zestimate® history
Owner options
List your home for rent
$5,021/mo
Rent Zestimate®
Find your next renter with Zillow Rental Manager. Plus, with online applications, you can quickly screen prospective tenants – for free.
$5,021/mo
Rent Zestimate®
Refinance and save
$6,904/mo
Est. payment
Refinancing to a lower rate could help reduce your monthly payments and save thousands over the life of the loan.
$6,904/mo
Est. payment
Explore your selling options
Work with a Zillow partner agent
Leverage their expertise and Zillow's premium Showcase listings to get your home seen by more buyers.
Get startedList with your own agent
Get your home in front of millions of buyers by listing it on Zillow.
Learn how to do itSell it yourself
Take full control of how buyers see your home on Zillow by listing For Sale by Owner (FSBO).
List your homeWhat's special
Multi-generational livingPanoramic viewsMountainside viewsEnsuite bathHome office suiteOwn entranceLuxurious primary suite
Zillow last checked:
Listing updated:
Listed by:
Scott Post DRE #01908413 818-535-6028,
Rodeo Realty
Bought with:
Krikor Bebejian, DRE #02111568
RE/MAX ONE
Source: CRMLS,MLS#: SR25109097 Originating MLS: California Regional MLS
Originating MLS: California Regional MLSFacts & features
Interior
Bedrooms & bathrooms
- Bedrooms: 4
- Bathrooms: 5
- Full bathrooms: 5
- Main level bathrooms: 1
Rooms
- Room types: Basement, Living Room, Primary Bedroom, Other
Primary bedroom
- Features: Primary Suite
Primary bedroom
- Features: Multiple Primary Suites
Other
- Features: Walk-In Closet(s)
Heating
- Central, Solar
Cooling
- Central Air
Appliances
- Included: Built-In Range, Dishwasher
- Laundry: Laundry Room, Upper Level
Features
- Balcony, Crown Molding, Cathedral Ceiling(s), Recessed Lighting, Wired for Data, Multiple Primary Suites, Primary Suite, Walk-In Closet(s)
- Has basement: Yes
- Has fireplace: Yes
- Fireplace features: Living Room, Primary Bedroom
- Common walls with other units/homes: 1 Common Wall
Interior area
- Total interior livable area: 2,660 sqft
Property
Parking
- Total spaces: 2
- Parking features: Garage
- Attached garage spaces: 2
Features
- Levels: Three Or More
- Stories: 3
- Entry location: 2
- Pool features: Association
- Has spa: Yes
- Spa features: Association
- Has view: Yes
- View description: Mountain(s)
Lot
- Size: 0.52 Acres
Details
- Parcel number: 2818023083
- Zoning: LCA11*
- Special conditions: Standard
Construction
Type & style
- Home type: Townhouse
- Architectural style: Mediterranean
- Property subtype: Townhouse
- Attached to another structure: Yes
Materials
- Copper Plumbing
Condition
- New construction: No
- Year built: 2010
Utilities & green energy
- Sewer: Public Sewer
- Water: Public
Community & HOA
Community
- Features: Dog Park, Mountainous, Gated
- Security: Gated Community
HOA
- Has HOA: Yes
- Amenities included: Dog Park, Pool, Spa/Hot Tub
- HOA fee: $600 monthly
- HOA name: Vista Indian Oaks
- HOA phone: 805-642-2400
Location
- Region: Chatsworth
Financial & listing details
- Price per square foot: $376/sqft
- Tax assessed value: $1,000,000
- Date on market: 5/15/2025
- Cumulative days on market: 144 days
- Listing terms: Cash,Cash to Existing Loan,Conventional,1031 Exchange,FHA,VA Loan
Price history
| Date | Event | Price |
|---|---|---|
| 11/6/2025 | Sold | $1,000,000-3.8%$376/sqft |
Source:  CRMLS #SR25109097 Report a problem CRMLS #SR25109097 Report a problem | ||
| 10/6/2025 | Contingent | $1,040,000$391/sqft |
Source: CRMLS #SR25109097 Report a problem | ||
| 6/3/2025 | Price change | $1,040,000-4.6%$391/sqft |
Source: CRMLS #SR25109097 Report a problem | ||
| 5/22/2025 | Price change | $1,090,000-8.4%$410/sqft |
Source: CRMLS #SR25109097 Report a problem | ||
| 5/16/2025 | Listed for sale | $1,190,000+94.9%$447/sqft |
Source: CRMLS #SR25109097 Report a problem | ||
| 2/18/2011 | Sold | $610,500$230/sqft |
Source: Public Record Report a problem | ||
Public tax history
| Year | Property taxes | Tax assessment |
|---|---|---|
| 2026 | -- | $1,000,000 +27.9% |
| 2025 | $10,012 +3.5% | $782,018 +2% |
| 2024 | $9,675 +2.3% | $766,685 +2% |
| 2023 | $9,456 +5.8% | $751,653 +2% |
| 2022 | $8,938 +1.2% | $736,916 +2% |
| 2021 | $8,829 -0.8% | $722,467 +1% |
| 2020 | $8,903 | $715,060 +2% |
| 2019 | $8,903 +5.4% | $701,040 +2% |
| 2018 | $8,451 | $687,295 +2% |
| 2017 | $8,451 +2.1% | $673,819 +2% |
| 2016 | $8,278 +3.2% | $660,608 +1.5% |
| 2015 | $8,022 +1.6% | $650,686 +2% |
| 2014 | $7,892 | $637,941 +2.5% |
| 2012 | -- | $622,608 +394.7% |
| 2011 | -- | $125,846 |
Find assessor info on the county website
Neighborhood: Chatsworth
Nearby homes
- $863,8003 bd4 ba2.6k sqft21929 Bella Vista Pl, Chatsworth, CA 91311Off Market

- $869,8003 bd4 ba2.6k sqft21935 Bella Vista Pl, Chatsworth, CA 91311Off Market
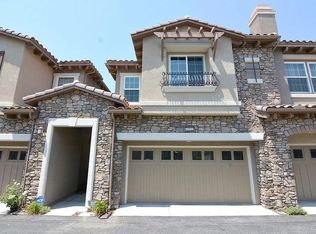
- $858,0004 bd4 ba2.6k sqft21941 Bella Vista Pl, Chatsworth, CA 91311Off Market
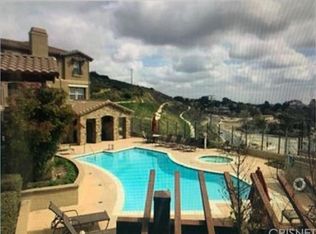
- $876,7003 bd4 ba2.6k sqft21947 Bella Vista Pl, Chatsworth, CA 91311Off Market
- $898,6003 bd4 ba2.6k sqft21909 Bella Vista Pl, Chatsworth, CA 91311Off Market
- $979,0004 bd5 ba2.6k sqft21917 Bella Vista Pl, Chatsworth, CA 91311For Sale
- $949,0004 bd4 ba2.6k sqft21903 Bella Vista Pl, Chatsworth, CA 91311Off Market
- $910,8003 bd3 ba2.6k sqft21923 Bella Vista Pl, Chatsworth, CA 91311Off Market
Nearby schools
GreatSchools rating
- 7/10Chatsworth Park Elementary SchoolGrades: K-5Distance: 1.6 mi
- 7/10Ernest Lawrence Middle SchoolGrades: 6-8Distance: 2 mi
- 5/10Chatsworth Charter High SchoolGrades: 9-12Distance: 2.3 mi
Get a cash offer in 3 minutes
Find out how much your home could sell for in as little as 3 minutes with a no-obligation cash offer.
Estimated market value
$993,800
Get a cash offer in 3 minutes
Find out how much your home could sell for in as little as 3 minutes with a no-obligation cash offer.
Estimated market value
$993,800
- California
- Los Angeles County
- Los Angeles
- 91311
- Chatsworth
- 21953 Bella Vista Pl
Nearby cities
Nearby neighborhoods
Nearby zip codes
Other Los Angeles Topics
