Stunning turnkey townhome in the sought-after Dominion Station community offering 3 bedrooms, 2 full baths, and 2 half baths across 1,812 square feet with a one-car garage. Every inch of this home has been thoughtfully refreshed so the next owner can move right in and enjoy it from day one.The main level features an open layout with a beautifully updated kitchen showcasing brand new quartz countertops and new stainless steel appliances. Hardwood floors flow throughout the main living areas, and new luxury vinyl plank flooring was installed in the lower level. Fresh paint throughout the entire home gives every room a clean and bright feel.Upstairs you will find three generously sized bedrooms including a primary suite with a fully refreshed ensuite bath featuring new dual vanity quartz counters and new fixtures, mirrors, and lighting. The hall bath has also been completely updated. Additional highlights include a brand new HVAC system with a transferable 10-year warranty; Hot water heater (2025); new garage door (2026); new floors on all levels (2026)Dominion Station puts you minutes from Route 28, Dulles Airport, Dulles Town Center, and some of the best shopping and dining in Loudoun County, all with easy access to major commuter routes. This home has been completely refreshed from top to bottom, so all that is left to do is unpack and settle in.
Sold for $567,000
$567,000
21954 Box Car Sq, Sterling, VA 20166
3beds
1,812sqft
Townhouse
Built in 1997
1,742 Square Feet Lot
$567,100 Zestimate®
$313/sqft
$3,112 Estimated rent
Home value
$567,100
$539,000 - $595,000
$3,112/mo
Zestimate® history
Owner options
List your home for rent
$3,112/mo
Rent Zestimate®
Find your next renter with Zillow Rental Manager. Plus, with online applications, you can quickly screen prospective tenants – for free.
$3,112/mo
Rent Zestimate®
Refinance and save
$3,805/mo
Est. payment
Refinancing to a lower rate could help reduce your monthly payments and save thousands over the life of the loan.
$3,805/mo
Est. payment
Explore your selling options
Work with a Zillow partner agent
Leverage their expertise and Zillow's premium Showcase listings to get your home seen by more buyers.
Get startedList with your own agent
Get your home in front of millions of buyers by listing it on Zillow.
Learn how to do itSell it yourself
Take full control of how buyers see your home on Zillow by listing For Sale by Owner (FSBO).
List your homeWhat's special
One-car garageBrand new quartz countertopsOpen layoutBeautifully updated kitchenThree generously sized bedroomsNew stainless steel appliances
Zillow last checked:
Listing updated:
Listed by:
Alison Beach 703-946-5143,
Long & Foster Real Estate, Inc.
Bought with:
Claire Flower, 0225251411
EXP Realty, LLC
Source: Bright MLS,MLS#: VALO2134508
Facts & features
Interior
Bedrooms & bathrooms
- Bedrooms: 3
- Bathrooms: 4
- Full bathrooms: 2
- 1/2 bathrooms: 2
- Main level bathrooms: 1
Rooms
- Room types: Living Room, Kitchen, Breakfast Room, Recreation Room, Half Bath
Breakfast room
- Features: Flooring - HardWood
- Level: Main
Half bath
- Features: Flooring - Luxury Vinyl Plank
- Level: Lower
Half bath
- Features: Flooring - HardWood
- Level: Main
Kitchen
- Features: Flooring - HardWood
- Level: Main
Living room
- Features: Flooring - HardWood
- Level: Main
Recreation room
- Features: Flooring - Luxury Vinyl Plank
- Level: Lower
Heating
- Forced Air, Programmable Thermostat, Natural Gas
Cooling
- Central Air, Programmable Thermostat, Electric
Appliances
- Included: Stainless Steel Appliance(s), Dishwasher, Disposal, Dryer, Oven/Range - Gas, Range Hood, Washer, Refrigerator, Water Heater, Gas Water Heater
- Laundry: Lower Level, Washer In Unit, Dryer In Unit
Features
- Soaking Tub, Breakfast Area, Combination Kitchen/Dining, Family Room Off Kitchen, Kitchen Island, Walk-In Closet(s)
- Flooring: Carpet, Wood
- Basement: Full,Finished,Garage Access,Interior Entry,Exterior Entry,Windows
- Has fireplace: No
Interior area
- Total structure area: 1,812
- Total interior livable area: 1,812 sqft
- Finished area above ground: 1,812
- Finished area below ground: 0
Property
Parking
- Total spaces: 1
- Parking features: Garage Door Opener, Garage Faces Front, Concrete, Attached, Driveway
- Attached garage spaces: 1
- Has uncovered spaces: Yes
Accessibility
- Accessibility features: None
Features
- Levels: Three
- Stories: 3
- Pool features: Community
Lot
- Size: 1,742 Square Feet
Details
- Additional structures: Above Grade, Below Grade
- Parcel number: 031169552000
- Zoning: R16
- Special conditions: Standard
Construction
Type & style
- Home type: Townhouse
- Architectural style: Other
- Property subtype: Townhouse
Materials
- Masonry
- Foundation: Slab
Condition
- New construction: No
- Year built: 1997
Utilities & green energy
- Sewer: Other
- Water: Other
Community & HOA
Community
- Subdivision: Dominion Station
HOA
- Has HOA: Yes
- Amenities included: Basketball Court, Pool, Tot Lots/Playground, Jogging Path, Common Grounds, Tennis Court(s), Clubhouse
- Services included: Common Area Maintenance, Pool(s), Road Maintenance, Snow Removal, Trash
- HOA fee: $110 monthly
- HOA name: DOMINION STATION HOA
Location
- Region: Sterling
Financial & listing details
- Price per square foot: $313/sqft
- Tax assessed value: $506,760
- Annual tax amount: $4,079
- Date on market: 8/20/2026
- Listing agreement: Exclusive Right To Sell
- Listing terms: Conventional,FHA,Cash,VA Loan
- Ownership: Fee Simple
Price history
| Date | Event | Price |
|---|---|---|
| 9/15/2026 | Sold | $567,000+3.1%$313/sqft |
Source:  Bright MLS #VALO2134508 Report a problem Bright MLS #VALO2134508 Report a problem | ||
| 8/24/2026 | Contingent | $550,000$304/sqft |
Source: Bright MLS #VALO2134508 Report a problem | ||
| 8/20/2026 | Listed for sale | $550,000+299.1%$304/sqft |
Source: Bright MLS #VALO2134508 Report a problem | ||
| 8/25/1997 | Sold | $137,820$76/sqft |
Source: Public Record Report a problem | ||
Public tax history
| Year | Property taxes | Tax assessment |
|---|---|---|
| 2026 | $4,079 -2.1% | $506,760 -2.1% |
| 2025 | $4,166 -1.1% | $517,550 +6.3% |
| 2024 | $4,211 +5.4% | $486,810 +6.6% |
| 2023 | $3,997 +1.1% | $456,750 +2.8% |
| 2022 | $3,953 +1.4% | $444,120 +11.6% |
| 2021 | $3,900 +1.9% | $397,950 +7.6% |
| 2020 | $3,829 | $369,930 +4.3% |
| 2019 | $3,829 +2.2% | $354,770 +2.8% |
| 2018 | $3,746 +4.7% | $345,240 +8.6% |
| 2017 | $3,577 +2.4% | $317,980 +1.1% |
| 2016 | $3,494 | $314,410 +63.1% |
| 2015 | $3,494 -2.4% | $192,810 -1% |
| 2014 | $3,578 | $194,790 -50.6% |
| 2006 | -- | $394,000 +30.2% |
| 2005 | -- | $302,700 |
| 2004 | -- | $302,700 +49.8% |
| 2003 | -- | $202,100 +8.5% |
| 2002 | -- | $186,300 +14.4% |
| 2001 | -- | $162,800 |
Find assessor info on the county website
Neighborhood: 20166
Nearby homes
- $621,0004 bd4 ba2.1k sqft21956 Box Car Sq, Sterling, VA 20166Off Market

- $572,8003 bd2 ba2.1k sqft21952 Box Car Sq, Sterling, VA 20166Off Market
- $568,5003 bd2 ba1.8k sqft21950 Box Car Sq, Sterling, VA 20166Off Market
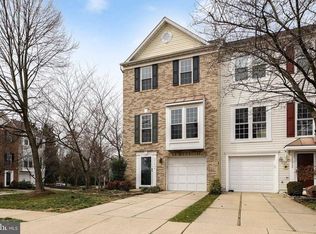
- $549,4003 bd4 ba1.3k sqft21960 Box Car Sq, Sterling, VA 20166Off Market
- $504,0003 bd2 ba1.3k sqft21962 Box Car Sq, Sterling, VA 20166Off Market
- $557,3002 bd4 ba2.3k sqft21964 Box Car Sq, Sterling, VA 20166Off Market
- $670,0003 bd4 ba2.1k sqft45602 Iron Horse Ter, Sterling, VA 20166Sold
- $505,0003 bd2 ba1.3k sqft21966 Box Car Sq, Sterling, VA 20166Off Market
Nearby schools
GreatSchools rating
- 4/10Sterling Elementary SchoolGrades: PK-5Distance: 1.1 mi
- 6/10River Bend Middle SchoolGrades: 6-8Distance: 3.3 mi
- 7/10Potomac Falls High SchoolGrades: 9-12Distance: 3.5 mi
Schools provided by the listing agent
- Elementary: Sterling
- Middle: River Bend
- High: Potomac Falls
- District: Loudoun County Public Schools
Source: Bright MLS. This data may not be complete. We recommend contacting the local school district to confirm school assignments for this home.
Get a cash offer in 3 minutes
Find out how much your home could sell for in as little as 3 minutes with a no-obligation cash offer.
Estimated market value
$567,100
Get a cash offer in 3 minutes
Find out how much your home could sell for in as little as 3 minutes with a no-obligation cash offer.
Estimated market value
$567,100
- Virginia
- Loudoun County
- Sterling
- 20166
- 21954 Box Car Sq
