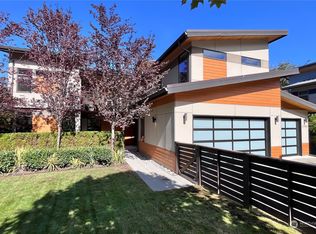
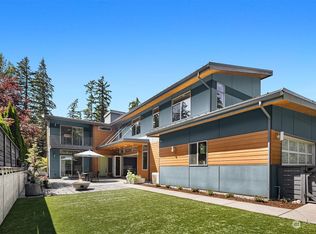
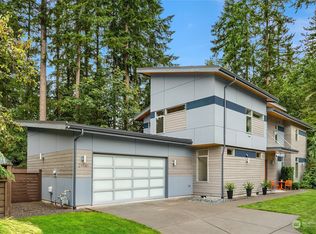
This standout Sammamish home by Evoke is a rare fusion of modern Northwest architecture and refined Scandinavian minimalism. Sleek rooflines and high-efficiency engineering create a quiet, insulated sanctuary, while expansive windows and soaring 10ft ceilings throughout give the home its signature look echoing custom builds. Warm natural woods, modern tile, refined fixtures, and a cohesive palette reveal a curated touch. The main level offers a well-proportioned layout with an expansive family room, a chef's kitchen anchored by a generous waterfall peninsula, as well as dining & family rooms that both open directly to the covered deck for seamless year-round indoor-outdoor living. Upstairs, the layout is organized with clarity and purpose. A bright loft sits at the center, creating flexible space for work, play, or media. The primary suite is positioned for privacy & calm. Secondary bedrooms are thoughtfully separated & well-scaled. Outside, the home's architecture extends naturally into the landscape. The covered deck becomes a true outdoor room - protected, usable in every season. The level greenbelt backyard offers privacy yet connection, w room to personalize while holding a high score in low maintenance. Tucked on a quiet Pine Lake street, this home offers modern style, top efficiency, & a prime location near trails, top-rated schools, parks, retail, major Eastside tech hubs. A unique, elevated home in one of the most sought-after communities of Sammamish. Pre-inspected.
Sold
Listed by: Windermere Real Estate/East • Nadia Schmieder
Bought with: Coldwell Banker Bain
$1,600,000
21955 SE 30th Place, Sammamish, WA 98075
3beds
2,760sqft
Single Family Residence
Built in 2014
6,599 Square Feet Lot
$1,595,100 Zestimate®
$580/sqft
$4,976 Estimated rent
Home value
$1,595,100
$1.47M - $1.72M
$4,976/mo
Zestimate® history
Owner options
List your home for rent
$4,976/mo
Rent Zestimate®
Find your next renter with Zillow Rental Manager. Plus, with online applications, you can quickly screen prospective tenants – for free.
$4,976/mo
Rent Zestimate®
Refinance and save
$9,996/mo
Est. payment
Refinancing to a lower rate could help reduce your monthly payments and save thousands over the life of the loan.
$9,996/mo
Est. payment
Explore your selling options
Work with a Zillow partner agent
Leverage their expertise and Zillow's premium Showcase listings to get your home seen by more buyers.
Get startedList with your own agent
Get your home in front of millions of buyers by listing it on Zillow.
Learn how to do itSell it yourself
Take full control of how buyers see your home on Zillow by listing For Sale by Owner (FSBO).
List your homeWhat's special
Modern tileRefined fixturesWell-proportioned layoutCohesive paletteExpansive family roomWarm natural woodsQuiet insulated sanctuary
Zillow last checked:
Listing updated:
Listed by:
Nadia Schmieder,
Windermere Real Estate/East
Bought with:
Adam Weissman, 79898
Coldwell Banker Bain
Source: NWMLS as distributed by MLS GRID,MLS#: 2469425
Facts & features
Interior
Bedrooms & bathrooms
- Bedrooms: 3
- Bathrooms: 3
- Full bathrooms: 1
- 3/4 bathrooms: 1
- 1/2 bathrooms: 1
- Main level bathrooms: 1
Primary bedroom
- Level: Second
Bedroom
- Level: Second
Bedroom
- Level: Second
Bathroom full
- Level: Second
Bathroom three quarter
- Level: Second
Other
- Level: Main
Den office
- Level: Main
Dining room
- Level: Main
Entry hall
- Level: Main
Family room
- Level: Main
Kitchen with eating space
- Level: Main
Rec room
- Level: Second
Utility room
- Level: Second
Heating
- Fireplace, Ductless, Heat Pump, Electric, Natural Gas
Cooling
- Ductless, Heat Pump
Appliances
- Included: Dishwasher, Disposal, Dryer, Microwave, Refrigerator, Stove(s)/Range(s), Tankless Water Heater, Washer, Dishwasher(s), Dryer(s), Garbage Disposal, Microwave(s), Refrigerator(s), Washer(s), Water Heater: tankless, Water Heater Location: main floor closet
Features
- Bath Off Primary, Dining Room, Loft, Pantry
- Flooring: Ceramic Tile, Engineered Hardwood, Carpet
- Windows: Dbl Pane/Storm Window
- Basement: None
- Number of fireplaces: 1
- Fireplace features: Gas, Main Level: 1, Fireplace
Interior area
- Total structure area: 2,760
- Total interior livable area: 2,760 sqft
Property
Parking
- Total spaces: 2
- Parking features: Driveway, Attached Garage, Off Street
- Has attached garage: Yes
- Covered spaces: 2
Features
- Levels: Two
- Stories: 2
- Entry location: Main
- Patio & porch: Bath Off Primary, Dbl Pane/Storm Window, Dining Room, Fireplace, Loft, Pantry, Vaulted Ceiling(s), Walk-In Closet(s), Water Heater
- Has view: Yes
- View description: Partial, Territorial
Lot
- Size: 6,599 Square Feet
- Dimensions: 6600
- Features: Curbs, Dead End Street, Paved, Sidewalk, Fenced-Fully, Gas Available, High Speed Internet, Patio
- Topography: Level
- Residential vegetation: Garden Space
Details
- Parcel number: 2428100120
- Special conditions: Standard
Construction
Type & style
- Home type: SingleFamily
- Architectural style: 2 Story
- Property subtype: Single Family Residence
Materials
- Cement Planked, Wood Products, Structural Insulated Panel (SIPs), Cement Plank
- Foundation: Slab
- Roof: Metal
Condition
- Very Good
- Year built: 2014
- Major remodel year: 2014
Utilities & green energy
- Electric: Company: PSE
- Sewer: Sewer Connected, Company: Sammamish Plateau Water & Sewer
- Water: Public, Company: Sammamish Plateau Water & Sewer
- Utilities for property: Comcast, Comcast
Community & HOA
Community
- Features: CCRs
- Subdivision: Pine Lake
HOA
- Services included: Common Area Maintenance
- HOA fee: $180 monthly
Location
- Region: Sammamish
Financial & listing details
- Price per square foot: $580/sqft
- Tax assessed value: $1,985,000
- Annual tax amount: $15,729
- Date on market: 3/17/2026
- Cumulative days on market: 127 days
- Listing terms: Conventional,VA Loan
- Inclusions: Dishwasher(s), Dryer(s), Garbage Disposal, Microwave(s), Refrigerator(s), Stove(s)/Range(s), Washer(s)
Price history
| Date | Event | Price |
|---|---|---|
| 3/10/2026 | Sold | $1,600,000$580/sqft |
Source:  NWMLS as distributed by MLS GRID #2469425 Report a problem NWMLS as distributed by MLS GRID #2469425 Report a problem | ||
| 2/17/2026 | Pending sale | $1,600,000$580/sqft |
Source: NWMLS as distributed by MLS GRID #2469425 Report a problem | ||
| 1/29/2026 | Listed for sale | $1,600,000$580/sqft |
Source: NWMLS as distributed by MLS GRID #2469425 Report a problem | ||
| 1/28/2026 | Pending sale | $1,600,000$580/sqft |
Source: NWMLS as distributed by MLS GRID #2469425 Report a problem | ||
| 1/23/2026 | Listed for sale | $1,600,000+87.3%$580/sqft |
Source: NWMLS as distributed by MLS GRID #2469425 Report a problem | ||
| 12/30/2014 | Sold | $854,167$309/sqft |
Source: NWMLS as distributed by MLS GRID #587197 Report a problem | ||
Public tax history
| Year | Property taxes | Tax assessment |
|---|---|---|
| 2025 | $17,652 +12.2% | $1,985,000 +12.4% |
| 2024 | $15,729 +8.1% | $1,766,000 +13.8% |
| 2023 | $14,554 -9.4% | $1,552,000 -21.7% |
| 2022 | $16,072 +19.4% | $1,982,000 +48.9% |
| 2021 | $13,458 +8.8% | $1,331,000 +18% |
| 2020 | $12,365 -2.2% | $1,128,000 -5% |
| 2019 | $12,637 +12.7% | $1,187,000 +8% |
| 2018 | $11,213 -0.9% | $1,099,000 +8.6% |
| 2017 | $11,310 +265% | $1,012,000 +10.6% |
| 2016 | $3,099 | $915,000 +3% |
| 2015 | $3,099 | $888,000 +214.9% |
| 2014 | $3,099 | $282,000 +9.7% |
| 2013 | $3,099 | $257,000 |
Find assessor info on the county website
Neighborhood: Pine Lake
Nearby homes
- $2,000,0004 bd4 ba3.1k sqft21982 SE 31st Ct, Sammamish, WA 98075Sold
- $1,799,0004 bd3 ba2.7k sqft3027 220th Ave SE, Sammamish, WA 98075Sold
- $2,050,0005 bd5 ba3.6k sqft21976 SE 31st Ct, Sammamish, WA 98075Sold
- $1,698,0003 bd3 ba2.8k sqft21981 SE 31st Ct, Sammamish, WA 98075Sold
- $1,488,0004 bd3 ba2.2k sqft3055 218th Ave SE, Sammamish, WA 98075Sold
- $2,220,0006 bd5 ba3.3k sqft3131 220th Pl SE, Sammamish, WA 98075Sold
- $1,325,0004 bd3 ba2k sqft3202 218th Ave SE, Sammamish, WA 98075Sold
- $1,320,0004 bd3 ba2k sqft22005 SE 32nd St, Sammamish, WA 98075Sold
Nearby schools
GreatSchools rating
- 10/10Creekside Elementary SchoolGrades: K-5Distance: 1.2 mi
- 9/10Pine Lake Middle SchoolGrades: 6-8Distance: 0.7 mi
- 10/10Skyline High SchoolGrades: 9-12Distance: 1.5 mi
Schools provided by the listing agent
- Elementary: Creekside Elem
- Middle: Pine Lake Mid
- High: Skyline High
Source: NWMLS as distributed by MLS GRID. This data may not be complete. We recommend contacting the local school district to confirm school assignments for this home.
Get a cash offer in 3 minutes
Find out how much your home could sell for in as little as 3 minutes with a no-obligation cash offer.
Estimated market value
$1,595,100
Get a cash offer in 3 minutes
Find out how much your home could sell for in as little as 3 minutes with a no-obligation cash offer.
Estimated market value
$1,595,100
- Washington
- King County
- Sammamish
- 98075
- Pine Lake
- 21955 SE 30th Place
Nearby cities
Nearby neighborhoods
Nearby zip codes
Other Sammamish Topics
