Skip main navigation
Sold for $950,000
  • $950,000

    21955 Traction Pl, Sterling, VA 20164

    6beds
    4,496sqft
    Single Family Residence
    Built in 2004
    10,019 Square Feet Lot
    $1,049,800 Zestimate®
    $211/sqft
    $4,911 Estimated rent

    Home value

    $1,049,800

    $997,000 - $1.10M

    $4,911/mo

    Zestimate® history
    Loading
    Loading...

    Owner options

    List your home for rent

    $4,911/mo

    Rent Zestimate®

    Find your next renter with Zillow Rental Manager. Plus, with online applications, you can quickly screen prospective tenants – for free.

    Learn more

    $4,911/mo

    Rent Zestimate®

    Refinance and save

    $5,964/mo

    Est. payment

    Refinancing to a lower rate could help reduce your monthly payments and save thousands over the life of the loan.

    See today's rates

    $5,964/mo

    Est. payment

    Explore your selling options

    Work with a Zillow partner agent

    Leverage their expertise and Zillow's premium Showcase listings to get your home seen by more buyers.

    Get started

    List with your own agent

    Get your home in front of millions of buyers by listing it on Zillow.

    Learn how to do it

    Sell it yourself

    Take full control of how buyers see your home on Zillow by listing For Sale by Owner (FSBO).

    List your home

    What's special

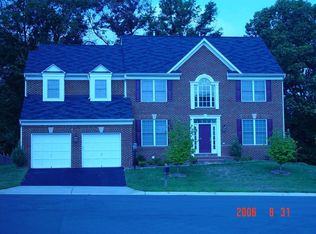
    **All offers due by noon, Tuesday, 6/25** Welcome to this exquisite property that perfectly balances luxury and comfort in the coveted Lochewood Manor neighborhood. As you enter through the grand two-story foyer, you are greeted by an expansive family room featuring cathedral ceilings, a cozy gas fireplace, and an abundance of natural light. The family room seamlessly flows into a well-appointed kitchen and breakfast room, where a lovely alcove flanked with windows on three sides provides a serene view of the verdant, private backyard. The kitchen boasts newer appliances, granite counters, a pantry, and numerous decorator touches that elevate the space. The main floor also offers a convenient garage entry leading into a laundry room equipped with a washer and dryer installed in 2021, a formal dining and living room, a ½ bath, and a versatile office/bedroom. Two elegant staircases lead you to the second floor. Upstairs, the primary bedroom is a true retreat with a spacious walk-in closet and a luxurious ensuite bath, newly renovated in 2021. This modern bathroom features a ceiling heater, a hidden drain in the roll-in shower, a double vanity, a free-standing slipper tub, and an auto-fan in the water closet area which detects both movement and atmospheric moisture. The lighting adds to the ambiance, creating a spa-like experience. The second floor also includes a second bedroom with an ensuite bath, and two additional generously sized bedrooms that share a third full bath in the hallway. The lower level of the home could easily function as an impeccable in-law suite with 9 ft ceilings, bedrooms five and six, a bonus room, a fourth full bath, and full-sized windows that flood the space with natural light. This level also includes a kitchen with stove and washer/dryer hook-ups, ample storage with five closets, and a unique walk-out feature, making it the only home in the neighborhood with this attribute. The property sits on an oversized lot adjacent to a basketball court and playground, with privately owned woodlands behind the home leading to the popular Claude Moore Park. The neighborhood is well-maintained by the HOA, which hosts an annual party, fostering a strong sense of community. In terms of location, this home is within walking distance the elementary, middle, and high schools, as well as two Montessori schools. The Claude Moore Recreation & Community Center is a short stroll away, and Dulles Town Center, offering fabulous shopping and dining, is less than 2 miles from your door. With easy access to Cascades Pkwy, Church Rd, Claude Moore Park, and minutes from Rts 28 and 7, this home is perfectly positioned. Plus, the Loudoun Gateway Metro Station is less than 5 miles away, ensuring an effortless commute. Discover the perfect blend of luxury, convenience, and community in this exceptional property.

    Zillow last checked:

    Listing updated:

    Listed by:

    Donna Hamaker 703-582-7779,

    William G. Buck & Assoc., Inc.

    Bought with:

    Omar Khatib, 0225250463

    DMV Realty, INC.

    Source: Bright MLS,MLS#: VALO2072604MLS Logo

    Facts & features

    Interior

    Bedrooms & bathrooms
    • Bedrooms: 6
    • Bathrooms: 5
    • Full bathrooms: 4
    • 1/2 bathrooms: 1
    • Main level bathrooms: 1
    Basement
    • Area: 1500
    Heating
    • Forced Air, Zoned, Natural Gas
    Cooling
    • Central Air, Zoned, Electric
    Appliances
    • Included: Microwave, Cooktop, Down Draft, Dishwasher, Disposal, Dryer, Ice Maker, Double Oven, Refrigerator, Washer, Gas Water Heater
    • Laundry: Main Level
    Features
    • 2nd Kitchen, Breakfast Area, Chair Railings, Crown Molding, Dining Area, Family Room Off Kitchen, Open Floorplan, Formal/Separate Dining Room, Kitchen - Gourmet, Kitchen Island, Kitchen - Table Space, Primary Bath(s), Pantry, Recessed Lighting, Soaking Tub, Bathroom - Tub Shower, Upgraded Countertops, Walk-In Closet(s), 9'+ Ceilings, 2 Story Ceilings, Dry Wall
    • Flooring: Carpet, Hardwood, Wood
    • Windows: Casement, Double Pane Windows, Screens
    • Basement: Full,Walk-Out Access,Finished,Heated,Improved,Interior Entry,Windows
    • Number of fireplaces: 1
    • Fireplace features: Gas/Propane, Mantel(s)
    Interior area
    • Total structure area: 4,496
    • Total interior livable area: 4,496 sqft
    • Finished area above ground: 2,996
    • Finished area below ground: 1,500

    Property

    Parking
    • Total spaces: 6
    • Parking features: Garage Faces Front, Garage Door Opener, Asphalt, Attached, Driveway
    • Attached garage spaces: 2
    • Uncovered spaces: 4
    Accessibility
    • Accessibility features: None
    Features
    • Levels: Three
    • Stories: 3
    • Exterior features: Sidewalks
    • Pool features: None
    • Has view: Yes
    • View description: Trees/Woods
    Lot
    • Size: 10,019 sqft
    • Features: Backs to Trees, Cul-De-Sac, Wooded
    Details
    • Additional structures: Above Grade, Below Grade
    • Parcel number: 031100540000
    • Zoning: R4
    • Special conditions: Standard

    Construction

    Type & style
    • Home type: SingleFamily
    • Architectural style: Traditional
    • Property subtype: Single Family Residence
    Materials
    • Masonry, Other
    • Foundation: Concrete Perimeter
    • Roof: Asphalt
    Condition
    • New construction: No
    • Year built: 2004

    Utilities & green energy

    • Sewer: Public Sewer
    • Water: Public
    • Utilities for property: Phone

    Community & neighborhood

    Location
    • Region: Sterling
    • Subdivision: Lochewood Manor

    HOA & financial

    HOA
    • Has HOA: Yes
    • HOA fee: $290 quarterly
    • Amenities included: Tot Lots/Playground
    • Services included: Trash, Snow Removal, Common Area Maintenance
    • Association name: LOCHEWOOD MANOR HOA

    Other

    Other facts
    • Listing agreement: Exclusive Right To Sell
    • Listing terms: Cash,Conventional,VA Loan
    • Ownership: Fee Simple

    Price history

    DateEventPrice
    7/24/2024Sold$950,000+2.7%$211/sqft
    Source: Bright MLS #VALO2072604 Report a problem
    6/25/2024Pending sale$925,000$206/sqft
    Source: Bright MLS #VALO2072604 Report a problem
    6/20/2024Listed for sale$925,000+23%$206/sqft
    Source: Bright MLS #VALO2072604 Report a problem
    9/25/2020Sold$752,000+3.7%$167/sqft
    Source: Public Record Report a problem
    8/24/2020Pending sale$724,900$161/sqft
    Source: RE/MAX Premier #VALO419168 Report a problem
    8/19/2020Listed for sale$724,900$161/sqft
    Source: RE/MAX Premier #VALO419168 Report a problem

    Public tax history

    YearProperty taxesTax assessment
    2025$7,590 +1.5%$942,860 +9.1%
    2024$7,475 +4.9%$864,170 +6.1%
    2023$7,126 +5.6%$814,360 +7.5%
    2022$6,745 +0.6%$757,840 +10.8%
    2021$6,703 +4.6%$684,000 +10.4%
    2020$6,410 0%$619,350 +5.1%
    2019$6,410 +2.6%$589,080 +2.3%
    2018$6,250 -4.5%$576,030 -1%
    2017$6,543 -5.4%$581,620 -2.3%
    2016$6,919 $595,280 +32.1%
    2015$6,919 -0.6%$450,620 +1.5%
    2014$6,964 +14.7%$443,980 +22%
    2013$6,071 $363,980
    2012-- --
    2011-- --
    2010-- --
    2009-- $443,000 -14.3%
    2008-- $516,800 -12.3%
    2007-- $589,400 -16.1%
    2006-- $702,100 +53.8%
    2005-- $456,500 -0.7%
    2004-- $459,800

    Find assessor info on the county website

    Neighborhood: 20164

    Nearby schools

    GreatSchools rating
    Schools provided by the listing agent
    • Elementary: Sterling
    • Middle: Sterling
    • High: Park View
    • District: Loudoun County Public Schools

    Source: Bright MLS. This data may not be complete. We recommend contacting the local school district to confirm school assignments for this home.

    Get a cash offer in 3 minutes
    Find out how much your home could sell for in as little as 3 minutes with a no-obligation cash offer.
    Estimated market value
    $1,049,800
    Get a cash offer in 3 minutes
    Find out how much your home could sell for in as little as 3 minutes with a no-obligation cash offer.
    Estimated market value
    $1,049,800