Welcome to 21956 N. Hickory Hill Drive - a luxurious custom home situated on 1.24 acres in the prestigious Ernstings Hickory Hills subdivision of Kildeer, within the highly sought-after Stevenson School District. **Property Taxes Do NOT Reflect a Homeowner's Exemption** This stunning residence offers five bedrooms and five-and-a-half bathrooms, including four spacious bedrooms upstairs and one additional bedroom in the fully finished walkout basement. The second upstairs bedroom is large enough to be split into two, offering flexibility for guests. With over 1,600 square feet of additional living space in the walkout basement-complete with a full kitchen-this home is perfect for hosting extended stays or out-of-town visitors. Five fireplaces throughout the home create a warm and inviting atmosphere, including in the cozy home office and sun-drenched sunroom. The updated kitchen features high-end appliances, a butler's pantry, and beautiful hardwood floors throughout. Freshly painted from top to bottom, the interior feels crisp, clean, and move-in ready. Outside, enjoy the new basketball hoop, freshly installed retaining wall, and screened-in porch with composite decking that overlooks the professionally landscaped yard. The Cedar Shake roof, though 19 years old, has been meticulously maintained. A three-car garage and brick paver driveway add to the impressive curb appeal. Additional highlights include dual staircases, scenic views from nearly every window, and a layout designed for both luxury living and entertaining. Located near Farmington Bath & Tennis Club, this home offers both privacy and community convenience. Don't miss your chance to make 21956 N. Hickory Hill Drive your dream home!
Closed
$815,000
21956 N Hickory Hill Dr, Kildeer, IL 60047
5beds
4,250sqft
Single Family Residence
Built in 1977
1.24 Acres Lot
$1,057,800 Zestimate®
$192/sqft
$7,545 Estimated rent
Home value
$1,057,800
$963,000 - $1.17M
$7,545/mo
Zestimate® history
Owner options
List your home for rent
$7,545/mo
Rent Zestimate®
Find your next renter with Zillow Rental Manager. Plus, with online applications, you can quickly screen prospective tenants – for free.
$7,545/mo
Rent Zestimate®
Refinance and save
$6,179/mo
Est. payment
Refinancing to a lower rate could help reduce your monthly payments and save thousands over the life of the loan.
$6,179/mo
Est. payment
Explore your selling options
Work with a Zillow partner agent
Leverage their expertise and Zillow's premium Showcase listings to get your home seen by more buyers.
Get startedList with your own agent
Get your home in front of millions of buyers by listing it on Zillow.
Learn how to do itSell it yourself
Take full control of how buyers see your home on Zillow by listing For Sale by Owner (FSBO).
List your homeWhat's special
Five fireplacesThree-car garageFive-and-a-half bathroomsScenic viewsNew basketball hoopCozy home officeHigh-end appliances
Zillow last checked:
Listing updated:
Listed by:
Brandon Capetillo 847-312-8556,
HomeSmart Connect LLC
Bought with:
Khrystyna Nalivayko
Core Realty & Investments Inc.
Source: MRED as distributed by MLS GRID,MLS#: 12416366
Facts & features
Interior
Bedrooms & bathrooms
- Bedrooms: 5
- Bathrooms: 6
- Full bathrooms: 5
- 1/2 bathrooms: 1
Rooms
- Room types: Mud Room, Kitchen, Heated Sun Room, Office, Screened Porch, Bedroom 5
Primary bedroom
- Features: Flooring (Hardwood), Window Treatments (Wood Frames), Bathroom (Full, Double Sink, Tub & Separate Shwr)
- Level: Second
- Area: 286 Square Feet
- Dimensions: 22X13
Bedroom 2
- Features: Flooring (Hardwood), Window Treatments (Wood Frames)
- Level: Second
- Area: 286 Square Feet
- Dimensions: 22X13
Bedroom 3
- Features: Flooring (Carpet), Window Treatments (Wood Frames)
- Level: Second
- Area: 255 Square Feet
- Dimensions: 17X15
Bedroom 4
- Features: Flooring (Carpet), Window Treatments (Wood Frames)
- Level: Second
- Area: 198 Square Feet
- Dimensions: 18X11
Bedroom 5
- Features: Flooring (Carpet), Window Treatments (Blinds)
- Level: Basement
- Area: 210 Square Feet
- Dimensions: 15X14
Dining room
- Features: Flooring (Hardwood), Window Treatments (Wood Frames)
- Level: Main
- Area: 195 Square Feet
- Dimensions: 15X13
Family room
- Features: Flooring (Hardwood), Window Treatments (Wood Frames)
- Level: Main
- Area: 345 Square Feet
- Dimensions: 23X15
Other
- Features: Flooring (Ceramic Tile), Window Treatments (Wood Frames)
- Level: Main
- Area: 156 Square Feet
- Dimensions: 13X12
Kitchen
- Features: Kitchen (Eating Area-Table Space, Island, Pantry-Butler, Custom Cabinetry, Granite Counters, Updated Kitchen), Flooring (Hardwood), Window Treatments (Wood Frames)
- Level: Main
- Area: 299 Square Feet
- Dimensions: 23X13
Kitchen 2nd
- Features: Flooring (Hardwood), Window Treatments (Wood Frames)
- Level: Main
- Area: 54 Square Feet
- Dimensions: 9X6
Laundry
- Features: Flooring (Hardwood)
- Level: Second
- Area: 156 Square Feet
- Dimensions: 13X12
Living room
- Features: Flooring (Hardwood), Window Treatments (Bay Window(s), Wood Frames)
- Level: Main
- Area: 306 Square Feet
- Dimensions: 18X17
Mud room
- Features: Flooring (Ceramic Tile), Window Treatments (Wood Frames)
- Level: Main
- Area: 110 Square Feet
- Dimensions: 22X5
Office
- Features: Flooring (Hardwood), Window Treatments (Wood Frames)
- Level: Main
- Area: 325 Square Feet
- Dimensions: 25X13
Screened porch
- Features: Flooring (Sustainable), Window Treatments (Wood Frames)
- Level: Main
- Area: 252 Square Feet
- Dimensions: 21X12
Heating
- Natural Gas
Cooling
- Central Air
Appliances
- Included: Double Oven, Range, Microwave, Dishwasher, High End Refrigerator, Washer, Dryer, Disposal, Stainless Steel Appliance(s), Cooktop, Range Hood, Gas Oven
- Laundry: Upper Level, In Unit
Features
- Built-in Features, Walk-In Closet(s), Bookcases, Coffered Ceiling(s), Granite Counters, Pantry
- Flooring: Hardwood
- Windows: Skylight(s)
- Basement: Finished,Exterior Entry,Rec/Family Area,Storage Space,Full,Walk-Out Access
- Attic: Full
- Number of fireplaces: 5
- Fireplace features: Double Sided, Electric, Gas Log, Gas Starter, More than one, Family Room, Living Room, Master Bedroom, Basement, Den/Library
Interior area
- Total structure area: 1,900
- Total interior livable area: 4,250 sqft
- Finished area below ground: 1,600
Property
Parking
- Total spaces: 3
- Parking features: Brick Driveway, Garage Door Opener, Yes, Garage Owned, Attached, Garage
- Attached garage spaces: 3
- Has uncovered spaces: Yes
Accessibility
- Accessibility features: No Disability Access
Features
- Stories: 2
- Patio & porch: Deck, Patio, Porch, Screened
Lot
- Size: 1.24 Acres
- Features: Corner Lot, Landscaped, Mature Trees
Details
- Parcel number: 14272010060000
- Special conditions: None
- Other equipment: Ceiling Fan(s)
Construction
Type & style
- Home type: SingleFamily
- Architectural style: Traditional
- Property subtype: Single Family Residence
Materials
- Cedar, Stone
- Foundation: Concrete Perimeter
Condition
- New construction: No
- Year built: 1977
Utilities & green energy
- Electric: 200+ Amp Service
- Sewer: Septic Tank
- Water: Well
Community & HOA
Community
- Features: Street Lights, Street Paved
- Security: Security System
HOA
- Services included: None
Location
- Region: Kildeer
Financial & listing details
- Price per square foot: $192/sqft
- Tax assessed value: $696,100
- Annual tax amount: $21,714
- Date on market: 7/10/2025
- Listing terms: Conventional
- Ownership: Fee Simple
Price history
| Date | Event | Price |
|---|---|---|
| 12/30/2025 | Sold | $815,000-0.6%$192/sqft |
Source:  MRED as distributed by MLS GRID #12416366 Report a problem MRED as distributed by MLS GRID #12416366 Report a problem | ||
| 11/24/2025 | Contingent | $819,900$193/sqft |
Source: MRED as distributed by MLS GRID #12416366 Report a problem | ||
| 8/5/2025 | Listed for sale | $819,900$193/sqft |
Source: MRED as distributed by MLS GRID #12416366 Report a problem | ||
| 7/26/2025 | Contingent | $819,900$193/sqft |
Source: MRED as distributed by MLS GRID #12416366 Report a problem | ||
| 7/10/2025 | Listed for sale | $819,900-3.5%$193/sqft |
Source: MRED as distributed by MLS GRID #12416366 Report a problem | ||
| 7/10/2025 | Listing removed | $850,000$200/sqft |
Source: MRED as distributed by MLS GRID #12386827 Report a problem | ||
| 6/6/2025 | Listed for sale | $850,000-5.5%$200/sqft |
Source: MRED as distributed by MLS GRID #12386827 Report a problem | ||
| 6/6/2025 | Listing removed | $899,000$212/sqft |
Source: MRED as distributed by MLS GRID #12356504 Report a problem | ||
| 5/5/2025 | Listed for sale | $899,000$212/sqft |
Source: MRED as distributed by MLS GRID #12356504 Report a problem | ||
| 5/2/2025 | Contingent | $899,000$212/sqft |
Source: MRED as distributed by MLS GRID #12345698 Report a problem | ||
| 4/24/2025 | Listed for sale | $899,000+0.4%$212/sqft |
Source: MRED as distributed by MLS GRID #12345698 Report a problem | ||
| 12/6/2024 | Listing removed | $895,000$211/sqft |
Source: MRED as distributed by MLS GRID #12191864 Report a problem | ||
| 10/31/2024 | Price change | $895,000-5.8%$211/sqft |
Source: MRED as distributed by MLS GRID #12191864 Report a problem | ||
| 10/18/2024 | Listed for sale | $950,000$224/sqft |
Source: MRED as distributed by MLS GRID #12191864 Report a problem | ||
Public tax history
| Year | Property taxes | Tax assessment |
|---|---|---|
| 2024 | $21,744 +2.8% | $242,241 +4.4% |
| 2023 | $21,145 +21.7% | $232,010 +2.8% |
| 2022 | $17,374 +4.2% | $225,778 +22.2% |
| 2021 | $16,679 +3.2% | $184,713 +2.6% |
| 2020 | $16,158 +3.2% | $179,979 +0.9% |
| 2019 | $15,663 -2.4% | $178,409 -5.7% |
| 2018 | $16,053 | $189,149 +1.2% |
| 2017 | $16,053 +2.5% | $186,870 +3.3% |
| 2016 | $15,662 +0.3% | $180,953 +5% |
| 2015 | $15,612 +1.4% | $172,353 +3.8% |
| 2014 | $15,394 0% | $166,120 -0.2% |
| 2012 | $15,402 +3.4% | $166,470 -10% |
| 2011 | $14,889 -8.3% | $184,905 -14.1% |
| 2010 | $16,245 +4% | $215,380 -3.9% |
| 2009 | $15,622 +3.6% | $224,063 +2.1% |
| 2008 | $15,086 +13.7% | $219,519 +3.5% |
| 2006 | $13,267 +1.8% | $212,041 |
| 2005 | $13,038 +2.6% | -- |
| 2004 | $12,706 +5% | -- |
| 2003 | $12,105 +11.7% | -- |
| 2002 | $10,836 +9.3% | -- |
| 2001 | $9,909 +11.6% | $148,693 +2.7% |
| 2000 | $8,883 | $144,781 |
Find assessor info on the county website
Neighborhood: 60047
Nearby homes
- $614,6003 bd3 ba2.2k sqft21251 W East Cuba Rd, Kildeer, IL 60047Off Market
- $3-- bd-- ba-- sqft22001 N Greenmeadow Dr, Kildeer, IL 60047Off Market
- $835,0004 bd4 ba3.4k sqft21949 N Hickory Hill Dr, Kildeer, IL 60047Sold
- $1,790,4234 bd6 ba4.8k sqft22005 N Greenmeadow Dr, Kildeer, IL 60047Sold
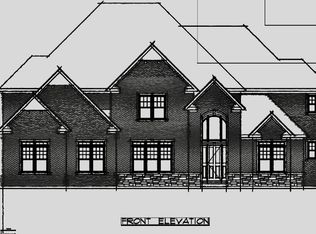
- $--0.895 Acres22005 N Greenmeadow Dr LOT 11, Lake Zurich, IL 60047Off Market
- $415,200-- bd1 ba1.3k sqft21238 W East Cuba Rd, Kildeer, IL 60047Off Market
- $3-- bd-- ba-- sqft22000 N South Krueger Rd, Kildeer, IL 60047Off Market
- $134,887-- bd-- ba-- sqft21277 W Cuba Rd, Kildeer, IL 60047Off Market
Nearby schools
GreatSchools rating
- 10/10Kildeer Countryside Elementary SchoolGrades: 1-5Distance: 2.4 mi
- 9/10Woodlawn Middle SchoolGrades: 6-8Distance: 3 mi
- 9/10Adlai E Stevenson High SchoolGrades: 9-12Distance: 5.3 mi
Schools provided by the listing agent
- Elementary: Kildeer Countryside Elementary S
- Middle: Woodlawn Middle School
- High: Adlai E Stevenson High School
- District: 96
Source: MRED as distributed by MLS GRID. This data may not be complete. We recommend contacting the local school district to confirm school assignments for this home.
Get a cash offer in 3 minutes
Find out how much your home could sell for in as little as 3 minutes with a no-obligation cash offer.
Estimated market value
$1,057,800
Get a cash offer in 3 minutes
Find out how much your home could sell for in as little as 3 minutes with a no-obligation cash offer.
Estimated market value
$1,057,800
- Illinois
- Lake County
- Kildeer
- 60047
- 21956 N Hickory Hill Dr
Nearby cities
Nearby zip codes
Other Kildeer Topics
