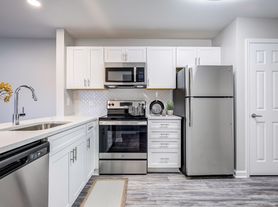
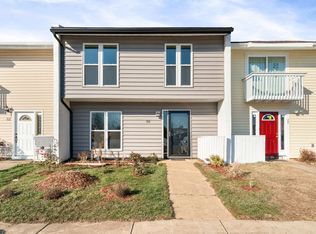
Available for immediate move in! Open House Saturday, August 29th from 5:00-6:00 Spacious end-unit garage townhome in the sought-after Dominion Station community! The entry level welcomes you with a dramatic two-story foyer and a cozy family room featuring a fireplace, along with a laundry room, powder room and direct walkout access to the private, fully fenced backyard. The bright and open main level features hardwood floors and plenty of space to gather, with a living room, dining area, powder room and well-appointed kitchen with granite countertops, stainless steel appliances and a large pantry. Step outside onto the deck overlooking the backyard, perfect for relaxing or entertaining. Upstairs, you'll find three bedrooms and two full bathrooms, plus closet organizers for convenient additional storage. Enjoy easy access to shopping, recreation, major commuter routes and nearby business centers. Dominion Station amenities include both a lap pool and a traditional swimming pool. Tenant income must be at least three times the monthly rent. A credit score of 650 or higher is preferred. Pets considered on a case by case basis with pet rent and deposit. No smoking. Visitor parking is available in four designated spaces on Reading, with additional parking on the street or in the driveway.
Townhouse for rent
$3,050/moFees may apply
21957 Golden Spike Ter, Sterling, VA 20166
3beds
2,036sqft
Price may not include required fees and charges. Learn more|
Townhouse
Available now
Cats, small dogs OK
Air conditioner, central air, electric
Dryer in unit laundry
2 Attached garage spaces parking
Central, electric, forced air, natural gas, wood
What's special
Deck overlooking the backyardThree bedroomsLarge pantryLaundry roomDining areaHardwood floorsDramatic two-story foyer
- 14 days |
- -- |
- -- |
Zillow last checked:
Listing updated:
Travel times

Let’s turn your rent into credit progress
Build credit history with every on-time payment and get credit for the payment you’re already making.
Facts & features
Interior
Bedrooms & bathrooms
- Bedrooms: 3
- Bathrooms: 4
- Full bathrooms: 2
- 1/2 bathrooms: 2
Rooms
- Room types: Dining Room, Family Room, Kitchen, Laundry, Living Room
Heating
- Central, Electric, Forced Air, Natural Gas, Wood
Cooling
- Air Conditioner, Central Air, Electric
Appliances
- Included: Dishwasher, Dryer, Garbage Disposal, Gas Water Heater, Ice Maker, Microwave Oven, Oven/Range - Gas, Refrigerator, Washer
- Laundry: Dryer In Unit, In Unit, Laundry Room, Washer In Unit
Features
- Breakfast Area, Ceiling Fan(s), Ceiling Fan(s), Combination Kitchen/Dining, Storage
- Flooring: Carpet, Ceramic, Wood
- Has fireplace: Yes
Interior area
- Total interior livable area: 2,036 sqft
Property
Parking
- Total spaces: 2
- Parking features: Attached, Driveway, Garage, Open
- Has attached garage: Yes
- Has uncovered spaces: Yes
- Details: Contact manager
Features
- Exterior features: Backs to Trees, Breakfast Area, Combination Kitchen/Dining, Common Grounds, Rear Yard, Storage, Tennis Court(s), Tot Lots/Playground
- Pool features: Community, Pool
- Has view: Yes
- View description: Trees/Woods
Details
- Additional structures: Garage(s), Storage, Tennis Court(s)
- Parcel number: 031164144000
Construction
Type & style
- Home type: Townhouse
- Architectural style: Colonial
- Property subtype: Townhouse
Condition
- Year built: 1998
Utilities & green energy
- Utilities for property: Garbage
Building
Management
- Pets allowed: Yes
Community & HOA
Community
- Features: Clubhouse, Pool, Tennis Court(s)
HOA
- Amenities included: Clubhouse, Jogging Path, Laundry, Parking, Picnic Area, Pool, Snow Removal, Storage, Taxes, Tennis Court(s)
Location
- Region: Sterling
Financial & listing details
- Lease term: Contact For Details
Price history
| Date | Event | Price |
|---|---|---|
| 8/17/2026 | Listed for rent | $3,050-3.2%$1/sqft |
Source: Bright MLS #VALO2134362 Report a problem | ||
| 8/17/2026 | Listing removed | $3,150$2/sqft |
Source: Bright MLS #VALO2129522 Report a problem | ||
| 7/14/2026 | Price change | $3,150-1.6%$2/sqft |
Source: Bright MLS #VALO2129522 Report a problem | ||
| 6/25/2026 | Listed for rent | $3,200+68.9%$2/sqft |
Source: Bright MLS #VALO2129522 Report a problem | ||
| 7/20/2021 | Sold | $480,000+4.4%$236/sqft |
Source:  Bright MLS #VALO440260 Report a problem Bright MLS #VALO440260 Report a problem | ||
| 6/28/2021 | Contingent | $459,900$226/sqft |
Source: Bright MLS #VALO440260 Report a problem | ||
| 6/25/2021 | Listed for sale | $459,900+22.6%$226/sqft |
Source: Bright MLS #VALO440260 Report a problem | ||
| 12/4/2015 | Listing removed | $1,895$1/sqft |
Source: Promax Management Inc. #LO8745996 Report a problem | ||
| 11/17/2015 | Price change | $1,895-5%$1/sqft |
Source: Promax Management Inc. #LO8745996 Report a problem | ||
| 9/12/2015 | Listed for rent | $1,995$1/sqft |
Source: Promax Management Inc. #LO8745996 Report a problem | ||
| 7/16/2013 | Listing removed | $1,995$1/sqft |
Source: Promax Management, Inc. #LO8056766 Report a problem | ||
| 6/1/2013 | Price change | $1,995-9.1%$1/sqft |
Source: Promax Management, Inc. #LO8056766 Report a problem | ||
| 4/18/2013 | Listed for rent | $2,195$1/sqft |
Source: Promax Management, Inc. #LO8056766 Report a problem | ||
| 8/30/2007 | Sold | $375,000-1.3%$184/sqft |
Source: Public Record Report a problem | ||
| 6/1/2007 | Listed for sale | $379,900+131.6%$187/sqft |
Source: Owner Report a problem | ||
| 9/22/1998 | Sold | $164,000-17%$81/sqft |
Source: Public Record Report a problem | ||
| 3/10/1998 | Sold | $197,500$97/sqft |
Source: Public Record Report a problem | ||
Neighborhood: 20166
Nearby schools
GreatSchools rating
- 4/10Sterling Elementary SchoolGrades: PK-5Distance: 1.2 mi
- 6/10River Bend Middle SchoolGrades: 6-8Distance: 3.4 mi
- 7/10Potomac Falls High SchoolGrades: 9-12Distance: 3.5 mi