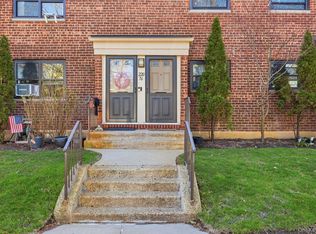
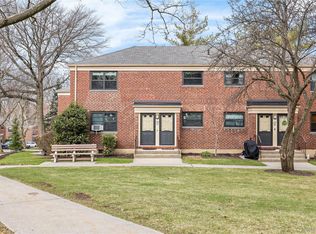
Welcome to Windsor Oaks, a well-maintained and welcoming building where classic charm meets modern convenience. Inside this lovely home, you'll find beautiful hardwood floors that flow seamlessly throughout the space, adding warmth and character to every room. The updated kitchen features contemporary finishes, ample cabinet storage, and plenty of counter space, making meal preparation a pleasure. The renovated bathroom is fresh, clean, and tastefully designed with modern fixtures. One of the home's standout features is the abundance of natural light—large windows in multiple rooms create a bright, airy, and uplifting atmosphere from morning until late afternoon. For added everyday convenience, the unit includes a dedicated washer for clothes, saving you trips to the laundromat or basement. The building is pet friendly, charges no flip tax, and the monthly maintenance includes everything except electricity and cooking gas, offering simple and predictable monthly costs. Residents also enjoy beautifully maintained grounds, a super on site for prompt building management, and the benefits of District 26 schools. Parks and grocery stores are just nearby, adding everyday ease to an already exceptional location.
Pending
$348,000
219-58 74th Ave #Lower Level, Bayside, NY 11364
2beds
--sqft
Stock Cooperative, Residential
Built in 1955
-- sqft lot
$-- Zestimate®
$--/sqft
$-- HOA
What's special
- 87 days |
- 29 |
- 3 |
Zillow last checked:
Listing updated:
Listed by:
RE/MAX 1st Choice 516-888-6000,
Justin Chew 917-597-0969
Source: OneKey® MLS as distributed by MLS GRID,MLS#: 1006924
Facts & features
Interior
Bedrooms & bathrooms
- Bedrooms: 2
- Bathrooms: 1
- Full bathrooms: 1
Heating
- Steam
Cooling
- Wall/Window Unit(s)
Appliances
- Included: Range, Refrigerator, Washer
- Laundry: Washer/Dryer Hookup
Features
- Flooring: Hardwood
- Common walls with other units/homes: 1 Common Wall
Interior area
- Total structure area: 0
Property
Parking
- Parking features: Parking Lot
Details
- Special conditions: None
Construction
Type & style
- Home type: Cooperative
- Architectural style: Garden
- Property subtype: Stock Cooperative, Residential
- Attached to another structure: Yes
Materials
- Brick
Condition
- Year built: 1955
Utilities & green energy
- Sewer: Public Sewer
- Water: Public
- Utilities for property: Electricity Connected, Natural Gas Connected
Community & HOA
HOA
- Has HOA: No
Location
- Region: Flushing
Financial & listing details
- Date on market: 6/11/2026
- Cumulative days on market: 76 days
- Listing agreement: Exclusive Right To Sell
- Electric utility on property: Yes
Estimated market value
Not available
Estimated sales range
Not available
Not available
Price history
| Date | Event | Price |
|---|---|---|
| 7/30/2026 | Pending sale | $348,000 |
Source:  OneKey® MLS as distributed by MLS GRID #1006924 Report a problem OneKey® MLS as distributed by MLS GRID #1006924 Report a problem | ||
| 6/11/2026 | Listed for sale | $348,000+48.2% |
Source: OneKey® MLS as distributed by MLS GRID #1006924 Report a problem | ||
| 10/5/2010 | Listing removed | $234,888 |
Source: Vflyer #2300087 Report a problem | ||
| 6/20/2010 | Listed for sale | $234,888+0% |
Source: Vflyer #2300087 Report a problem | ||
| 5/12/2010 | Listing removed | $234,834 |
Source: Anne Donohue Real Estate #2243470 Report a problem | ||
| 5/5/2010 | Listed for sale | $234,834 |
Source: Anne Donohue Real Estate #2243470 Report a problem | ||
Public tax history
Tax history is unavailable.
Monthly payment
Climate risks
Neighborhood: Oakland Gardens
Nearby schools
GreatSchools rating
- 9/10Ps 205 Alexander Graham BellGrades: PK-5Distance: 0.2 mi
- 10/10Jhs 74 Nathaniel HawthorneGrades: 6-8Distance: 0.7 mi
- 4/10Benjamin N Cardozo High SchoolGrades: 9-12Distance: 0.8 mi
Schools provided by the listing agent
- Elementary: Ps 205 Alexander Graham Bell
- Middle: Jhs 74 Nathaniel Hawthorne
- High: Benjamin N Cardozo High School
Source: OneKey® MLS as distributed by MLS GRID. This data may not be complete. We recommend contacting the local school district to confirm school assignments for this home.
- $373,500-- bd-- ba-- sqft219-58 74th Ave #330A2, Oakland Gardens, NY 11364Off Market
- $366,900-- bd-- ba-- sqft219-58 74th Ave #330A1, Oakland Gardens, NY 11364Off Market
- $348,0002 bd1 ba-- sqft219-58 74th Ave #1, Oakland Gardens, NY 11364For Sale

- $371,5002 bd1 ba-- sqft21958 74th Ave, Bayside, NY 11364Off Market
- $380,6002 bd1 ba-- sqft21958 74th Ave, Oakland Gardens, NY 11364Off Market
- $372,9002 bd1 ba-- sqft219-60 74th Ave #1, Oakland Gardens, NY 11364Off Market
- $370,9002 bd1 ba-- sqft219-60 74th Ave #331A1, Queens, NY 11364Off Market
- $412,5002 bd1 ba-- sqft219-60 74th Avenue, Bayside, NY 11364Off Market
A local agent can set up tours, give advice and negotiate with sellers.
Similar homes
- $348,0002 bd1 ba731 sqft220-76 75th Avenue #180A2, Bayside, NY 11364For Sale
 MLS ID #980028, Audrey Wu, Listing by: Compass Greater NY LLC. OneKey® MLS as distributed by MLS GRID
 - $339,0002 bd1 ba850 sqft219-27 75th Avenue #2, Bayside, NY 11364For Sale
 MLS ID #973423, Jessica A. Akde Elmazi MRP CPM CBR, Listing by: Compass Greater NY LLC. OneKey® MLS as distributed by MLS GRID
 - $319,9991 bd1 ba725 sqft226-09 Union Turnpike #B, Oakland Gardens, NY 11364For Sale
 MLS ID #1039754, Ajaz A. Asgarally, Listing by: Elite Realty of USA Inc. OneKey® MLS as distributed by MLS GRID
 - $349,0003 bd1 ba705 sqft228-08 Stronghurst Avenue #Lower, Queens Village, NY 11427For Sale
 MLS ID #912340, Jessica A. Akde Elmazi MRP CPM CBR, Listing by: Compass Greater NY LLC. OneKey® MLS as distributed by MLS GRID
 - $320,0003 bd1 ba800 sqft228-14 stronghurst Avenue #Upper, Queens Village, NY 11427For SaleMLS ID #994091, Jessica A. Akde Elmazi MRP CPM CBR, Listing by: Compass Greater NY LLC. OneKey® MLS as distributed by MLS GRID
- $390,0002 bd1 ba875 sqft249-33 64th Avenue #1, Little Neck, NY 11362For SaleMLS ID #1031302, Gio J. Mangano, Listing by: LAFFEY REAL ESTATE. OneKey® MLS as distributed by MLS GRID
- $319,9982 bd1 ba900 sqft47-22 215th Pl #2B, Bayside, NY 11361ActiveMLS ID #S1788938, Jessica Akde-Elmazi, Listing by: Compass. StreetEasy
- $335,0001 bd1 ba780 sqft241-20 Northern Blvd #3P, Little Neck, NY 11362For SaleMLS ID #1031282, Lee F. Wong, Listing by: Ashford Homes 6 Inc. OneKey® MLS as distributed by MLS GRID
- $358,0002 bd1 ba950 sqft28-02 Parsons Boulevard #4E, Flushing, NY 11354For SaleMLS ID #1008944, Dayu Li, Listing by: Chous Realty Group Inc. OneKey® MLS as distributed by MLS GRID
- $358,0002 bd1 ba1k sqft25-40 Union Street #4E, Flushing, NY 11354For SaleMLS ID #1035061, Dayu Li, Listing by: Chous Realty Group Inc. OneKey® MLS as distributed by MLS GRID
- $278,0002 bd1 ba768 sqft224-01 Hillside Avenue #Upper, Queens Village, NY 11427For SaleMLS ID #1021315, Etan Hakimi, Listing by: Mitra Hakimi Realty Group LLC. OneKey® MLS as distributed by MLS GRID
- $368,0002 bd1 ba950 sqft27-10 Parsons Boulevard #4B, Flushing, NY 11354For SaleMLS ID #1014792, Dayu Li, Listing by: Chous Realty Group Inc. OneKey® MLS as distributed by MLS GRID
- $349,9992 bd2 ba1k sqft151-25 88th Street #1C, Howard Beach, NY 11414For SaleMLS ID #1031086, Andrea Scelisi, Listing by: Century 21 Amiable Rlty Grp II. OneKey® MLS as distributed by MLS GRID
- $399,0001 bd1 ba550 sqft7119 162nd Street #2I, Fresh Meadows, NY 11365For SaleMLS ID #990559, Huailing Deng, Listing by: Daniel Gale Sothebys Intl Rlty. OneKey® MLS as distributed by MLS GRID
- $408,0002 bd1 ba875 sqft61-21 255th Street #3-975, Little Neck, NY 11362For SaleMLS ID #1030194, Loukia Christodoulakis, Listing by: Douglas Elliman Real Estate. OneKey® MLS as distributed by MLS GRID
- $278,0002 bd1 ba768 sqft224-01 Hillside Ave #2, Queens Village, NY 11427ActiveMLS ID #S1836458, Etan Hakimi, Listing by: Mitra Hakimi Realty Group, LLC. StreetEasy
- $415,0003 bd1 ba900 sqft252-38 60th Avenue L #591, Little Neck, NY 11362For SaleMLS ID #1025525, Jessica A. Akde Elmazi MRP CPM CBR, Listing by: Compass Greater NY LLC. OneKey® MLS as distributed by MLS GRID
- $365,0002 bd1 ba950 sqft28-02 141st Street #1C, Flushing, NY 11354For SaleMLS ID #1013844, Dayu Li, Listing by: Chous Realty Group Inc. OneKey® MLS as distributed by MLS GRID
- $350,0002 bd1 ba950 sqft28-08 141st Street #4C, Flushing, NY 11354For SaleMLS ID #918191, Dayu Li, Listing by: Chous Realty Group Inc. OneKey® MLS as distributed by MLS GRID
- $329,0002 bd1 ba682 sqft14235 84th Drive #2K, Jamaica, NY 11435For SaleMLS ID #962125, Natan Amos, Listing by: Resource Realty Group. OneKey® MLS as distributed by MLS GRID
