Location! Location! Don’t miss this incredible opportunity. Situated just outside the city limits, this spacious 4-bedroom, 3-full-bath ranch home offers a private setting with plenty of room to enjoy. The open floor plan features a large updated kitchen with appliances included, a breakfast bar, and an adjoining dining room and sunroom area—perfect for everyday living and entertaining. Step outside to enjoy the full-length composite deck and concrete patio spanning the back of the home, ideal for relaxing or hosting gatherings.
The inviting living room showcases a cozy gas fireplace, while wood flooring adds warmth and character throughout portions of the main level. A dedicated office space and main-floor laundry provide added convenience. The spacious primary suite includes a full bath with a beautifully tiled walk-in shower.
The finished lower level that walks out offers a large family room, additional bedrooms, a full bath, and ample storage space.
Additional features include a 2-car attached garage equipped with its own mini-split system. Recent updates include a new roof (2025), septic system pumped (2025), garage mini-split installed (2024), shed added (2026), and all new lower-level flooring (2024).
Beautifully landscaped and nestled in a private setting, this well-maintained home offers comfort, space, and so much more.
Closed
Listed by: Rooted Real Estate & Auction Co. • Cheryl A Grither • 573-579-5426
Bought with: Wolfe Realty
Price Unknown
21959 Kingsman Dr, Ste Genevieve, MO 63670
4beds
3,151sqft
Single Family Residence
Built in 1992
0.92 Acres Lot
$450,100 Zestimate®
$--/sqft
$2,963 Estimated rent
Home value
$450,100
Estimated sales range
Not available
$2,963/mo
Zestimate® history
Owner options
List your home for rent
$2,963/mo
Rent Zestimate®
Find your next renter with Zillow Rental Manager. Plus, with online applications, you can quickly screen prospective tenants – for free.
$2,963/mo
Rent Zestimate®
Refinance and save
Refinancing to a lower rate could help reduce your monthly payments and save thousands over the life of the loan.
Explore your selling options
Work with a Zillow partner agent
Leverage their expertise and Zillow's premium Showcase listings to get your home seen by more buyers.
Get startedList with your own agent
Get your home in front of millions of buyers by listing it on Zillow.
Learn how to do itSell it yourself
Take full control of how buyers see your home on Zillow by listing For Sale by Owner (FSBO).
List your homeWhat's special
Cozy gas fireplacePrivate settingAmple storage spaceAdditional bedroomsOpen floor planSpacious primary suiteDedicated office space
Zillow last checked:
Listing updated:
Listed by:
Cheryl A Grither 573-579-5426,
Rooted Real Estate & Auction Co.
Bought with:
Vanessa L Krieg, 2009034277
Wolfe Realty
Source: MARIS,MLS#: 26038736 Originating MLS: Southern Gateway Association of REALTORS
Originating MLS: Southern Gateway Association of REALTORSFacts & features
Interior
Bedrooms & bathrooms
- Bedrooms: 4
- Bathrooms: 3
- Full bathrooms: 3
- Main level bathrooms: 2
- Main level bedrooms: 2
Heating
- Forced Air, Natural Gas
Cooling
- Ceiling Fan(s), Central Air
Appliances
- Included: Dishwasher, Dryer, Microwave, Free-Standing Gas Range, Refrigerator, Washer, Gas Water Heater
Features
- Open Floorplan
- Doors: French Doors, Sliding Doors
- Basement: Full,Sleeping Area,Walk-Out Access
- Number of fireplaces: 1
- Fireplace features: Gas, Living Room
Interior area
- Total structure area: 3,151
- Total interior livable area: 3,151 sqft
- Finished area above ground: 1,717
- Finished area below ground: 1,434
Property
Parking
- Total spaces: 2
- Parking features: Additional Parking, Attached, Garage Door Opener, Oversized, Workshop in Garage
- Attached garage spaces: 2
Features
- Levels: One
- Patio & porch: Deck, Front Porch, Other, Patio
Lot
- Size: 0.92 Acres
- Dimensions: 175 x 196 x 199 x 244
- Features: Adjoins Wooded Area, Back Yard, Landscaped, Private
Details
- Parcel number: 074.0017000000012.03
- Special conditions: Standard
Construction
Type & style
- Home type: SingleFamily
- Architectural style: Ranch
- Property subtype: Single Family Residence
- Attached to another structure: Yes
Materials
- Brick, Vinyl Siding
Condition
- Year built: 1992
Utilities & green energy
- Electric: 220 Volts
- Sewer: Private Sewer
- Water: Public
- Utilities for property: Electricity Connected, Natural Gas Connected, Sewer Connected, Water Connected
Community & HOA
HOA
- Has HOA: No
Location
- Region: Ste Genevieve
Financial & listing details
- Annual tax amount: $2,475
- Date on market: 6/18/2026
- Cumulative days on market: 8 days
- Listing terms: Cash,Conventional,FHA,USDA Loan
- Ownership: Private
- Electric utility on property: Yes
Price history
| Date | Event | Price |
|---|---|---|
| 7/27/2026 | Sold | -- |
Source:  MARIS #26038736 Report a problem MARIS #26038736 Report a problem | ||
| 6/26/2026 | Pending sale | $450,000$143/sqft |
Source: MARIS #26038736 Report a problem | ||
| 6/18/2026 | Listed for sale | $450,000+87.6%$143/sqft |
Source: MARIS #26038736 Report a problem | ||
| 10/21/2019 | Sold | -- |
Source: MARIS #19052781 Report a problem | ||
| 9/21/2019 | Pending sale | $239,900$76/sqft |
Source: RE/MAX Best Choice #19052781 Report a problem | ||
| 9/13/2019 | Price change | $239,900-4%$76/sqft |
Source: RE/MAX Best Choice #19052781 Report a problem | ||
| 9/1/2019 | Price change | $249,900-7.4%$79/sqft |
Source: RE/MAX Best Choice #19052781 Report a problem | ||
| 7/18/2019 | Listed for sale | $269,900$86/sqft |
Source: RE/MAX Best Choice #19052781 Report a problem | ||
Public tax history
Tax history is unavailable.
Neighborhood: 63670
Nearby homes
- $392,000-- bd-- ba-- sqft8587 Boverie Dr, Sainte Genevieve, MO 63670Off Market
- $480,400-- bd-- ba-- sqft21932 Kingsman Dr, Ste Genevieve, MO 63670Off Market
- $323,7004 bd3 ba1.4k sqft8441 Boverie Dr, Ste Genevieve, MO 63670Off Market
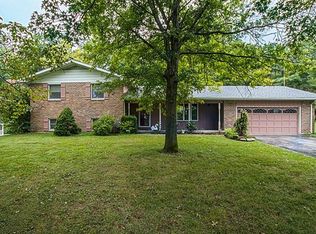
- $333,200-- bd-- ba-- sqft21811 Oak Dr, Sainte Genevieve, MO 63670Off Market
- $507,800-- bd-- ba-- sqft8547 Boverie Dr, Sainte Genevieve, MO 63670Off Market
- $523,1004 bd5 ba2.6k sqft8547 Boverie Dr, Ste Genevieve, MO 63670Off Market
- $384,400-- bd-- ba-- sqft8610 Boverie Dr, Sainte Genevieve, MO 63670Off Market
- $394,0003 bd3 ba2.9k sqft8610 Boverie Dr, Ste Genevieve, MO 63670Off Market
Nearby schools
GreatSchools rating
- 7/10Ste. Genevieve Elementary SchoolGrades: PK-5Distance: 1.1 mi
- 7/10Ste. Genevieve Middle SchoolGrades: 6-8Distance: 1.1 mi
- 5/10Ste. Genevieve Sr. High SchoolGrades: 9-12Distance: 1.1 mi
Schools provided by the listing agent
- Elementary: Ste. Genevieve Elem.
- Middle: Ste. Genevieve Middle
- High: Ste. Genevieve Sr. High
Source: MARIS. This data may not be complete. We recommend contacting the local school district to confirm school assignments for this home.
- Missouri
- Sainte Genevieve County
- Sainte Genevieve
- 63670
- 21959 Kingsman Dr
Nearby cities
Nearby neighborhoods
Nearby zip codes
Other Sainte Genevieve Topics
- Apartments for Rent in 63670
- Houses for Sale in 63670
- Houses for Rent in 63670
- 63670 Real Estate
- Sainte Genevieve Condos
- Houses for Sale in Sainte Genevieve
- Newest Listings in Sainte Genevieve
- Sainte Genevieve Home Values
- Sainte Genevieve Real Estate Agents
- Sainte Genevieve Refinance
- Sainte Genevieve Mortgage Rates
