Skip main navigation
For sale
  • $590,000

    21959 NW 6th St, Dunnellon, FL 34431

    4beds
    2,351sqft
    : 
    Loading
    Get pre-qualified
    Single Family Residence
    Built in 1992
    4.98 Acres Lot
    $-- Zestimate®
    $251/sqft
    $-- HOA

    What's special

    Four spacious bedroomsQuiet secluded settingFlexible bonus areaPole barn adds versatility
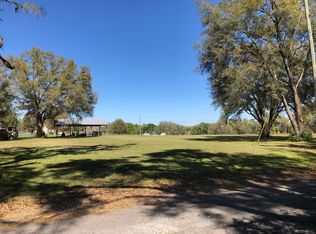
    Virtually Staged. One or more photos have been virtually staged. Discover a peaceful country retreat where modern comfort meets wide open space. This inviting two story pool home offers four spacious bedrooms, two and a half baths, and approximately 2,351 square feet of thoughtfully designed living area. Upon entry, the home is filled with natural light from skylights and large windows, highlighting engineered hardwood and tile flooring along with a cozy fireplace that anchors the main living space. A flexible bonus area provides endless possibilities as a game room, den, or additional living space and opens through French doors to the pool area, creating an ideal setup for entertaining and indoor outdoor living. The home is set on five scenic acres dotted with mature trees, offering privacy, space, and a true sense of tranquility. A pole barn adds versatility and is well suited for RV storage or future conversion into a horse barn. Positioned toward the rear of the property, the residence enjoys a quiet, secluded setting with ample room to create equestrian facilities or additional improvements as desired. Conveniently located just twenty minutes from the World Equestrian Center and only ten minutes from Rainbow Springs and downtown Dunnellon, this property offers the perfect balance of privacy and accessibility. With space to roam, room to grow, and proximity to some of the area’s most popular destinations, this home captures the essence of relaxed Florida country living.
    573 days
    |
    480
    |
    44
    |

    Zillow last checked:

    Listing updated:

    Listed by:

    Gary Striker 352-679-6753,

    COMPASS FLORIDA LLC 407-203-9441

    Source: Stellar MLS,MLS#: OM691723MLS LogoOriginating MLS: Orlando Regional

    Loading...

      Facts & features

      Interior

      Bedrooms & bathrooms
      • Bedrooms: 4
      • Bathrooms: 3
      • Full bathrooms: 2
      • 1/2 bathrooms: 1
      Rooms
      • Room types: Family Room, Dining Room, Utility Room
      Primary bedroom
      • Features: Ceiling Fan(s), Walk-In Closet(s)
      • Level: Second
      • Area: 293.75 Square Feet
      • Dimensions: 12.5x23.5
      Bedroom 2
      • Features: Ceiling Fan(s), Built-in Closet
      • Level: Second
      • Area: 115 Square Feet
      • Dimensions: 10x11.5
      Bedroom 3
      • Features: Walk-In Closet(s)
      • Level: Second
      • Area: 95 Square Feet
      • Dimensions: 10x9.5
      Bedroom 4
      • Features: Built-in Closet
      • Level: Second
      • Area: 103.5 Square Feet
      • Dimensions: 9x11.5
      Bathroom 1
      • Level: Second
      • Area: 63.75 Square Feet
      • Dimensions: 8.5x7.5
      Bathroom 2
      • Level: Second
      • Area: 20.25 Square Feet
      • Dimensions: 4.5x4.5
      Bathroom 3
      • Features: Window/Skylight in Bath
      • Level: First
      • Area: 21 Square Feet
      • Dimensions: 6x3.5
      Dining room
      • Level: First
      • Area: 148.5 Square Feet
      • Dimensions: 11x13.5
      Family room
      • Level: First
      • Area: 131.25 Square Feet
      • Dimensions: 12.5x10.5
      Kitchen
      • Level: First
      • Area: 142.5 Square Feet
      • Dimensions: 15x9.5
      Laundry
      • Level: First
      • Area: 220 Square Feet
      • Dimensions: 11x20
      Living room
      • Level: First
      • Area: 214.5 Square Feet
      • Dimensions: 16.5x13
      Heating
      • Central
      Cooling
      • Central Air
      Appliances
      • Included: Dishwasher, Dryer, Microwave, Range, Refrigerator, Washer
      • Laundry: Inside, Laundry Room
      Features
      • Built-in Features, Ceiling Fan(s), High Ceilings, PrimaryBedroom Upstairs, Solid Surface Counters, Thermostat, Vaulted Ceiling(s)
      • Flooring: Engineered Hardwood, Tile
      • Doors: French Doors
      • Windows: Skylight(s)
      • Has fireplace: Yes
      • Fireplace features: Living Room, Wood Burning
      Interior area
      • Total structure area: 2,767
      • Total interior livable area: 2,351 sqft
      Video & virtual tour

      Property

      Parking
      • Total spaces: 2
      • Parking features: Garage - Attached
      • Attached garage spaces: 2
      Features
      • Levels: Two
      • Stories: 2
      • Patio & porch: Covered, Rear Porch, Screened
      • Exterior features: Dog Run, Private Mailbox, Rain Gutters
      • Has private pool: Yes
      • Pool features: Gunite, In Ground
      • Has spa: Yes
      • Spa features: In Ground
      • Fencing: Barbed Wire,Wood
      Lot
      • Size: 4.98 Acres
      • Dimensions: 400 x 542
      • Features: Cleared, Farm, In County, Irregular Lot, Landscaped, Level, Oversized Lot, Pasture, Private, Zoned for Horses
      • Residential vegetation: Oak Trees, Trees/Landscaped
      Details
      • Additional structures: Kennel/Dog Run
      • Parcel number: 1725700600
      • Zoning: A1
      • Special conditions: None

      Construction

      Type & style
      • Home type: SingleFamily
      • Property subtype: Single Family Residence
      Materials
      • Stucco, Wood Frame
      • Foundation: Slab
      • Roof: Shingle
      Condition
      • Completed
      • New construction: No
      • Year built: 1992

      Utilities & green energy

      • Sewer: Septic Tank
      • Water: Well
      • Utilities for property: Electricity Connected

      Community & HOA

      Community
      • Pet fee: $0 monthly
      • Subdivision: NA
      HOA
      • Has HOA: No
      Location
      • Region: Dunnellon

      Financial & listing details

      • Price per square foot: $251/sqft
      • Tax assessed value: $381,688
      • Annual tax amount: $3,204
      • Date on market: 12/23/2024
      • Cumulative days on market: 773 days
      • Ownership: Fee Simple
      • Total actual rent: 0
      • Electric utility on property: Yes
      • Road surface type: Paved, Asphalt

        Estimated market value

        Not available

        Estimated sales range

        Not available

        Not available

        Price history

        DateEventPrice
        6/20/2026Listed for sale$590,000$251/sqft
        Source: Stellar MLS #OM691723 Report a problem
        5/26/2026Pending sale$590,000$251/sqft
        Source: Stellar MLS #OM691723 Report a problem
        6/23/2025Price change$590,000-1.7%$251/sqft
        Source: Stellar MLS #OM691723 Report a problem
        3/27/2025Price change$599,999-4%$255/sqft
        Source: Stellar MLS #OM691723 Report a problem
        2/16/2025Price change$625,000-2.3%$266/sqft
        Source: Stellar MLS #OM691723 Report a problem
        1/29/2025Price change$640,000-1.5%$272/sqft
        Source: Stellar MLS #OM691723 Report a problem
        12/23/2024Listed for sale$650,000$276/sqft
        Source: Stellar MLS #OM691723 Report a problem
        8/20/2024Listing removed$650,000$276/sqft
        Source: Stellar MLS #OM678571 Report a problem
        5/14/2024Listed for sale$650,000+4%$276/sqft
        Source: Stellar MLS #OM678571 Report a problem
        4/10/2024Listing removed--
        Source: Stellar MLS #OM671636 Report a problem
        3/27/2024Price change$625,000-3.8%$266/sqft
        Source: Stellar MLS #OM671636 Report a problem
        3/16/2024Price change$650,000-3.7%$276/sqft
        Source: Stellar MLS #OM671636 Report a problem
        2/21/2024Listed for sale$675,000+160.6%$287/sqft
        Source: Stellar MLS #OM671636 Report a problem
        1/5/2018Sold$259,000-3.7%$110/sqft
        Source: Public Record Report a problem
        12/5/2017Pending sale$269,000$114/sqft
        Source: ROBERTS REAL ESTATE INC #508130 Report a problem
        9/1/2017Listed for sale$269,000$114/sqft
        Source: ROBERTS REAL ESTATE INC #508130 Report a problem
        7/21/2017Pending sale$269,000$114/sqft
        Source: ROBERTS REAL ESTATE INC #508130 Report a problem
        10/11/2016Listed for sale$269,000-5.6%$114/sqft
        Source: ROBERTS REAL ESTATE INC #508130 Report a problem
        4/16/2016Listing removed$285,000$121/sqft
        Source: SELLSTATE NGR-THE VILLAGES #434112 Report a problem
        10/31/2015Listed for sale$285,000$121/sqft
        Source: SELLSTATE NGR-THE VILLAGES #434112 Report a problem

        Public tax history

        YearProperty taxesTax assessment
        2024$3,338 +2.5%$234,074 +3%
        2023$3,257 +2.8%$227,256 +3%
        2022$3,169 +0%$220,637 +3%
        2021$3,169 +0.8%$214,211 +1.4%
        2020$3,144 +1.5%$211,253 +2.3%
        2019$3,097 $206,503 +6.1%
        2018$3,097 +49.4%$194,676 +31.2%
        2017$2,073 +1.4%$148,417 +2.1%
        2016$2,044 $145,364 +0.7%
        2015$2,044 +11.2%$144,354 +4.8%
        2014$1,838 +2.7%$137,774 +1.5%
        2013$1,789 +1.9%$135,738 +1.7%
        2012$1,756 -0.1%$133,469 +0.1%
        2011$1,758 +1.8%$133,286 +1.5%
        2010$1,726 +5.5%$131,316 +2.7%
        2009$1,635 +1.5%$127,864 +0.1%
        2008$1,611 -7.4%$127,737 +3%
        2007$1,740 -6%$124,017 +2.5%
        2006$1,850 +0.8%$120,993 +3%
        2005$1,836 $117,469 +3%
        2004$1,836 -3.5%$114,048 +4.3%
        2002$1,903 +28.2%$109,299 +19.4%
        2001$1,484 $91,564
        2000$1,484 $91,564
        Find assessor info on the county website

        Monthly payment

        Est. payment

        Payment breakdown

        Explore the cost of this home by adjusting the details. Changes won't be saved.
        All calculations are estimates and provided by Zillow, Inc. for informational purposes only. Actual amounts may vary.
        HOA fees may include property taxes on listings classified as Co-Ops. Contact the listing agent and/or owner for fee details.
        Mortgage interest rates are dependent on a number of factors, including credit score, down payment, and repayment length. Interest rate data provided by Zillow Group Marketplace, Inc. as of 1/1/1970 from various mortgage lenders with which we have lead or other similar arrangements; the Estimated Payment is an average of those rates.
        See how much you could borrow to make a competitive offer.

        Climate risks

        Neighborhood: 34431

        Getting around

        0 / 100
        Car-Dependent
        22 / 100
        Somewhat Bikeable

        Nearby schools

        GreatSchools rating
        Schools provided by the listing agent
        • Elementary: Dunnellon Elementary School
        • Middle: Dunnellon Middle School
        • High: Dunnellon High School

        Source: Stellar MLS. This data may not be complete. We recommend contacting the local school district to confirm school assignments for this home.

        A local agent can set up tours, give advice and negotiate with sellers.

        Browse local experts

        Similar homes