This lovely one owner brick ranch in Villa Hills is going to simplify your life. Garage was renovated into a large Family Room/Primary bedroom for whatever your needs are. Formal Dining Room ,Wood Burning Fireplace, and a nice private yard. All so close to I-75, Downtown Cincinnati/Cincinnati Bengals and Cincinnati Reds, shopping and Greater Cincinnati International Airport.
Sold for $265,000
Zestimate®
$265,000
2196 Amsterdam Rd, Villa Hills, KY 41017
3beds
1,224sqft
Single Family Residence, Residential
Built in 1971
0.29 Acres Lot
$265,000 Zestimate®
$217/sqft
$1,842 Estimated rent
Home value
$265,000
$252,000 - $278,000
$1,842/mo
Zestimate® history
Owner options
List your home for rent
$1,842/mo
Rent Zestimate®
Find your next renter with Zillow Rental Manager. Plus, with online applications, you can quickly screen prospective tenants – for free.
$1,842/mo
Rent Zestimate®
Refinance and save
$1,724/mo
Est. payment
Refinancing to a lower rate could help reduce your monthly payments and save thousands over the life of the loan.
$1,724/mo
Est. payment
Explore your selling options
Work with a Zillow partner agent
Leverage their expertise and Zillow's premium Showcase listings to get your home seen by more buyers.
Get startedList with your own agent
Get your home in front of millions of buyers by listing it on Zillow.
Learn how to do itSell it yourself
Take full control of how buyers see your home on Zillow by listing For Sale by Owner (FSBO).
List your homeWhat's special
Zillow last checked:
Listing updated:
Listed by:
Dawn Craven 859-372-6018,
Coldwell Banker Realty FM
Bought with:
Dawn Craven, 195282
Coldwell Banker Realty FM
Source: NKMLS,MLS#: 646097
Facts & features
Interior
Bedrooms & bathrooms
- Bedrooms: 3
- Bathrooms: 1
- Full bathrooms: 1
Primary bedroom
- Description: Currently Fam Room
- Features: Walk-Out Access, Carpet Flooring
- Level: First
- Area: 144
- Dimensions: 12 x 12
Bedroom 2
- Description: Wood floors
- Features: Hardwood Floors
- Level: First
- Area: 144
- Dimensions: 12 x 12
Bedroom 3
- Description: Stacked Unit & Laundry tub
- Features: Hardwood Floors
- Level: First
- Area: 108
- Dimensions: 9 x 12
Dining room
- Description: Chandellier
- Features: Carpet Flooring, Chandelier
- Level: First
- Area: 108
- Dimensions: 12 x 9
Family room
- Description: Could also be a Primary bedroom
- Features: Walk-Out Access, Carpet Flooring
- Level: First
- Area: 275
- Dimensions: 25 x 11
Kitchen
- Description: Eat in
- Features: Laminate Flooring
- Level: First
- Area: 132
- Dimensions: 11 x 12
Laundry
- Description: Stacked unit
- Features: See Remarks
- Level: First
- Area: 15
- Dimensions: 3 x 5
Living room
- Description: WBFP
- Features: Walk-Out Access, Carpet Flooring
- Level: First
- Area: 228
- Dimensions: 19 x 12
Heating
- Steam, Electric, Baseboard
Cooling
- Attic Fan, Window Unit(s)
Appliances
- Included: Electric Oven, Dishwasher, Disposal, Microwave, Refrigerator
Features
- Windows: Storm Window(s)
- Attic: Storage
- Number of fireplaces: 1
- Fireplace features: Brick, Wood Burning
Interior area
- Total structure area: 1,224
- Total interior livable area: 1,224 sqft
Property
Parking
- Parking features: Driveway
- Has uncovered spaces: Yes
Features
- Levels: One
- Stories: 1
Lot
- Size: 0.29 Acres
- Dimensions: 75 x 172
Details
- Parcel number: 0133000004.00
- Zoning description: Residential
Construction
Type & style
- Home type: SingleFamily
- Architectural style: Ranch
- Property subtype: Single Family Residence, Residential
Materials
- Brick
- Foundation: Slab
- Roof: Shingle
Condition
- New construction: No
- Year built: 1971
Utilities & green energy
- Sewer: Public Sewer
- Water: Public
- Utilities for property: Cable Available
Community & HOA
HOA
- Has HOA: No
Location
- Region: Villa Hills
Financial & listing details
- Price per square foot: $217/sqft
- Tax assessed value: $163,200
- Annual tax amount: $1,327
- Date on market: 10/8/2026
- Cumulative days on market: 9 days
- Road surface type: Paved
Price history
| Date | Event | Price |
|---|---|---|
| 9/16/2026 | Sold | $265,000-11.6%$217/sqft |
Source:  NKMLS #646097 Report a problem | ||
| 9/5/2026 | Pending sale | $299,900$245/sqft |
Source: NKMLS #646097 Report a problem | ||
| 8/27/2026 | Listed for sale | $299,900$245/sqft |
Source: NKMLS #646097 Report a problem | ||
Public tax history
| Year | Property taxes | Tax assessment |
|---|---|---|
| 2025 | $1,327 -5.1% | $163,200 |
| 2024 | $1,399 +10.1% | $163,200 +6% |
| 2023 | $1,271 -7.2% | $154,000 |
| 2022 | $1,370 -1.9% | $154,000 |
| 2021 | $1,397 +8.6% | $154,000 +10% |
| 2020 | $1,286 | $140,000 |
| 2019 | $1,286 +0.8% | $140,000 |
| 2018 | $1,276 | $140,000 |
| 2017 | $1,276 +11.6% | $140,000 |
| 2015 | $1,143 +0.8% | $140,000 |
| 2014 | $1,134 | $140,000 |
| 2013 | $1,134 | $140,000 |
| 2012 | -- | $140,000 |
| 2011 | -- | $140,000 |
| 2010 | -- | $140,000 |
| 2009 | -- | $140,000 +7.7% |
| 2008 | -- | $130,000 |
| 2007 | -- | $130,000 |
| 2006 | -- | $130,000 |
| 2005 | -- | $130,000 +8.3% |
| 2004 | -- | $120,000 |
| 2003 | -- | $120,000 |
| 2002 | -- | $120,000 |
| 2001 | -- | $120,000 +20% |
| 2000 | -- | $100,000 |
Find assessor info on the county website
Neighborhood: 41017
Nearby homes
- $287,6003 bd3 ba1.3k sqft2194 Amsterdam Rd, Villa Hills, KY 41017Off Market
- $343,9003 bd2 ba1.4k sqft2127 Highwater Rd, Villa Hills, KY 41017Off Market
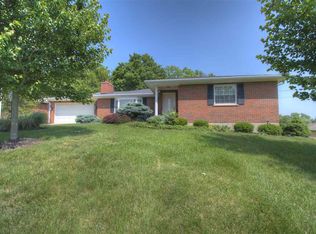
- $315,0003 bd2 ba-- sqft2123 Highwater Rd, Villa Hills, KY 41017Off Market
- $290,0002 bd2 ba1.2k sqft2199 Amsterdam Rd, Villa Hills, KY 41017Sold
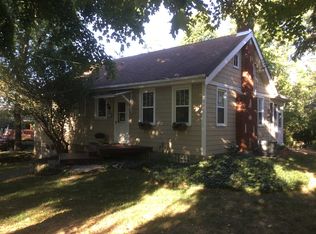
- $181,5004 bd2 ba1.8k sqft2190 Amsterdam Rd, Villa Hills, KY 41017Off Market
- $495,0003 bd4 ba-- sqft2197 Amsterdam Rd, Villa Hills, KY 41017Sold
- $450,0004 bd3 ba2.3k sqft2121 Highwater Rd, Villa Hills, KY 41017Sold
- $838,0004 bd3 ba-- sqft2119 Highwater Rd, Villa Hills, KY 41017Off Market
Nearby schools
GreatSchools rating
- 5/10River Ridge Elementary SchoolGrades: PK-5Distance: 1.6 mi
- 6/10Turkey Foot Middle SchoolGrades: 6-8Distance: 3.8 mi
- 9/10Dixie Heights High SchoolGrades: 9-12Distance: 3.2 mi
Schools provided by the listing agent
- Elementary: River Ridge Elementary
- Middle: Turkey Foot Middle School
- High: Dixie Heights High
Source: NKMLS. This data may not be complete. We recommend contacting the local school district to confirm school assignments for this home.
Get a cash offer in 3 minutes
Find out how much your home could sell for in as little as 3 minutes with a no-obligation cash offer.
Estimated market value
$265,000
Get a cash offer in 3 minutes
Find out how much your home could sell for in as little as 3 minutes with a no-obligation cash offer.
Estimated market value
$265,000
- Kentucky
- Kenton County
- Villa Hills
- 41017
- 2196 Amsterdam Rd
